99 Westview Drive,South Burlington, VT 05403
South Burlington, VT 05403

Description
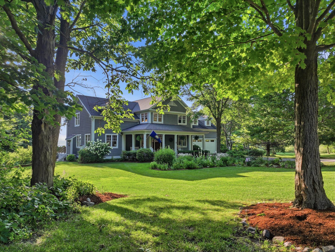
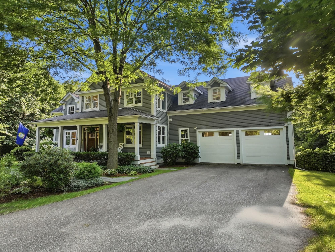
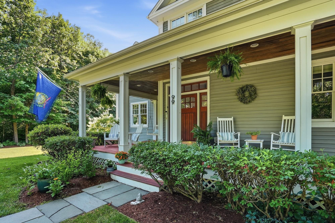
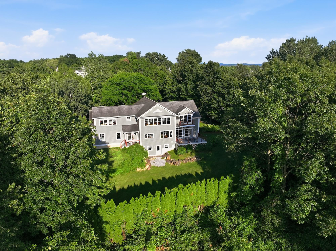
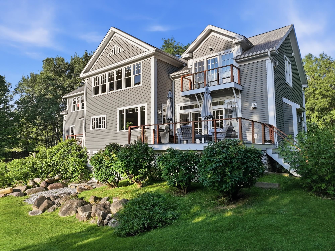
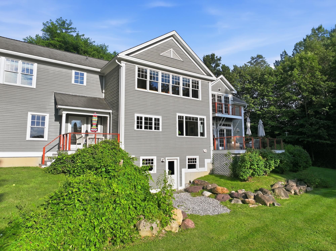
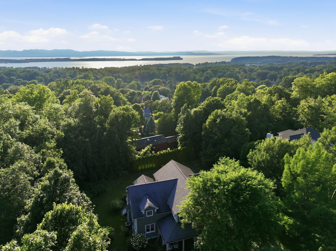
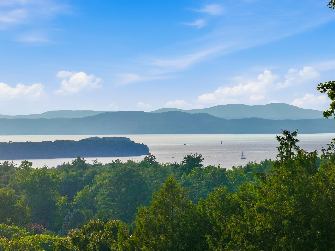
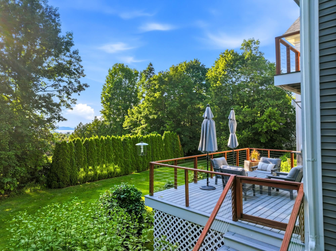
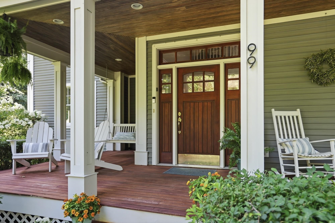
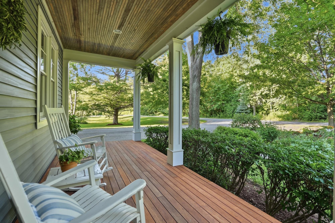
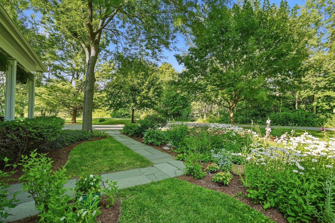
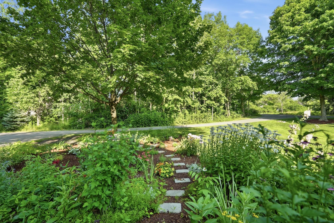
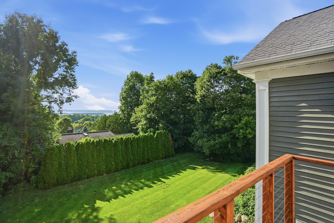
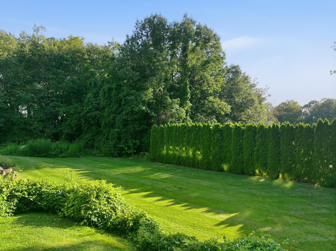
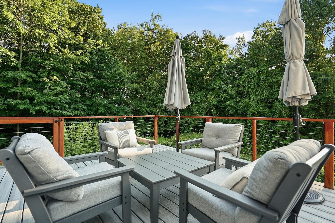
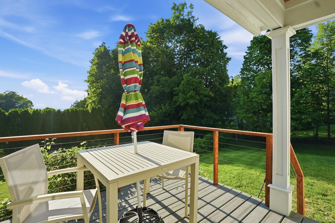
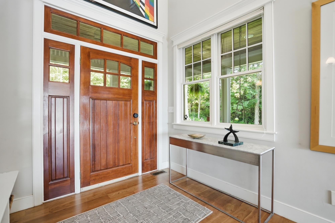
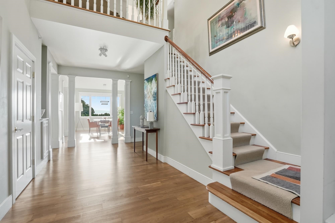
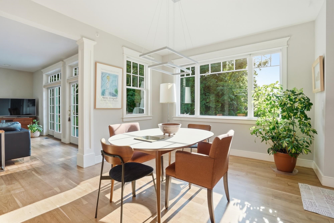
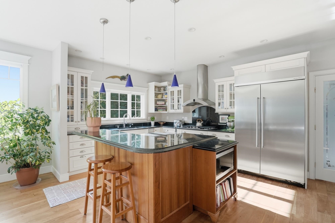
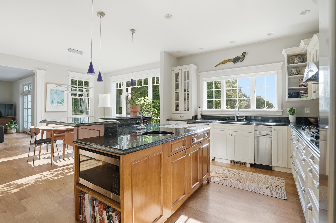
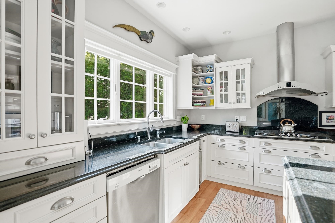
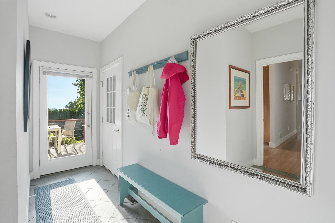
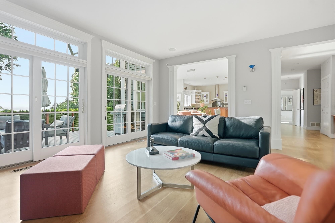
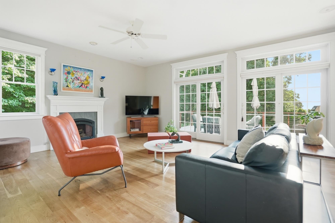
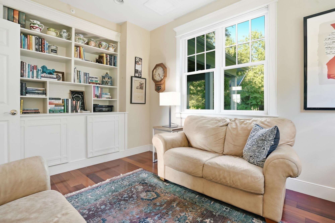
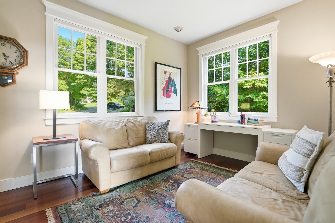
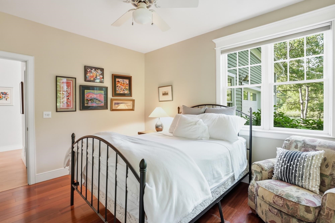
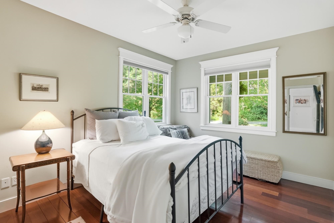
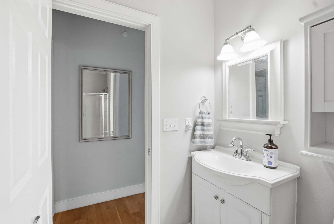
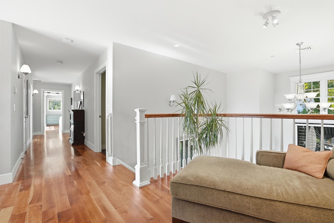
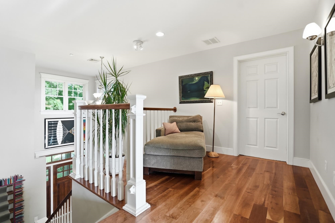
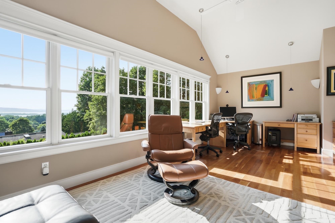
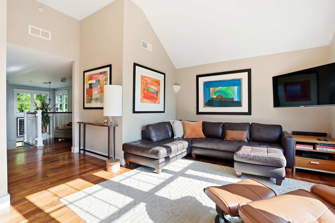
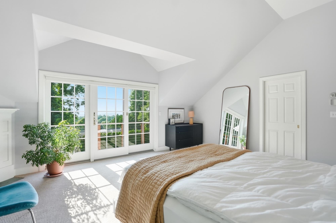
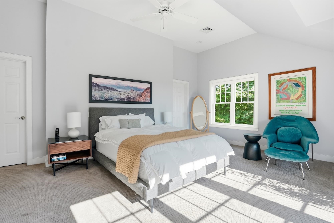
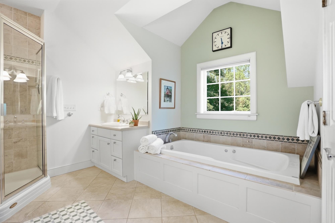
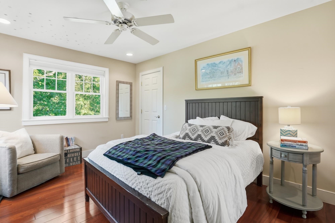
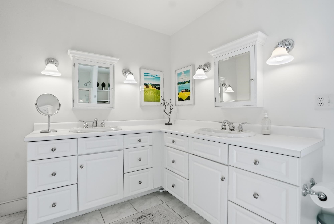
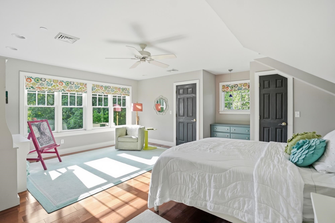
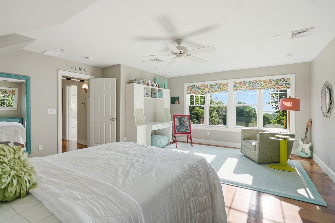
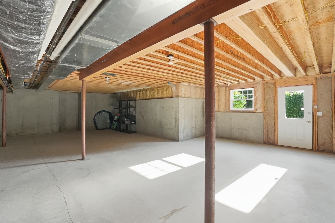
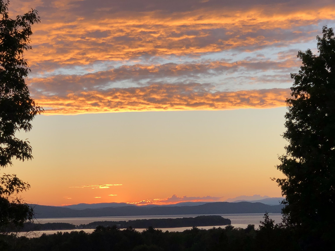
Tucked away on a quiet private gravel driveway in the heart of the coveted Spear Street corridor, this extraordinary 4,132 square foot Greek Revival farmhouse delivers a rare trifecta: classic New England architecture, sweeping Lake Champlain views out to Shelburne Bay, and the distant silhouette of the Adirondacks beyond. A deep covered porch spans the front in rich Canberra decking, framed by mature perennial gardens. Inside, cherry hardwood floors run through an open, light-filled layout anchored by built-in bookshelves and generous windows. A first-floor guest bedroom offers flexibility for visitors, while the primary suite upstairs is a true retreat with a private Canberra-decked balcony and gas fireplace. In total, the home offers 4 bedrooms and 3 baths across thoughtfully proportioned living spaces, including a flexible sitting room/office, and tall windows throughout frame long, unobstructed views out to Shelburne Bay and the Adirondacks - a rare outlook for this location. Out back, a flat, expansive lawn stretches across the private 1.02-acre lot, offering genuinely usable space for kids, pets, or gardens, while a two-tier deck, recently refinished with maintenance-free Trex decking, overlooks it all. Below, a beautifully maintained unfinished basement with windows and a walk-out door offers natural light and future potential. Built in 2002, 99 Westview Drive offers unparalleled privacy in the middle of South Burlington, a Greek Revival farmhouse set along a private gravel drive off Spear Street, and amazing Lake Champlain views, all within the sought-after South Burlington School District and just minutes from the University of Vermont, Burlington International Airport, and downtown Burlington.
Details
| MLS # | 5102516 |
|---|---|
| Listing Type | For Sale |
| Style | House |
| Sub-Type | Resale |
| Status | (30) Under Contract - Pending |
| Year | 2002 |
| Days On Site | 69 |
| Listing Provided By | Four Seasons Sotheby's Int'l Realty | Skyler Davis |
Features
| Bed(s) | 4 |
|---|---|
| Bath(s) | 3 Total |
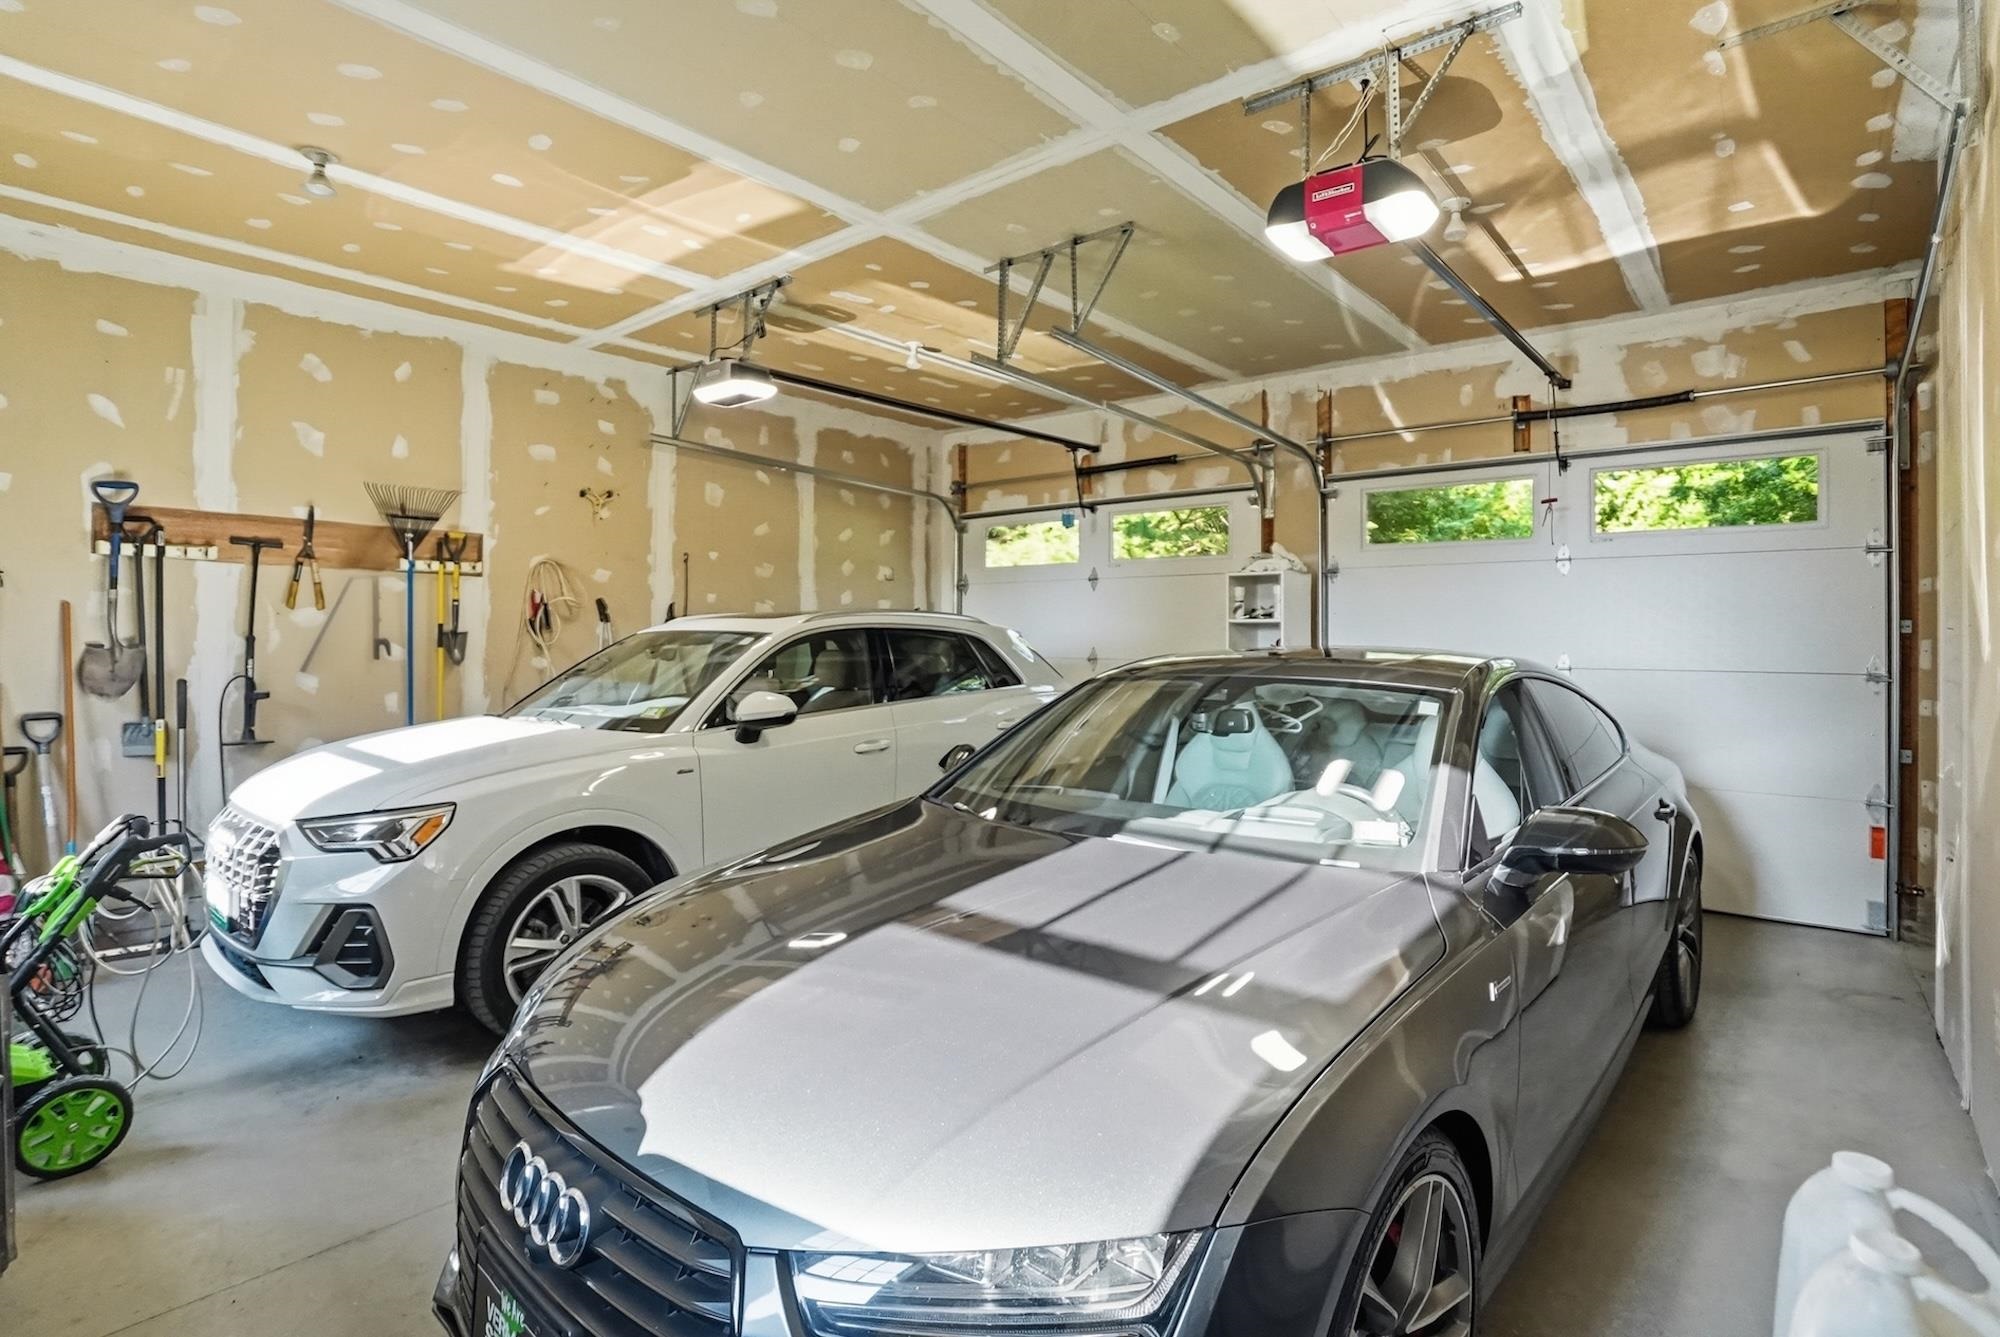
| Garage | 2 |
| Basement | Y |
| Story(s) | 2 |
| Zoning | LFN |
| Acreage | 1.02 |
Interior
| Rooms Total | 8 |
|---|---|
| Cooling | Central Air |
| Heating | Forced Air |
| Interior Features | Blinds, Ceiling Fan(s), 2 Fireplaces, Kitchen Island, Kitchen/Dining, Kitchen/Family, Kitchen/Living, Living/Dining, Vaulted Ceiling(s), Walk-In Closet(s), Walk-in Pantry |
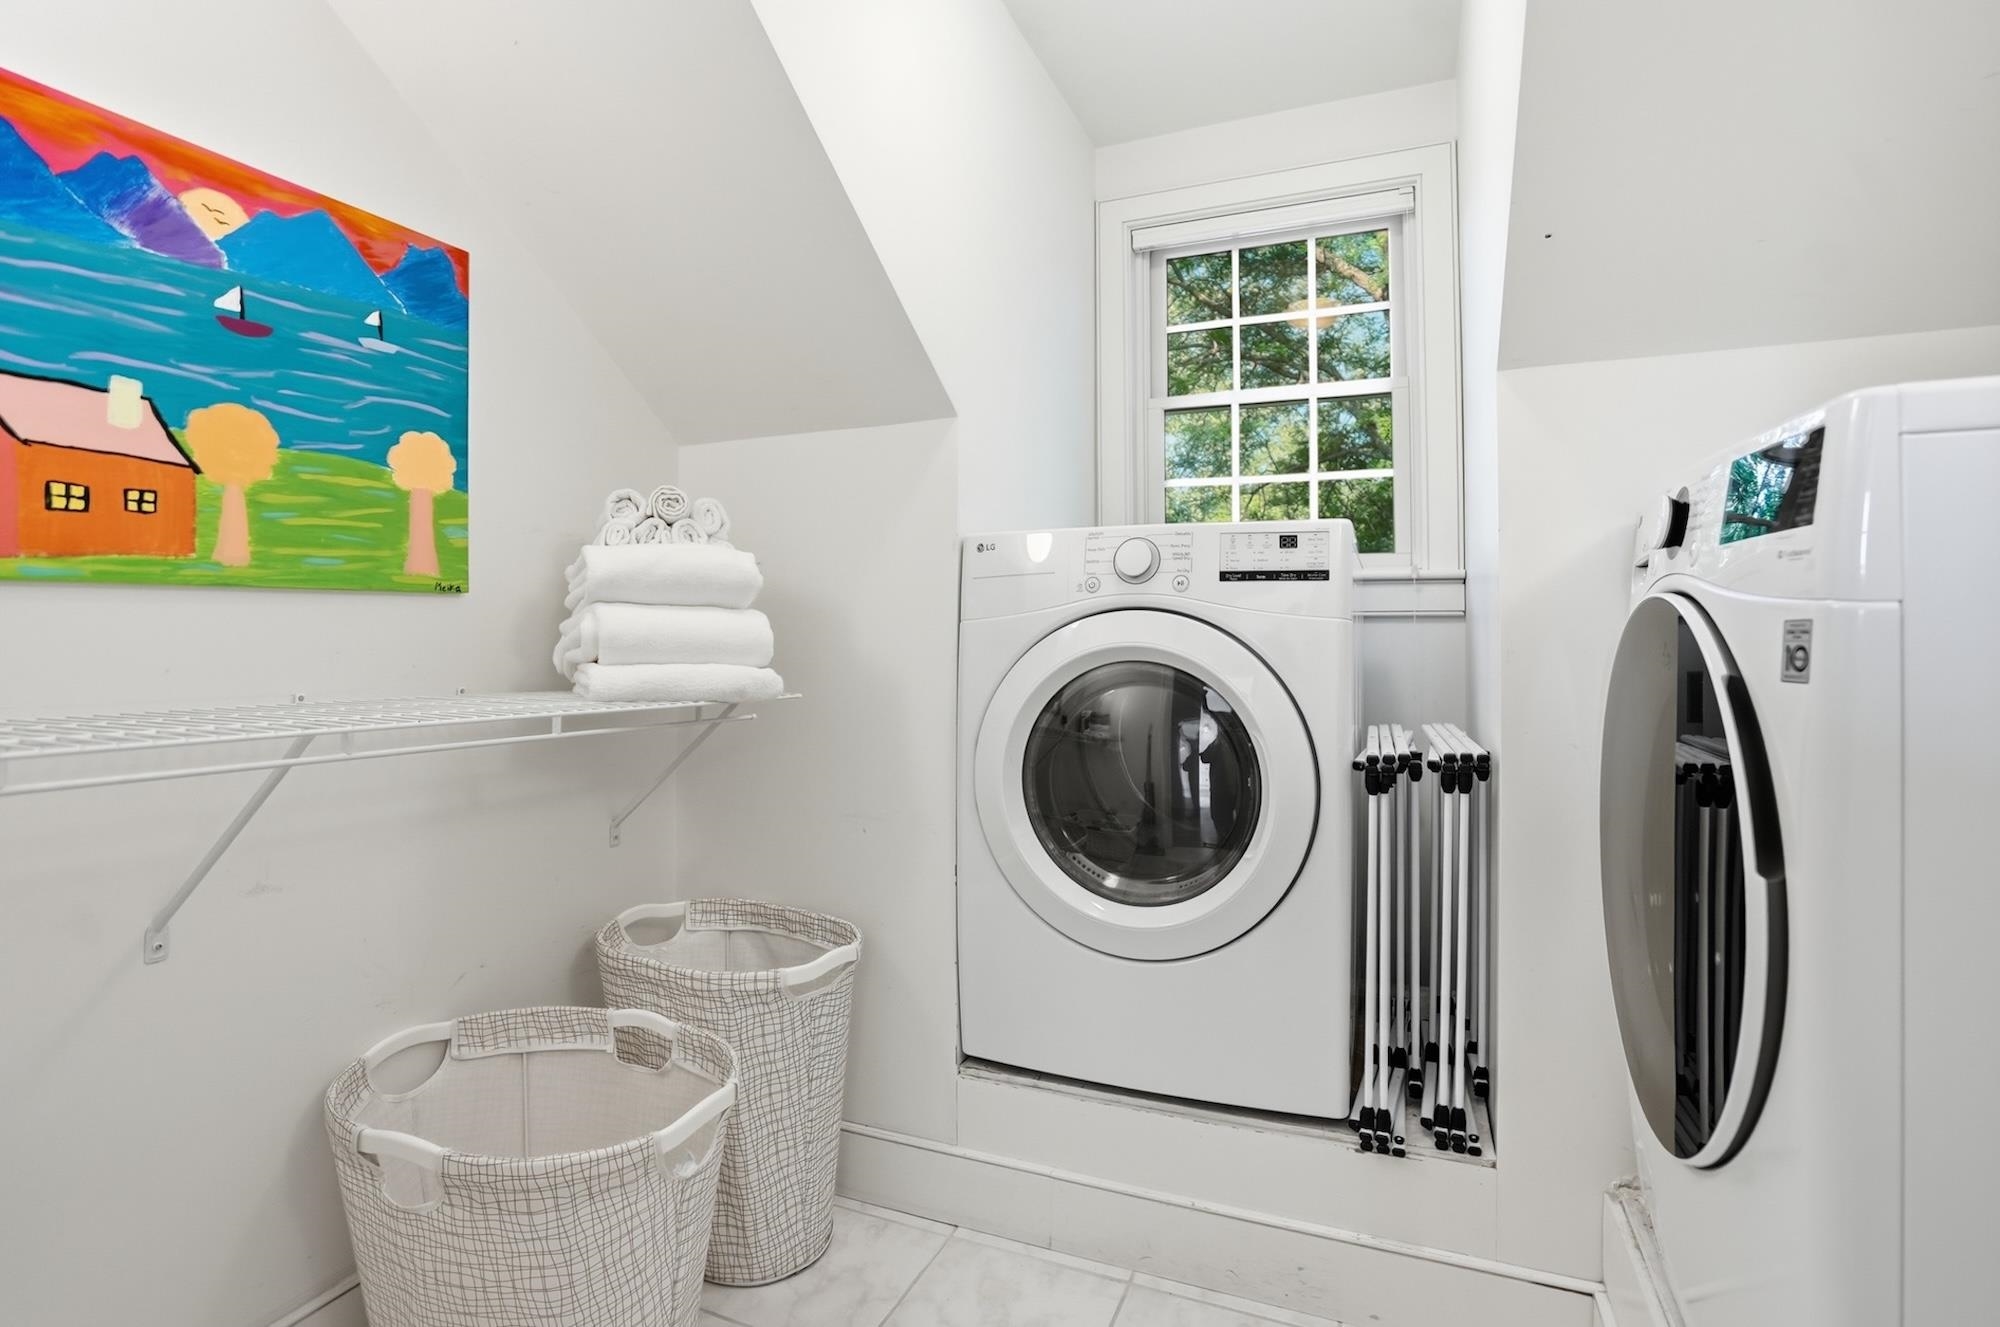
| Appliances | Gas Cooktop, Dishwasher, Dryer, Freezer, Microwave, Other, Double Oven, Refrigerator, Trash Compactor, Washer, Water Heater |
Exterior
| Exterior Features | Balcony, Dog Fence, Garden, Covered Porch, Window Screens |
|---|---|
| Roof | Shingle |
| Construction Materials | Wood Frame |
| Foundation Details | Poured Concrete |
| Lot Features | Country Setting, Lake View, Landscaped, Level, Mountain View, Secluded, Water View, Near Country Club, Near Golf Course, Near Paths, Near Shopping, Near School(s), Private |
Parking
| Garage Yes / No | Yes |
|---|---|
| Parking Features | Parking Spaces 3 |
Utilities
| Utilities | Cable, Gas On-Site, Underground Gas, Multi Phone Lines, Phone Connected, Phone |
|---|---|
| Electric | 110 Volt, 220 Volts, Circuit Breakers, On-Site |
| Sewer | None |
Taxes
| Tax Annual Amount | 19019.58 |
|---|---|
| Tax Year | 2026 |
Area Information
| State | VT |
|---|---|
| County | Chittenden |
| City | South Burlington |
| Zip Code | 05403 |
| Area | VT Chittenden |
| School District | South Burlington Sch Distict |
| High School | SouthBurli |
| Listing VS Median (in 05403) | |
Price: $1,384,000 low | high Med: $0 On site: 69 low | high Med: | |
Market Activity 05403
Request a showing
Request a showing
_20230518140439.png)
Copyright 2026 PrimeMLS. All rights reserved. This information is deemed reliable, but not guaranteed. The data relating to real estate displayed on this Site comes in part from the IDX Program of PrimeMLS. The information being provided is for consumers’ personal, non-commercial use and may not be used for any purpose other than to identify prospective properties consumers may be interested in purchasing.
Contact
Learn More About This Property

| State | VT |
|---|---|
| County | Chittenden |
| City | South Burlington |
| Zip Code | 05403 |
| Area | VT Chittenden |
| School District | South Burlington Sch Distict |
| High School | SouthBurli |
| Listing VS Median (in 05403) | |
Price: $1,384,000 low | high Med: $0 On site: 69 low | high Med: | |