

Description
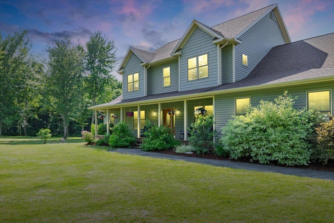
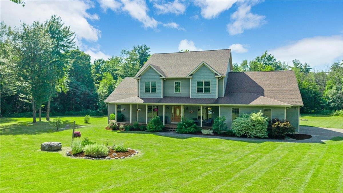
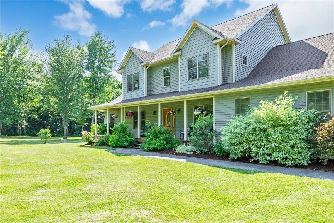
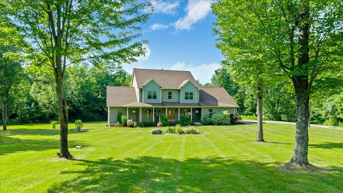
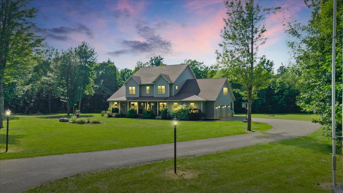
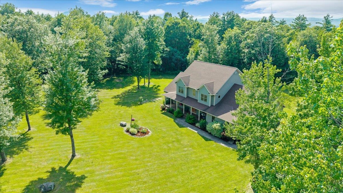
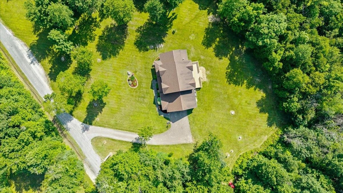
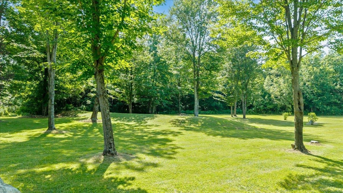
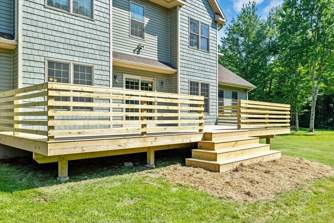
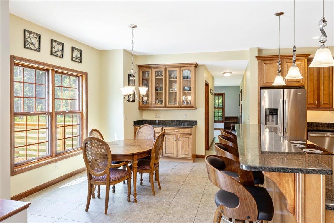
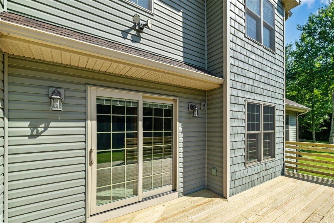
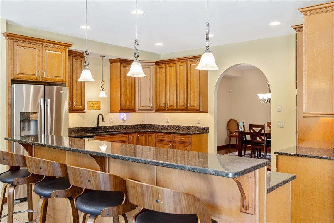
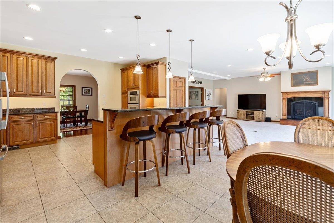
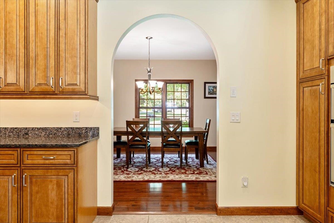
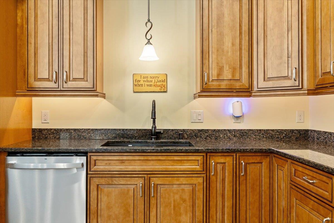
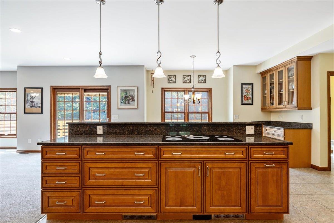
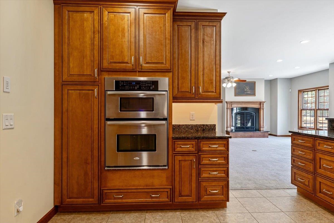
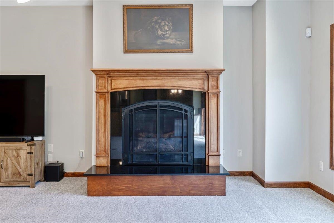
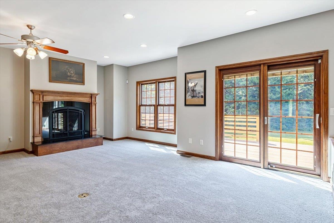
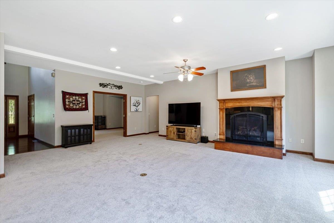
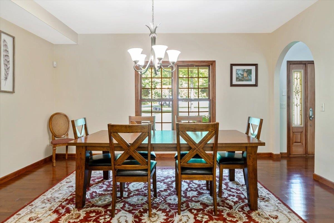
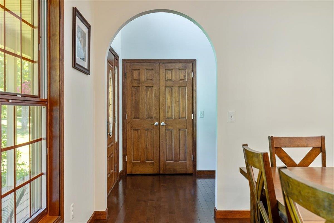
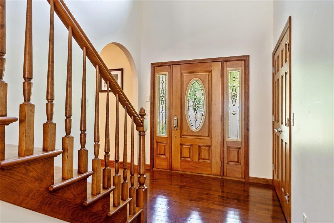
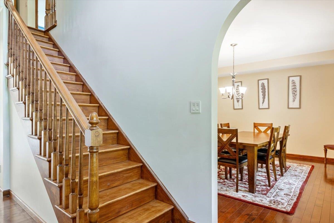
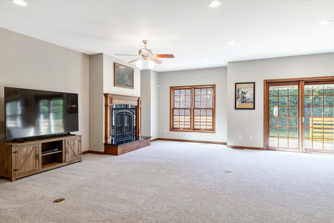
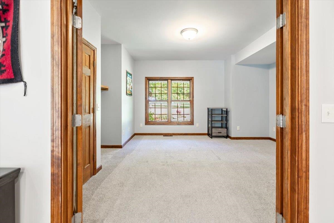
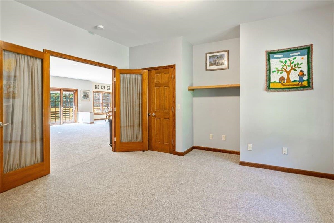
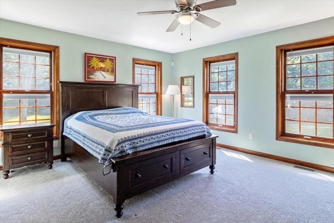
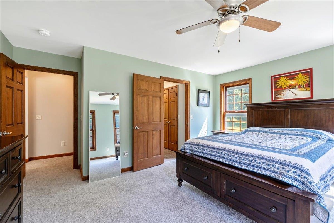
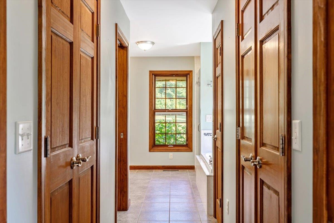
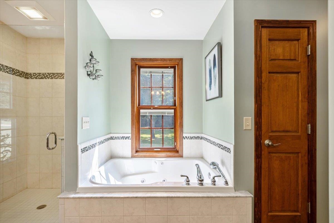
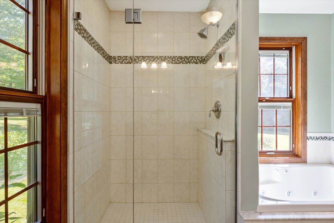
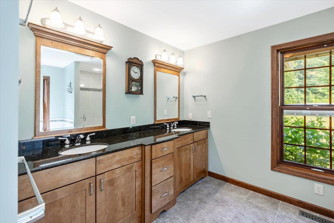
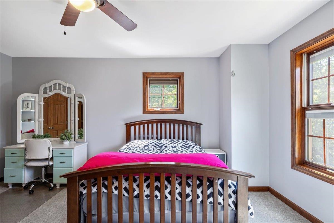
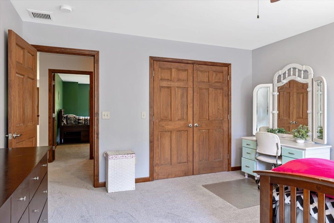
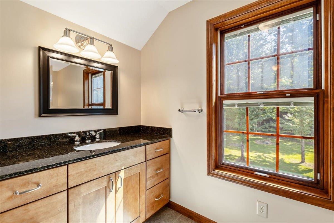
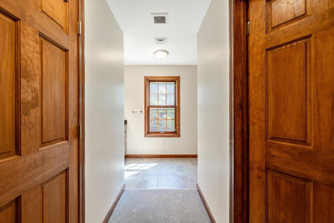
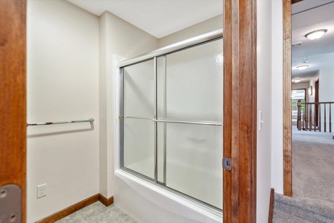
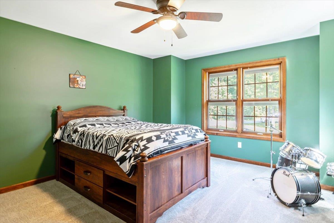
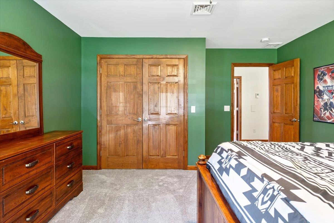
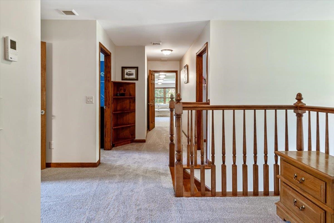
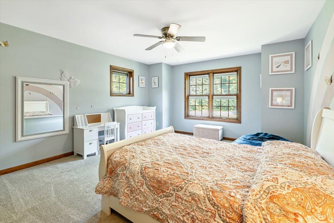
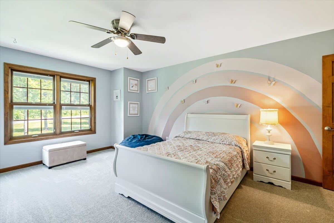
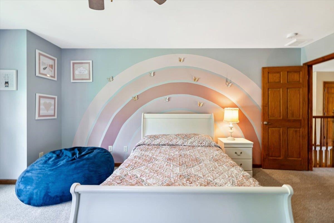
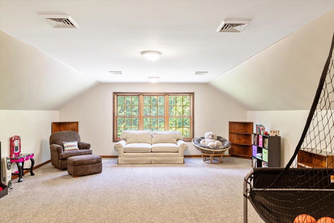
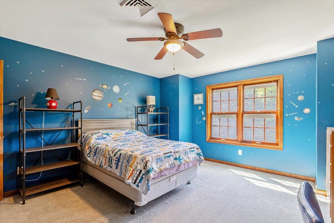
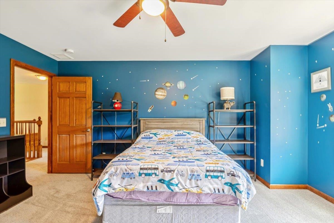
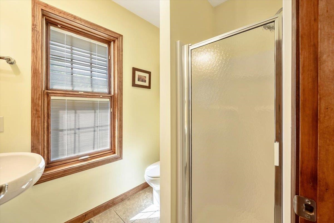
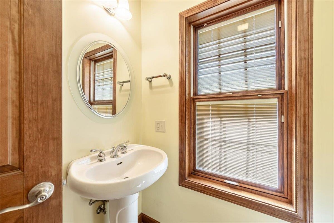
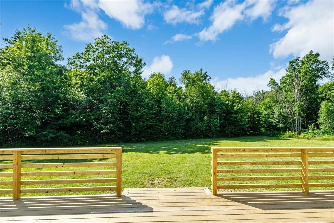
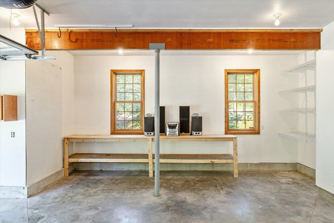
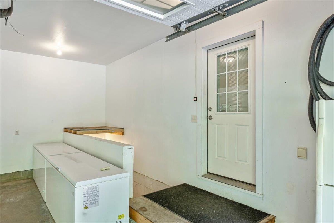
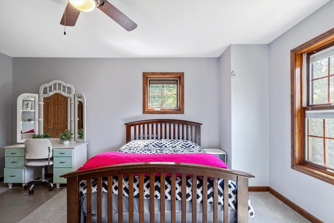
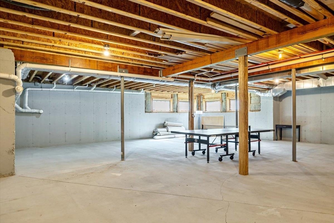
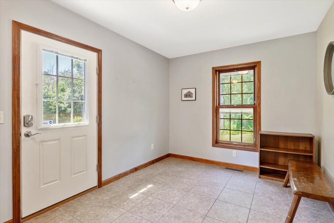
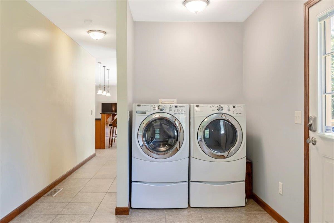
Welcome to your ultimate private sanctuary! Nestled on 9.76 pristine, wooded acres, this magnificent 5-bedroom, 4-bathroom colonial offers the perfect blend of expansive modern luxury and serene country living. From the moment you pull down the long driveway and step onto the welcoming covered front porch, you'll know you've found something truly special. Step inside to find an impressively designed layout where every single room is remarkably spacious and filled with natural light. The heart of the home is the grand, open-concept living area. The spacious living room features a cozy gas fireplace and flows effortlessly into a chef's dream kitchen. Equipped with a massive eat-at island, a bright breakfast nook, and an elegant formal dining room nearby, this home is custom-built for effortless entertaining and memorable family gatherings. Convenience is paramount with a coveted first-floor primary bedroom suite, offering a private, spa-like bathroom and an expansive walk-in closet. The main level also features a dedicated home office, perfect for remote work, and a highly functional mudroom located just off the attached garage, complete with first-floor laundry hookups. Upstairs, the space continues to impress with four additional oversized bedrooms and a massive recreation room that offers endless possibilities for a home theater, game room, or fitness studio. The outdoor living spaces are just as spectacular. Host summer barbecues or enjoy your morning coffee on the brand-new rear deck, overlooking a beautifully landscaped, level yard completely enveloped by peaceful woods. Located in a tranquil Milton setting yet just a short drive to local amenities, this spectacular property is a rare find. Don't miss your chance to call this magnificent estate home!
Details
| MLS # | 5100787 |
|---|---|
| Listing Type | For Sale |
| Style | House |
| Sub-Type | Resale |
| Status | (10) Active - Active |
| Year | 2011 |
| Days On Site | 78 |
| Listing Provided By | Poquette Realty | PJ Poquette |
Features
| Bed(s) | 5 |
|---|---|
| Bath(s) | 4 Total |
| Garage | 2 |
| Basement | Y |
| Story(s) | 2 |
| Zoning | R |
| Acreage | 9.76 |
Interior
| Rooms Total | 12 |
|---|---|
| Cooling | Central Air |
| Heating | Propane, Forced Air |
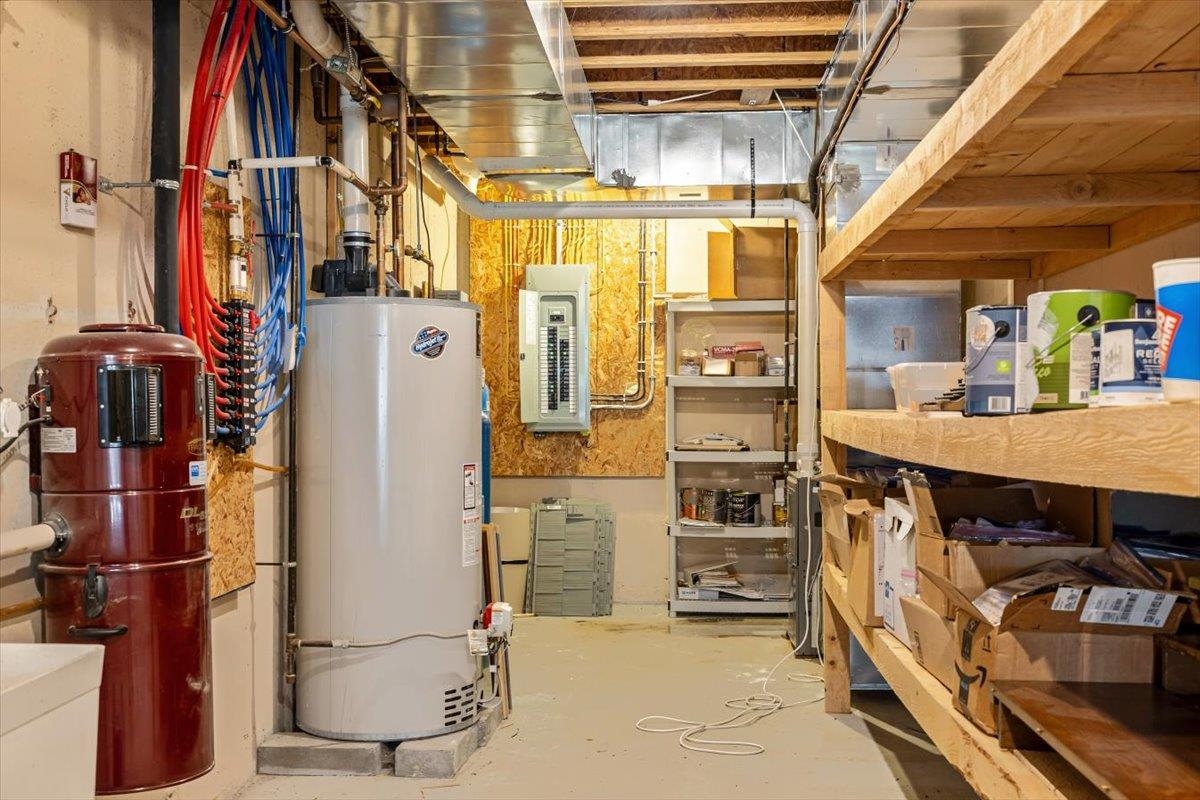
| Interior Features | Central Vacuum, Blinds, Ceiling Fan(s), Dining Area, Gas Fireplace, Kitchen Island, Kitchen/Living, Responsive Lite Contrl(s), Primary BR w/ BA, Natural Light, Security, Soaking Tub, Indoor Storage, Walk-In Closet(s), 1st Floor Laundry |
| Appliances | Electric Cooktop, Dishwasher, Dryer, Microwave, Wall Oven, Refrigerator, Washer, Propane Water Heater, Owned Water Heater |
Exterior
| Exterior Features | Deck, Covered Porch, Window Screens |
|---|---|
| Roof | Architectural Shingle |
| Construction Materials | Wood Frame, Vinyl Siding |
| Foundation Details | Poured Concrete |
| Lot Features | Country Setting, Landscaped, Level, Wooded |
| Accessibility Features | 1st Floor Bedroom, 1st Floor Full Bathroom, Paved Parking |
Parking
| Garage Yes / No | Yes |
|---|---|
| Parking Features | Auto Open, Driveway, Parking Spaces 6+, Attached |
Utilities
| Utilities | Propane |
|---|---|
| Electric | 200+ Amp Service, Circuit Breakers |
| Sewer | Mound Septic, On-Site Septic Exists, Private |
Taxes
| Tax Annual Amount | 11095.35 |
|---|---|
| Tax Year | 2025 |
Area Information
| State | VT |
|---|---|
| County | Chittenden |
| City | Milton |
| Zip Code | 05468 |
| Area | VT Chittenden |
| School District | Milton |
| Elementary School | Milton Elementary School |
| High School | MiltonSeni |
| Listing VS Median (in 05468) | |
Price: $899,000 low | high Med: $495,275 On site: 78 low | high Med: 524 | |
Market Activity 05468
Request a showing
Request a showing
_20230518140439.png)
Copyright 2026 PrimeMLS. All rights reserved. This information is deemed reliable, but not guaranteed. The data relating to real estate displayed on this Site comes in part from the IDX Program of PrimeMLS. The information being provided is for consumers’ personal, non-commercial use and may not be used for any purpose other than to identify prospective properties consumers may be interested in purchasing.
Contact
Learn More About This Property

| State | VT |
|---|---|
| County | Chittenden |
| City | Milton |
| Zip Code | 05468 |
| Area | VT Chittenden |
| School District | Milton |
| Elementary School | Milton Elementary School |
| High School | MiltonSeni |
| Listing VS Median (in 05468) | |
Price: $899,000 low | high Med: $495,275 On site: 78 low | high Med: 524 | |