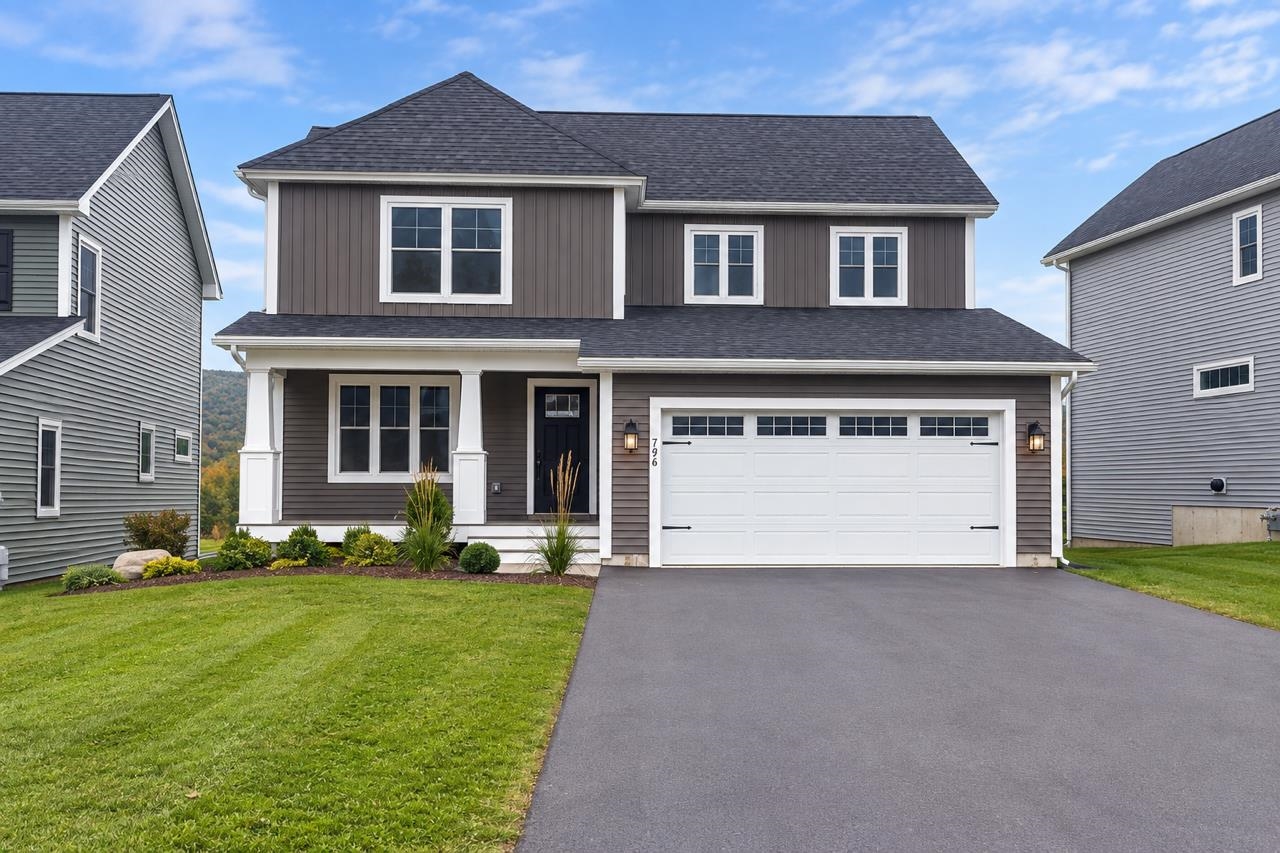
796 Harbor View Drive,St. Albans Town, VT 05478
St. Albans Town, VT 05478
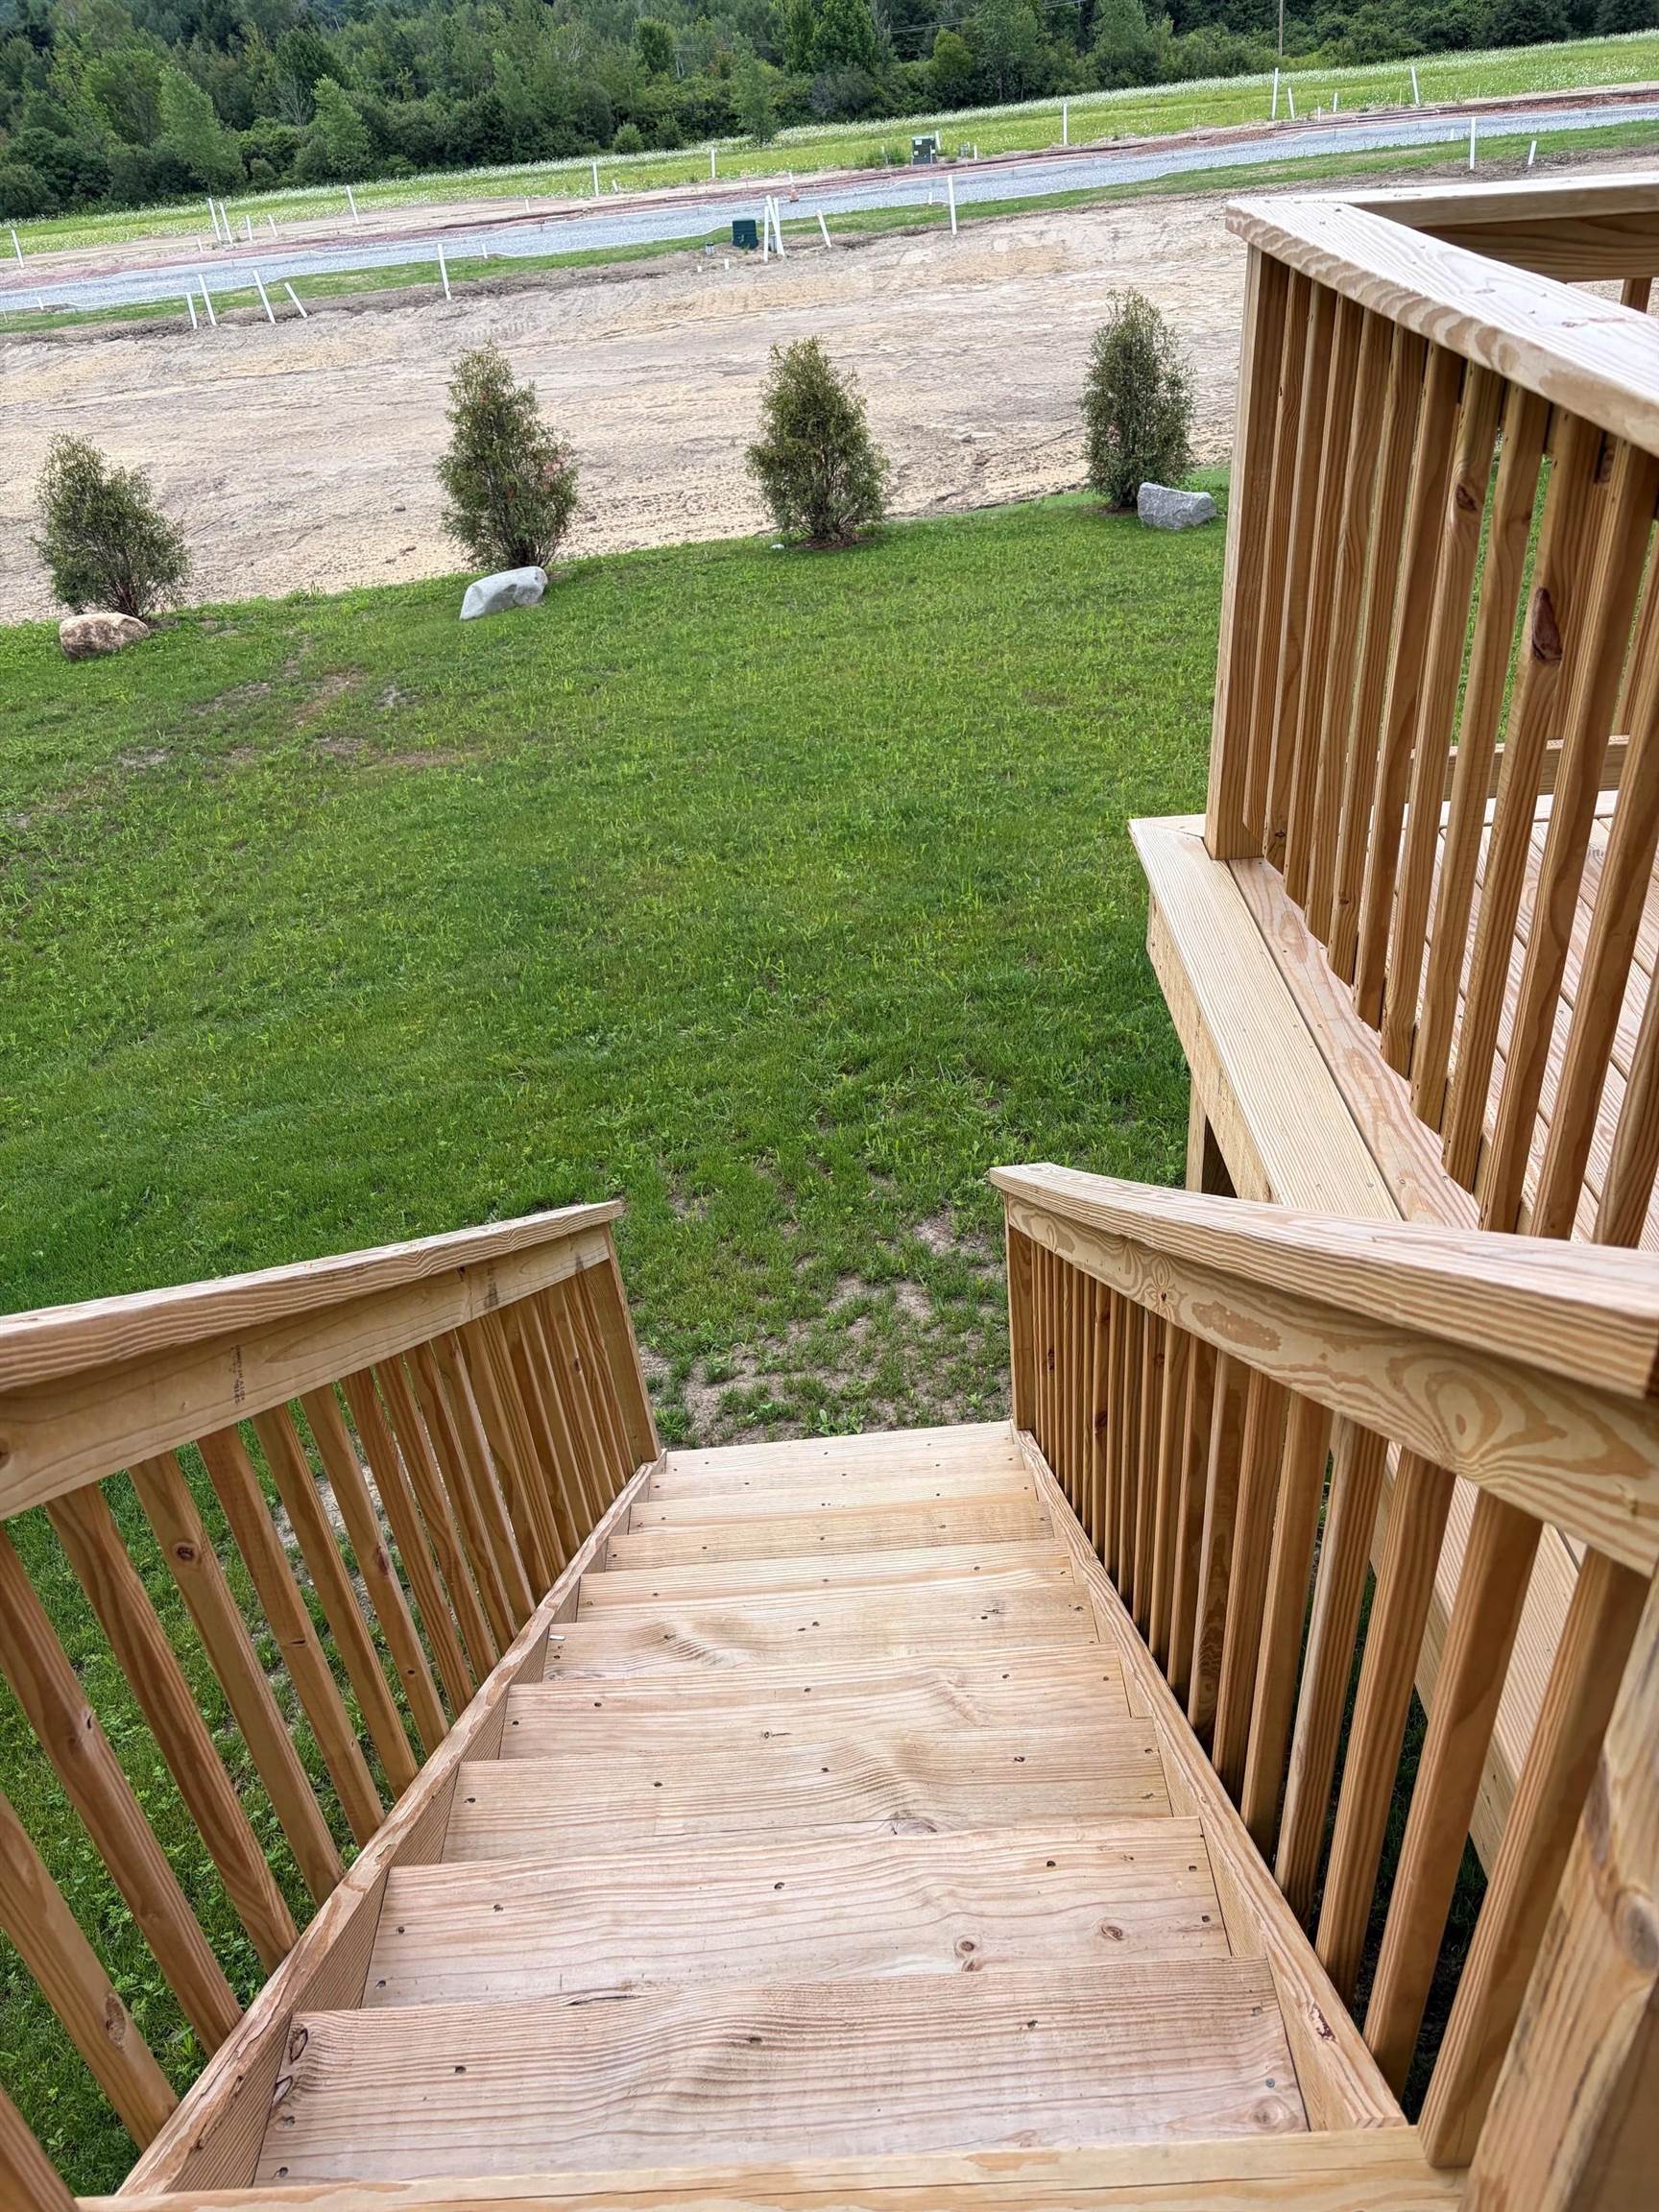

Description
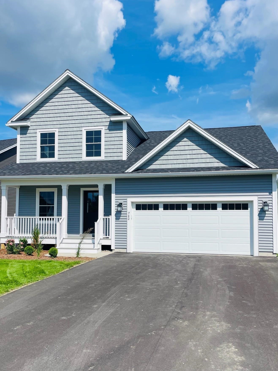
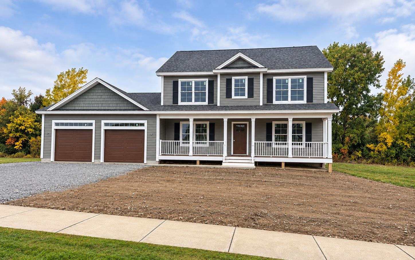
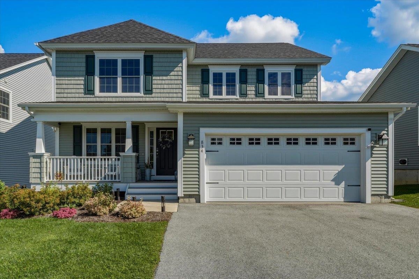
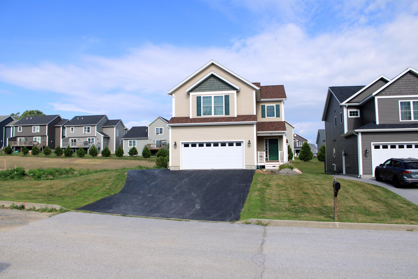
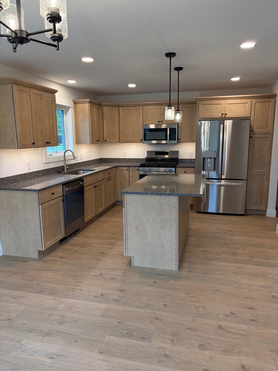
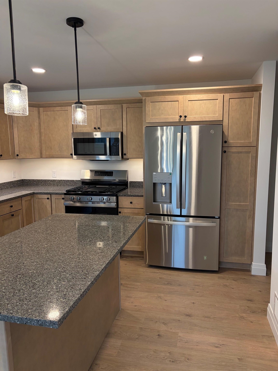
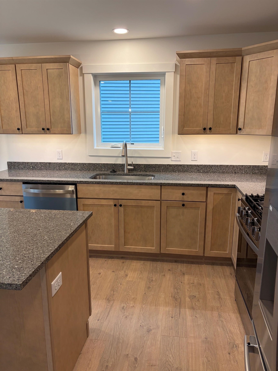
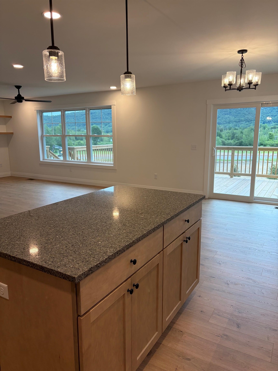
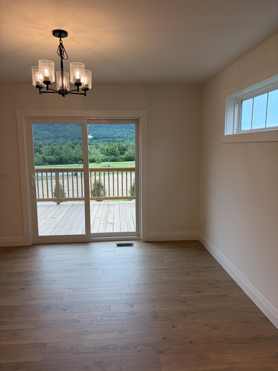
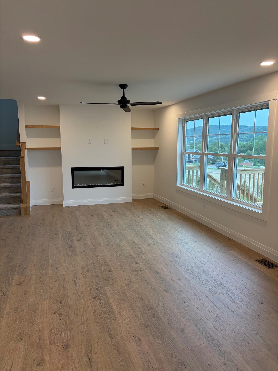
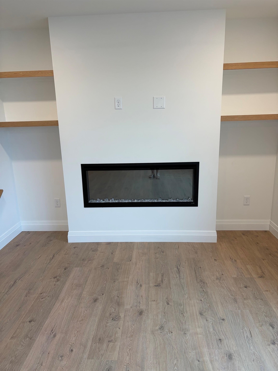
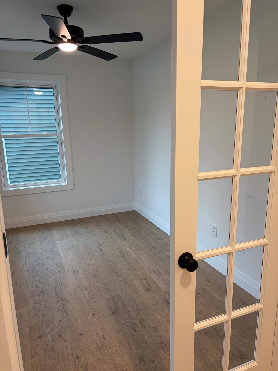
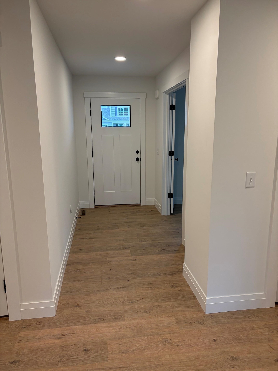
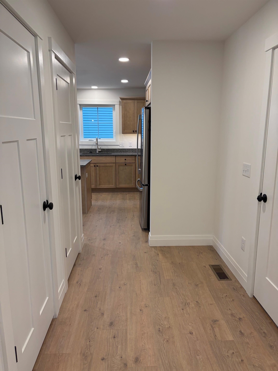
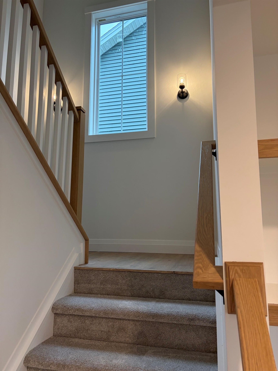
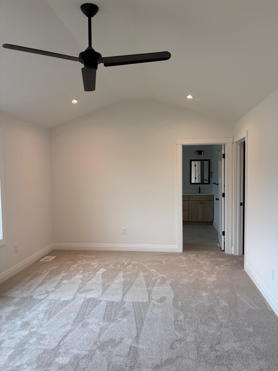
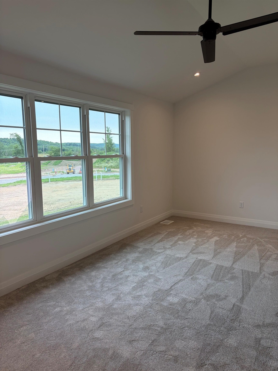
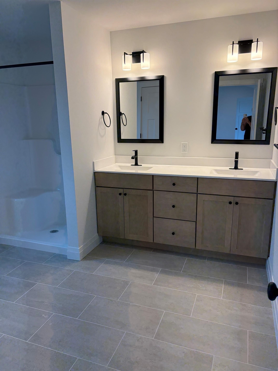
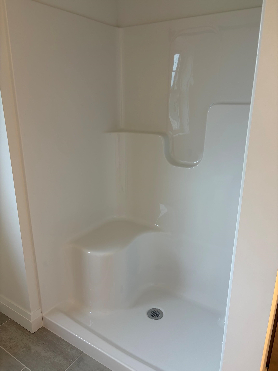
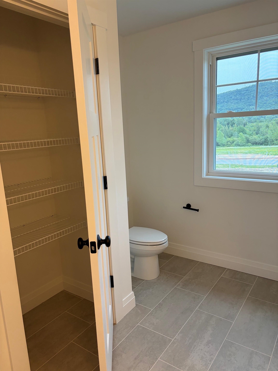
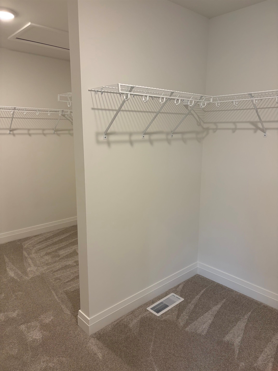
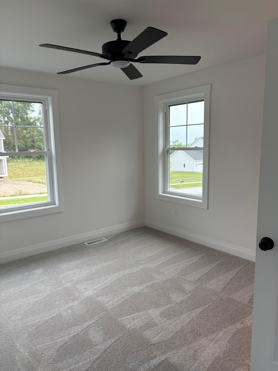
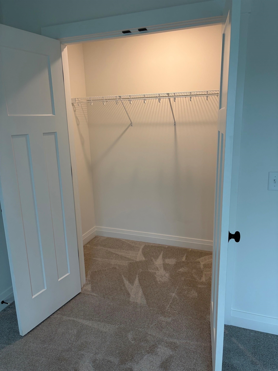
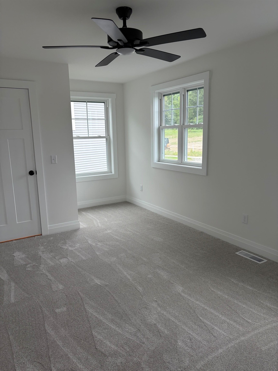
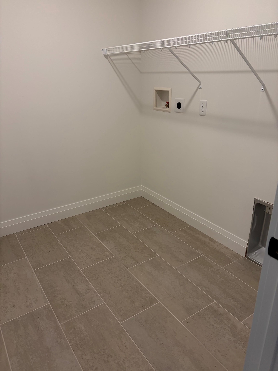
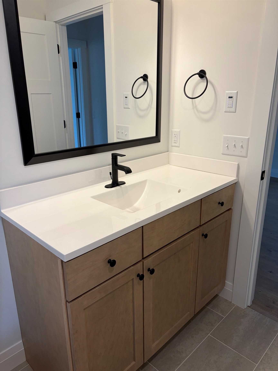
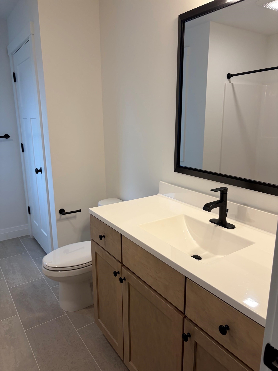
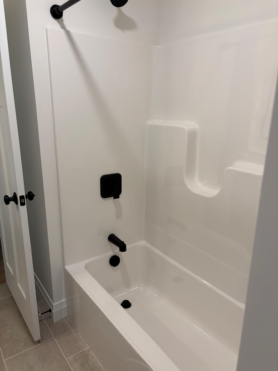
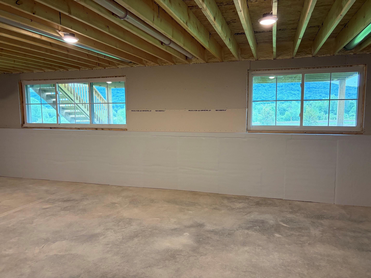
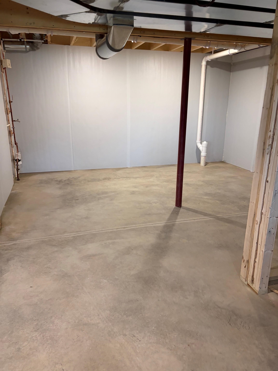
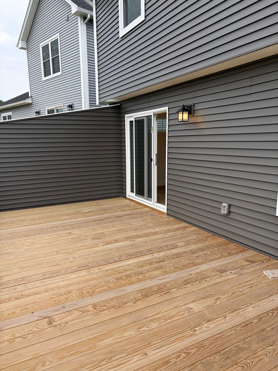
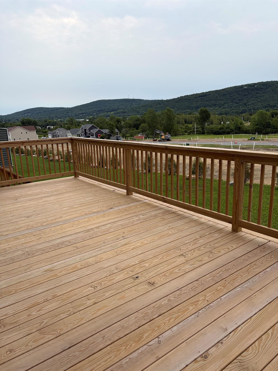
Thoughtfully designed with style, comfort, and functionality in mind, this beautiful standalone carriage home offers an inviting open-concept layout and exceptional living space.Upon entering, you'll find a versatile study with French doors, creating the perfect space for a home office, reading room, or private retreat. The main living areas feature beautiful plank flooring throughout, creating a seamless flow from room to room.The well-appointed kitchen showcases light wood cabinetry, elegant quartz countertops, and a modern design that blends beautifully with the surrounding living spaces. The spacious living room offers a stunning built-in electric fireplace framed by custom wood shelving, creating a warm and inviting focal point.Upstairs, the impressive primary suite features a vaulted cathedral ceiling, spacious ensuite bath, and generous walk-in closet. Two additional bedrooms provide plenty of room for family, guests, or a dedicated home office, while the second-floor laundry adds everyday convenience.The large daylight basement provides tremendous potential for additional finished living space, allowing you to customize the home to fit your lifestyle whether you envision a family room, home gym, media space, or additional private retreat.With its thoughtful design, quality finishes, spacious layout, and room to grow, 796 Harbor View Drive offers the perfect blend of comfort and modern living.
Details
| MLS # | 5104245 |
|---|---|
| Listing Type | For Sale |
| Style | Condominium |
| HOA Dues | $215 |
| Sub-Type | Resale |
| Status | (10) Active - Active |
| Year | 2026 |
| Days On Site | 58 |
| Listing Provided By | Bartlett Real Estate | Michelle Bartlett |
Features
| Bed(s) | 3 |
|---|---|
| Bath(s) | 3 Total |
| Garage | 2 |
| Basement | Y |
| Story(s) | 2 |
| Zoning | Res |
Interior
| Rooms Total | 7 |
|---|---|
| Cooling | None |
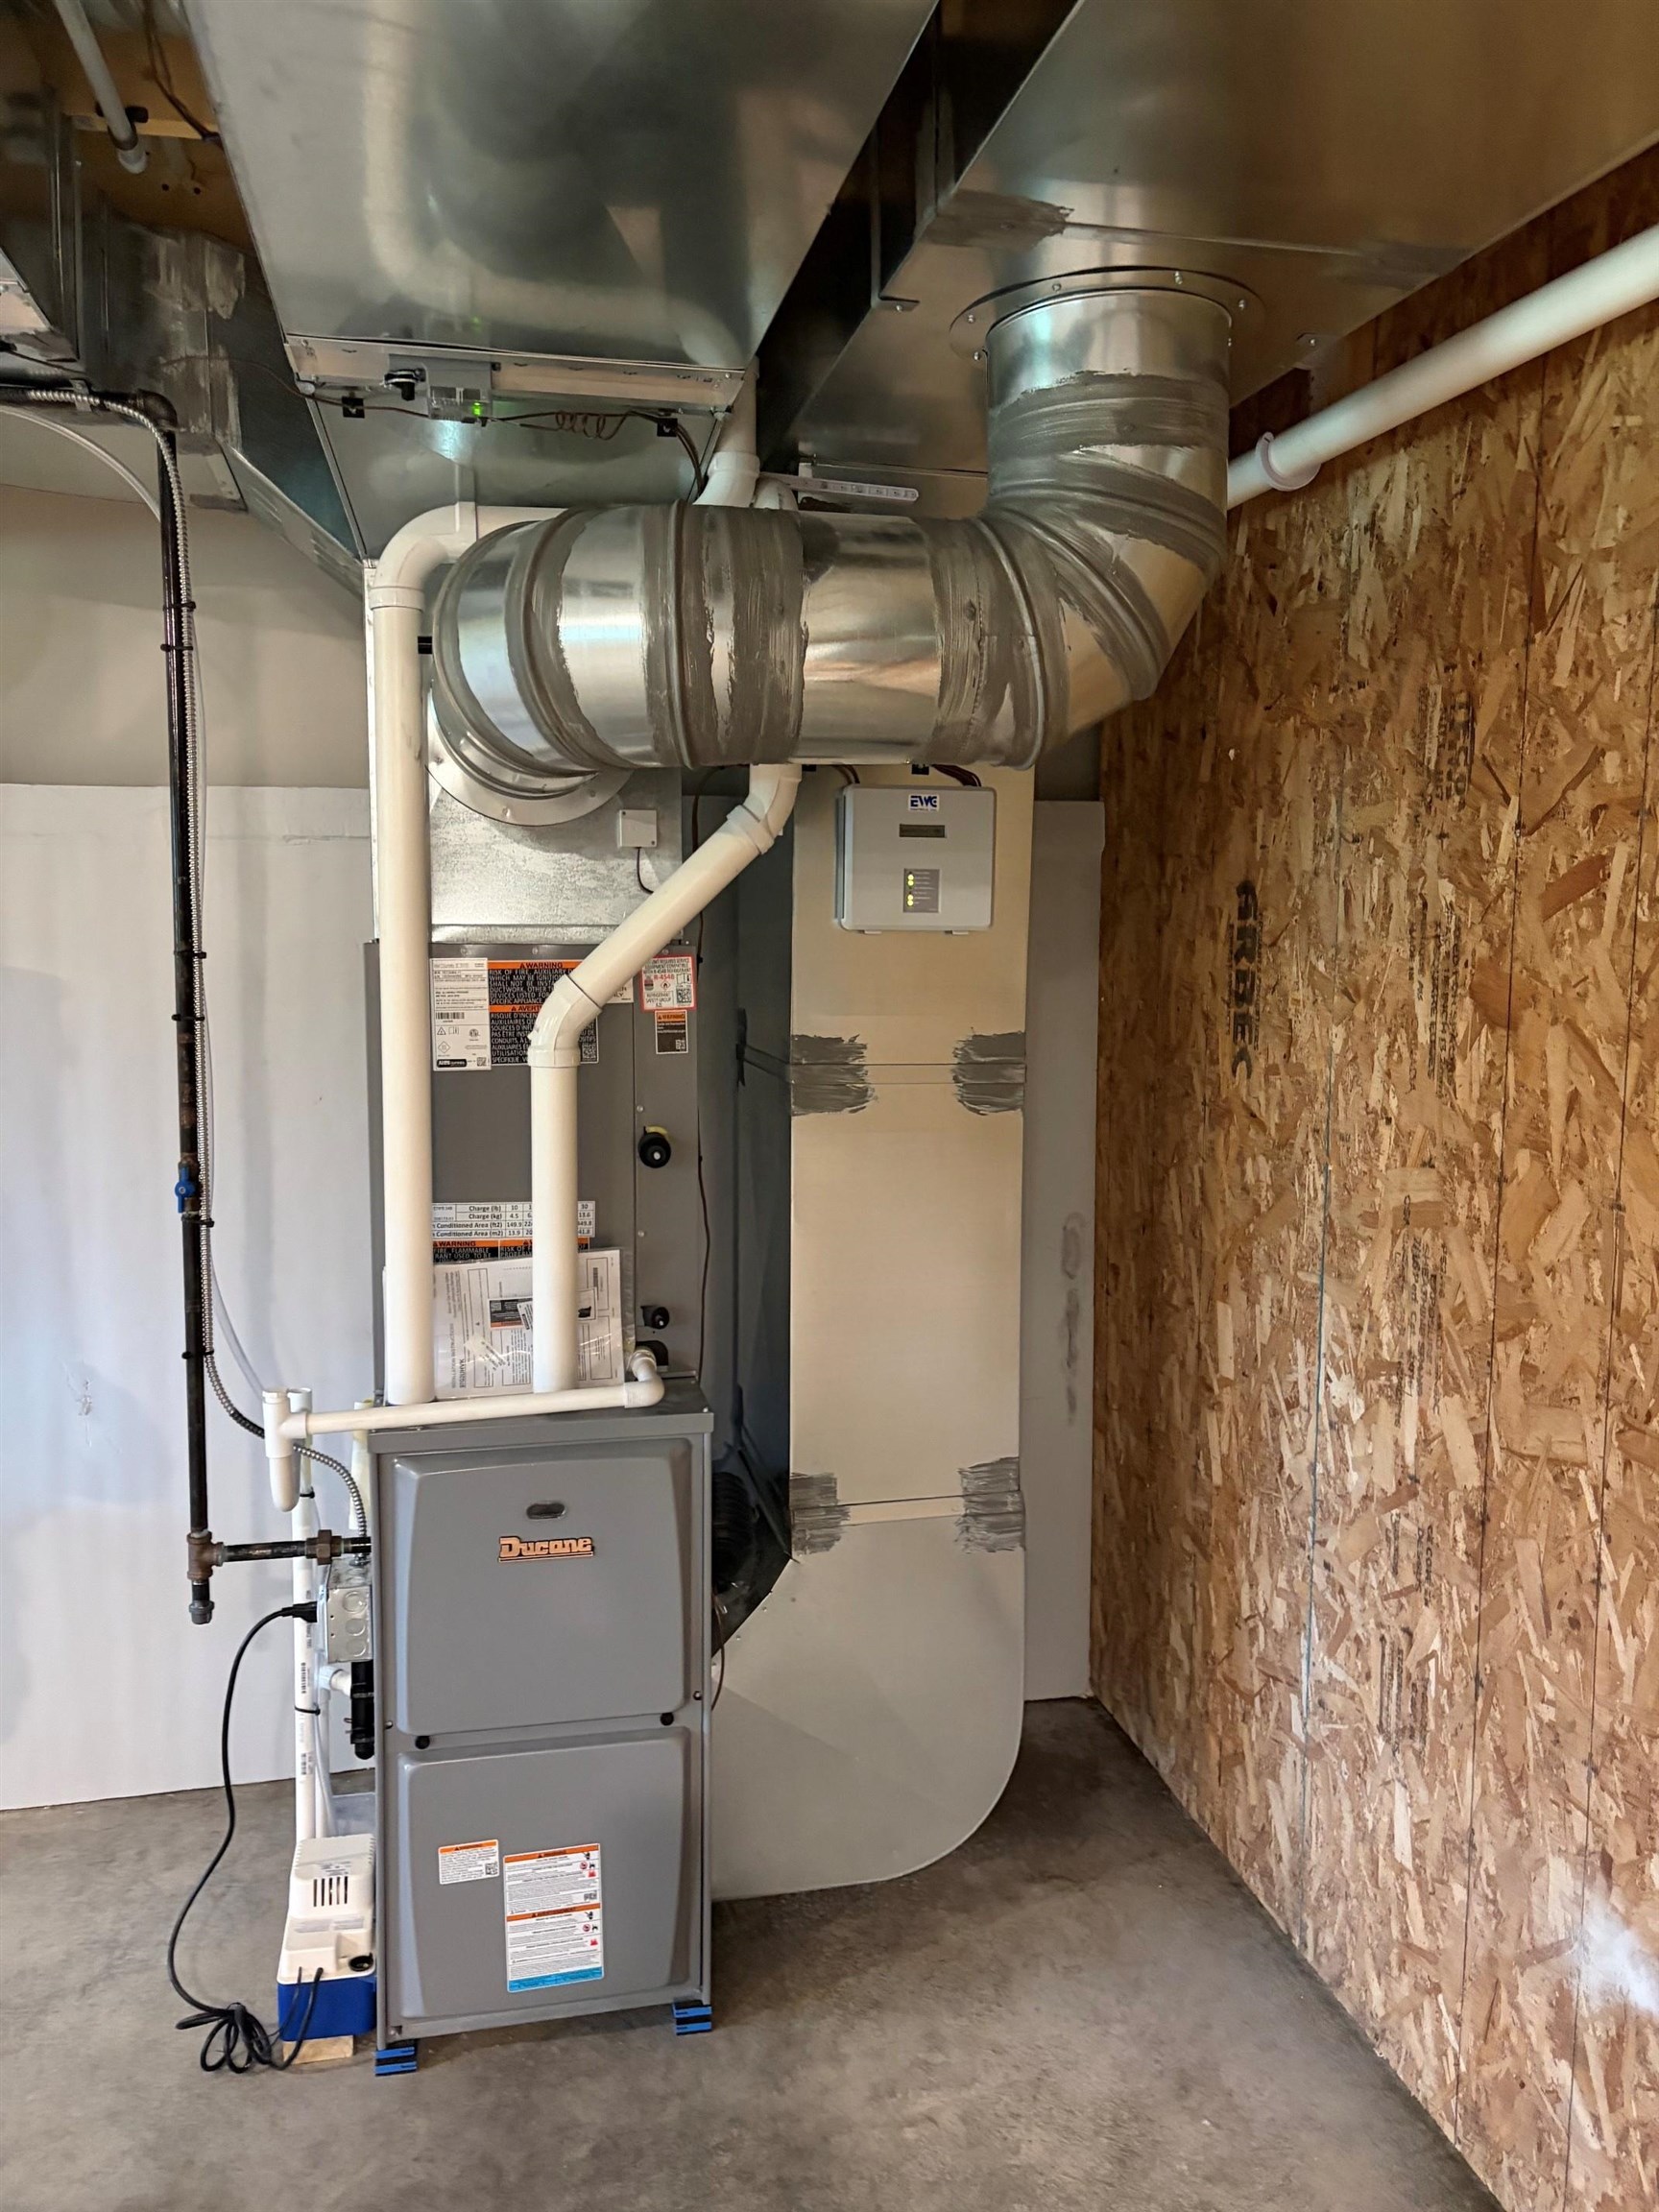
| Heating | Natural Gas, Hot Air |
| Interior Features | Cathedral Ceiling(s), 2nd Floor Laundry |
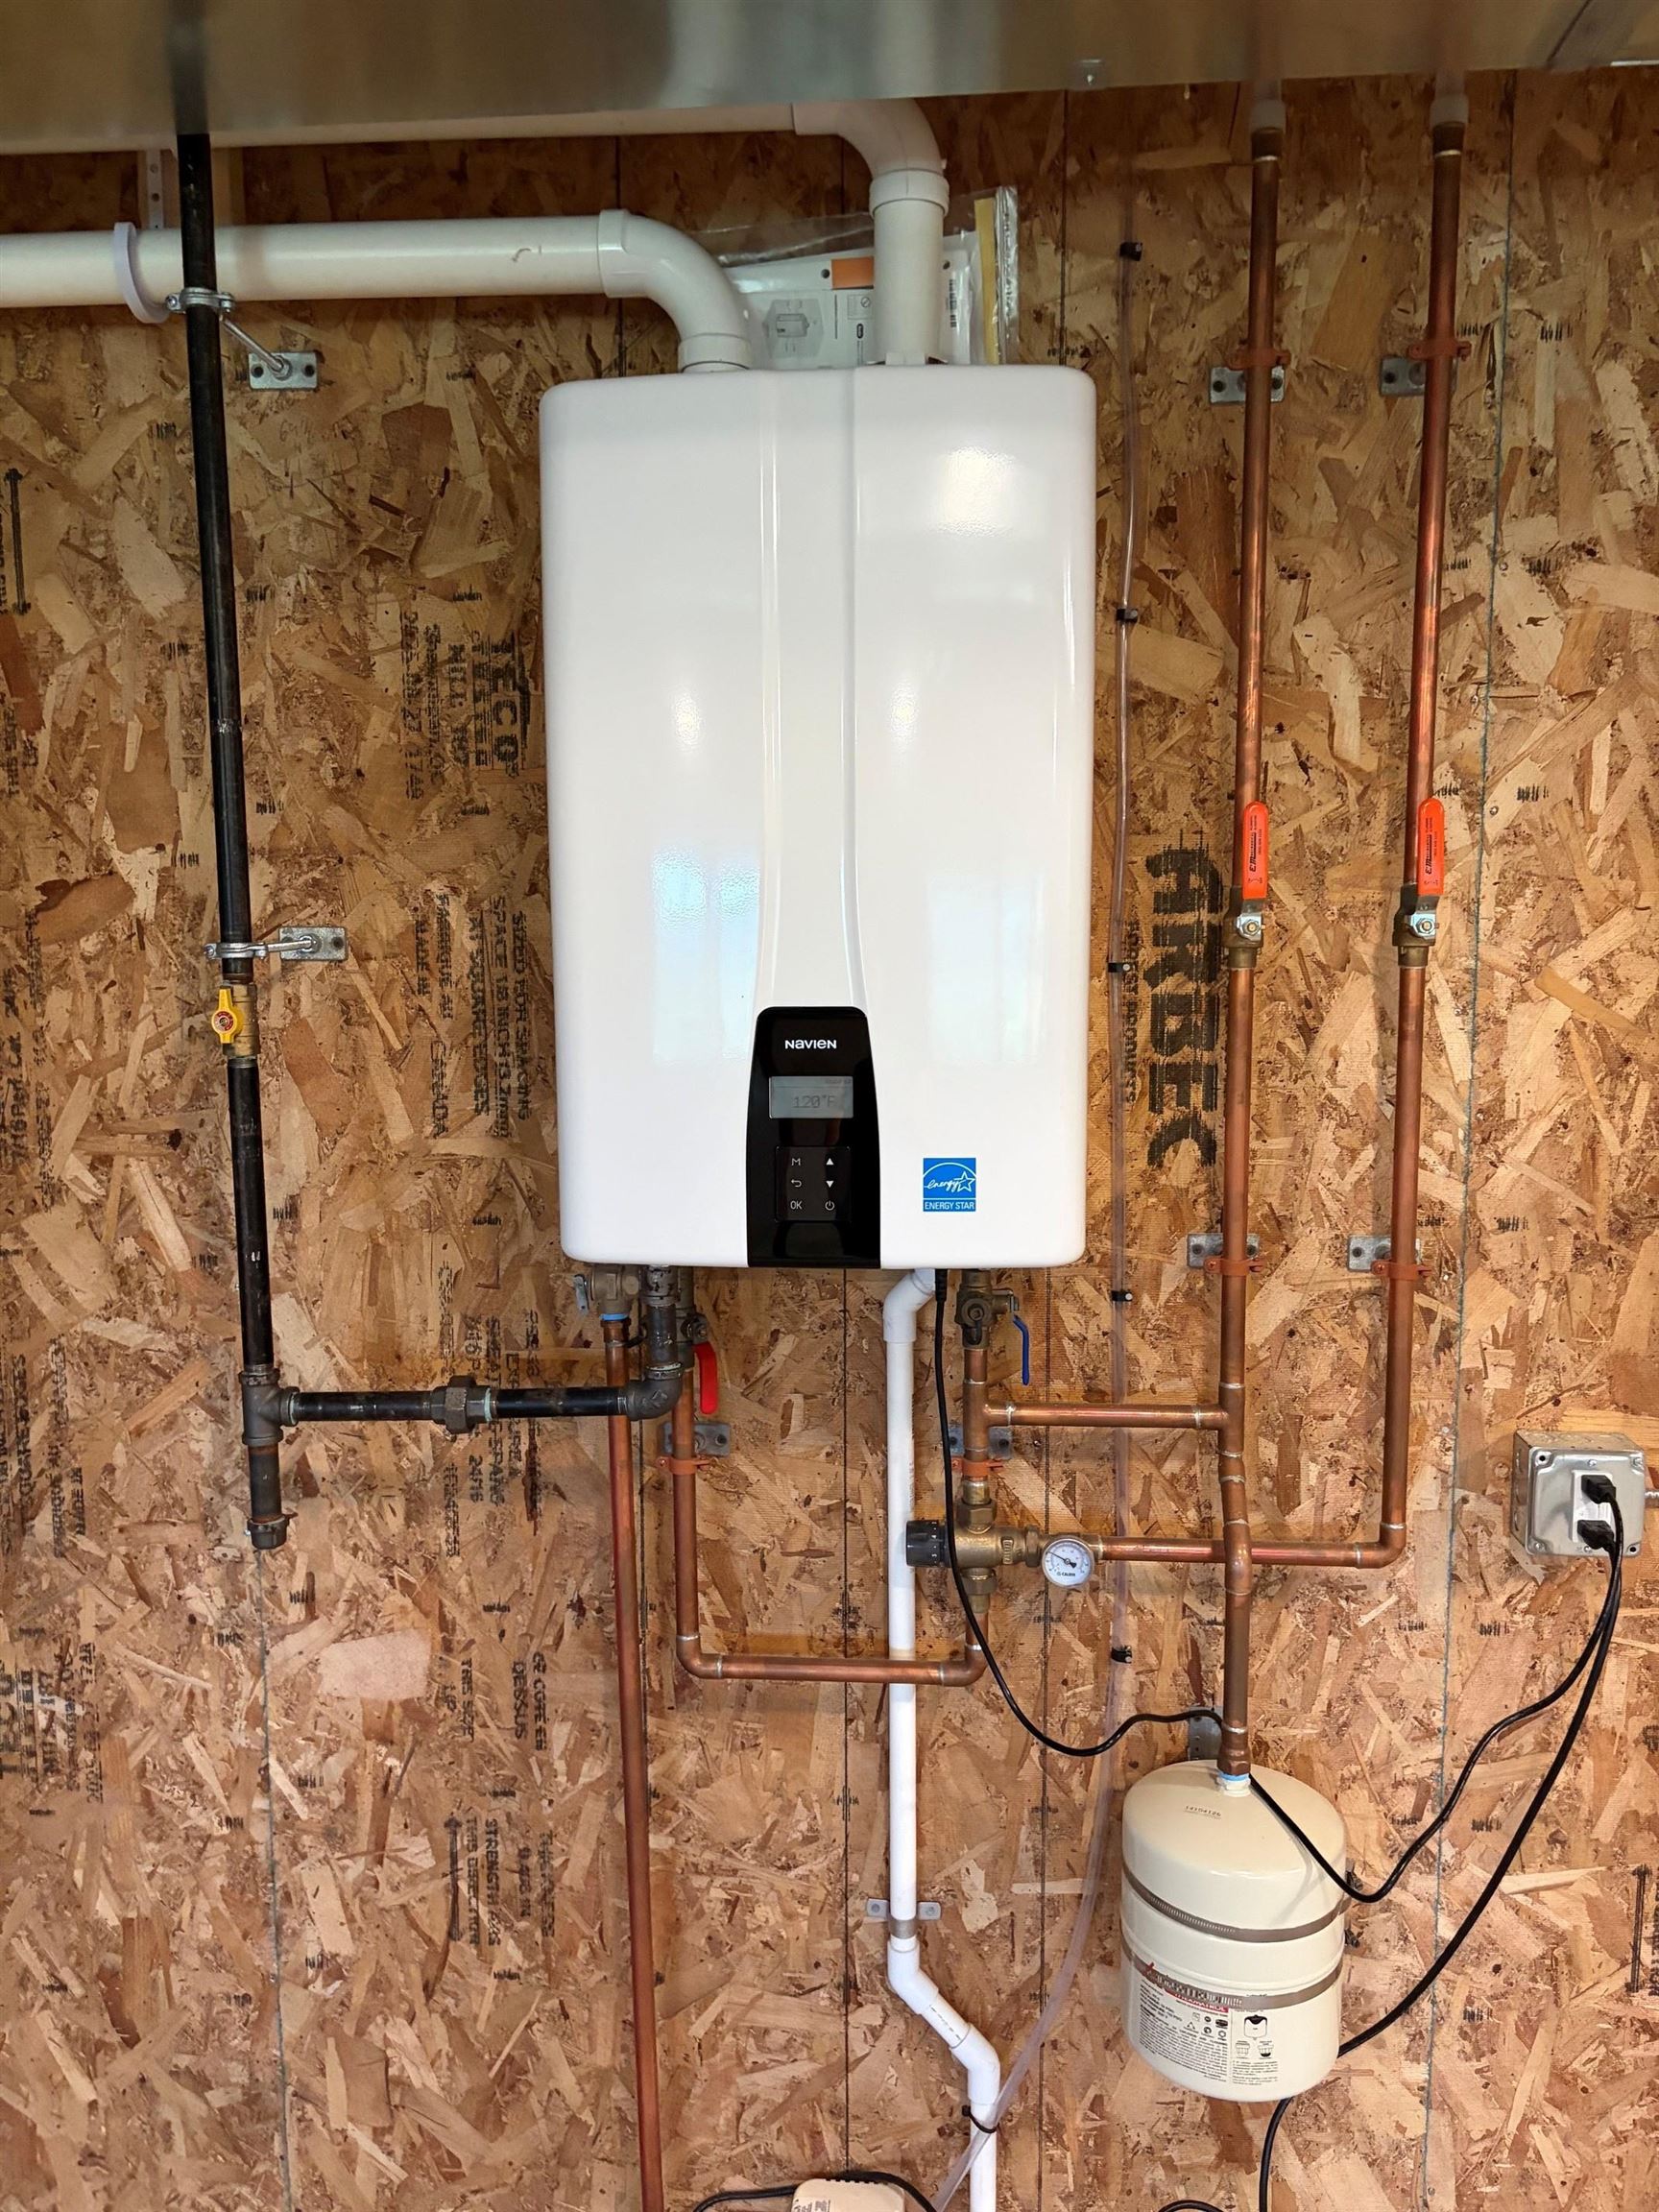
| Appliances | Dishwasher, Disposal, Microwave, Gas Range, Refrigerator, Natural Gas Water Heater, On Demand Water Heater |
Exterior
| Roof | Architectural Shingle |
|---|---|
| Construction Materials | Vinyl Siding |
| Foundation Details | Poured Concrete |
| Lot Features | Mountain View, Subdivided, Neighborhood |
| Accessibility Features | 1st Floor 1/2 Bathroom, 1st Floor Hrd Surfce Flr |
Parking
| Garage Yes / No | Yes |
|---|
Utilities
| Utilities | Cable, Phone Connected |
|---|---|
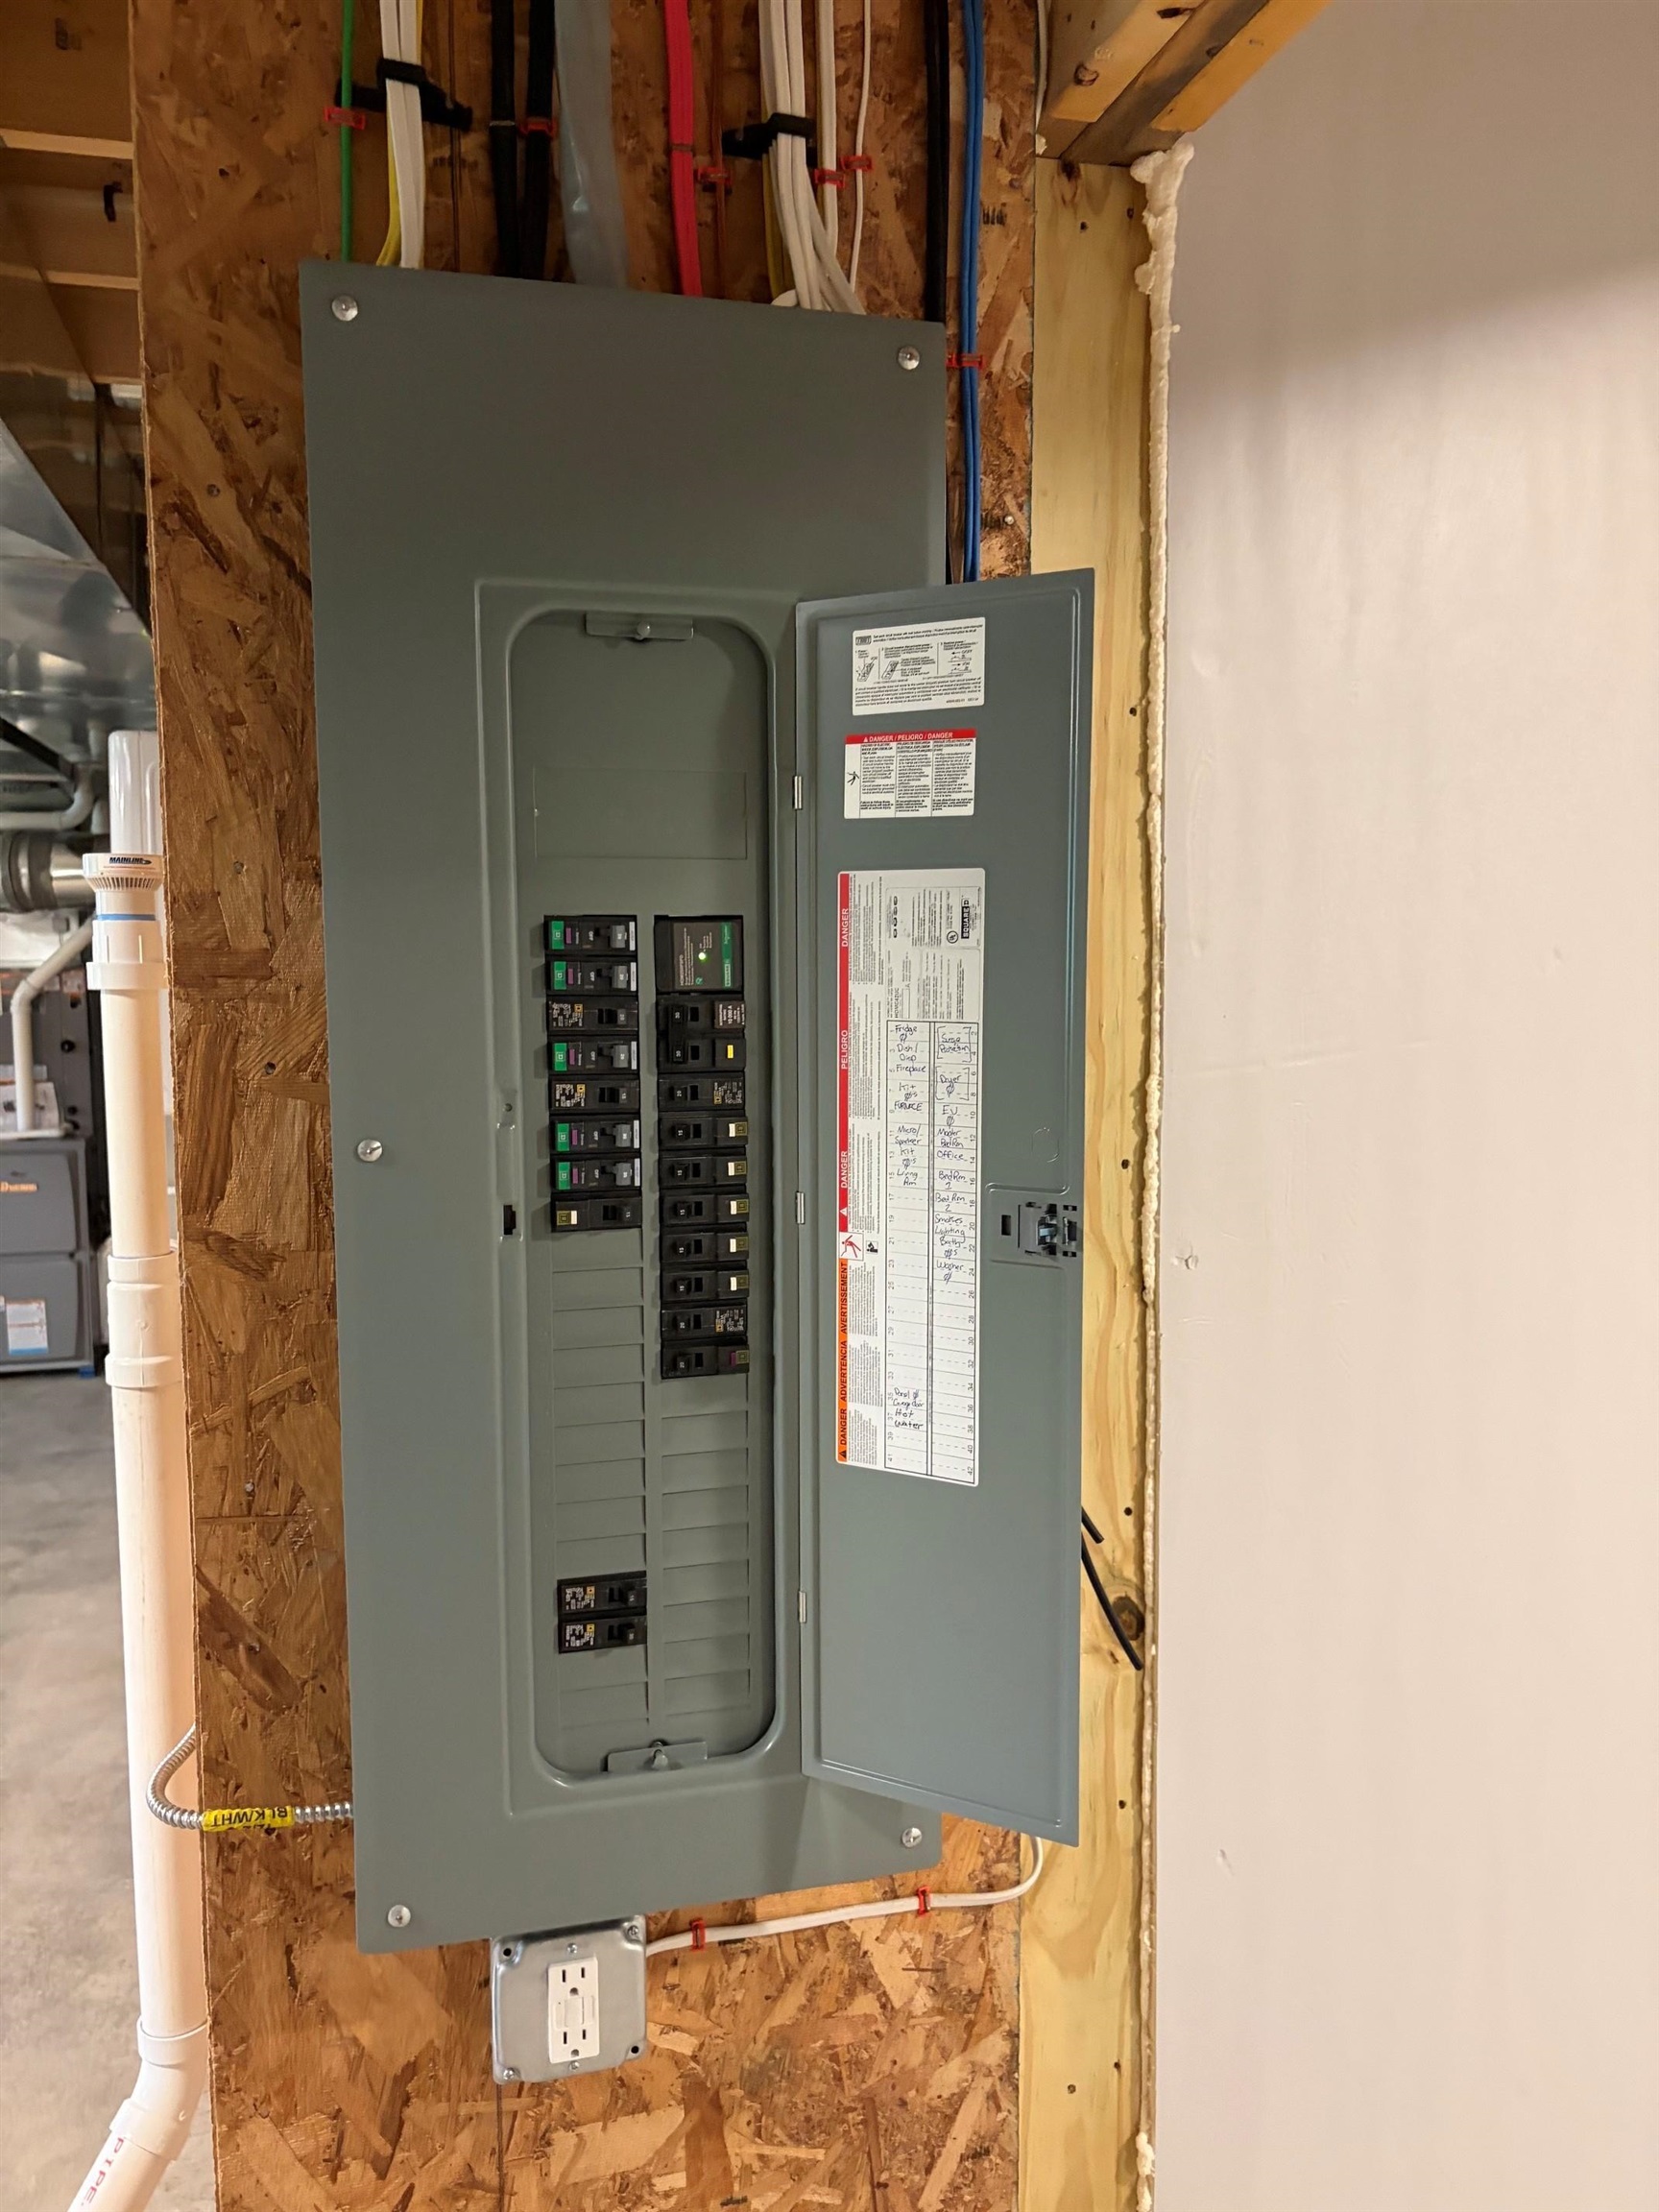
| Electric | 150 Amp Service |
| Sewer | Public, Pumping Station |
Taxes
| Tax Annual Amount | 383.08 |
|---|---|
| Tax Year | 27 |
| Tax Year Notes | 26-27 |
Area Information
| State | VT |
|---|---|
| County | Franklin |
| City | St. Albans Town |
| Zip Code | 05478 |
| Area | VT Franklin |
| School District | Maple Run USD |
| Elementary School | St. Albans Town Educ. Center |
| High School | BFAStAlban |
| Listing VS Median (in 05478) | |
Price: $569,000 low | high Med: $347,000 On site: 58 low | high Med: 481 | |
Market Activity 05478
Request a showing
Request a showing
_20230518140439.png)
Copyright 2026 PrimeMLS. All rights reserved. This information is deemed reliable, but not guaranteed. The data relating to real estate displayed on this Site comes in part from the IDX Program of PrimeMLS. The information being provided is for consumers’ personal, non-commercial use and may not be used for any purpose other than to identify prospective properties consumers may be interested in purchasing.
Contact
Learn More About This Property

| State | VT |
|---|---|
| County | Franklin |
| City | St. Albans Town |
| Zip Code | 05478 |
| Area | VT Franklin |
| School District | Maple Run USD |
| Elementary School | St. Albans Town Educ. Center |
| High School | BFAStAlban |
| Listing VS Median (in 05478) | |
Price: $569,000 low | high Med: $347,000 On site: 58 low | high Med: 481 | |