New Listing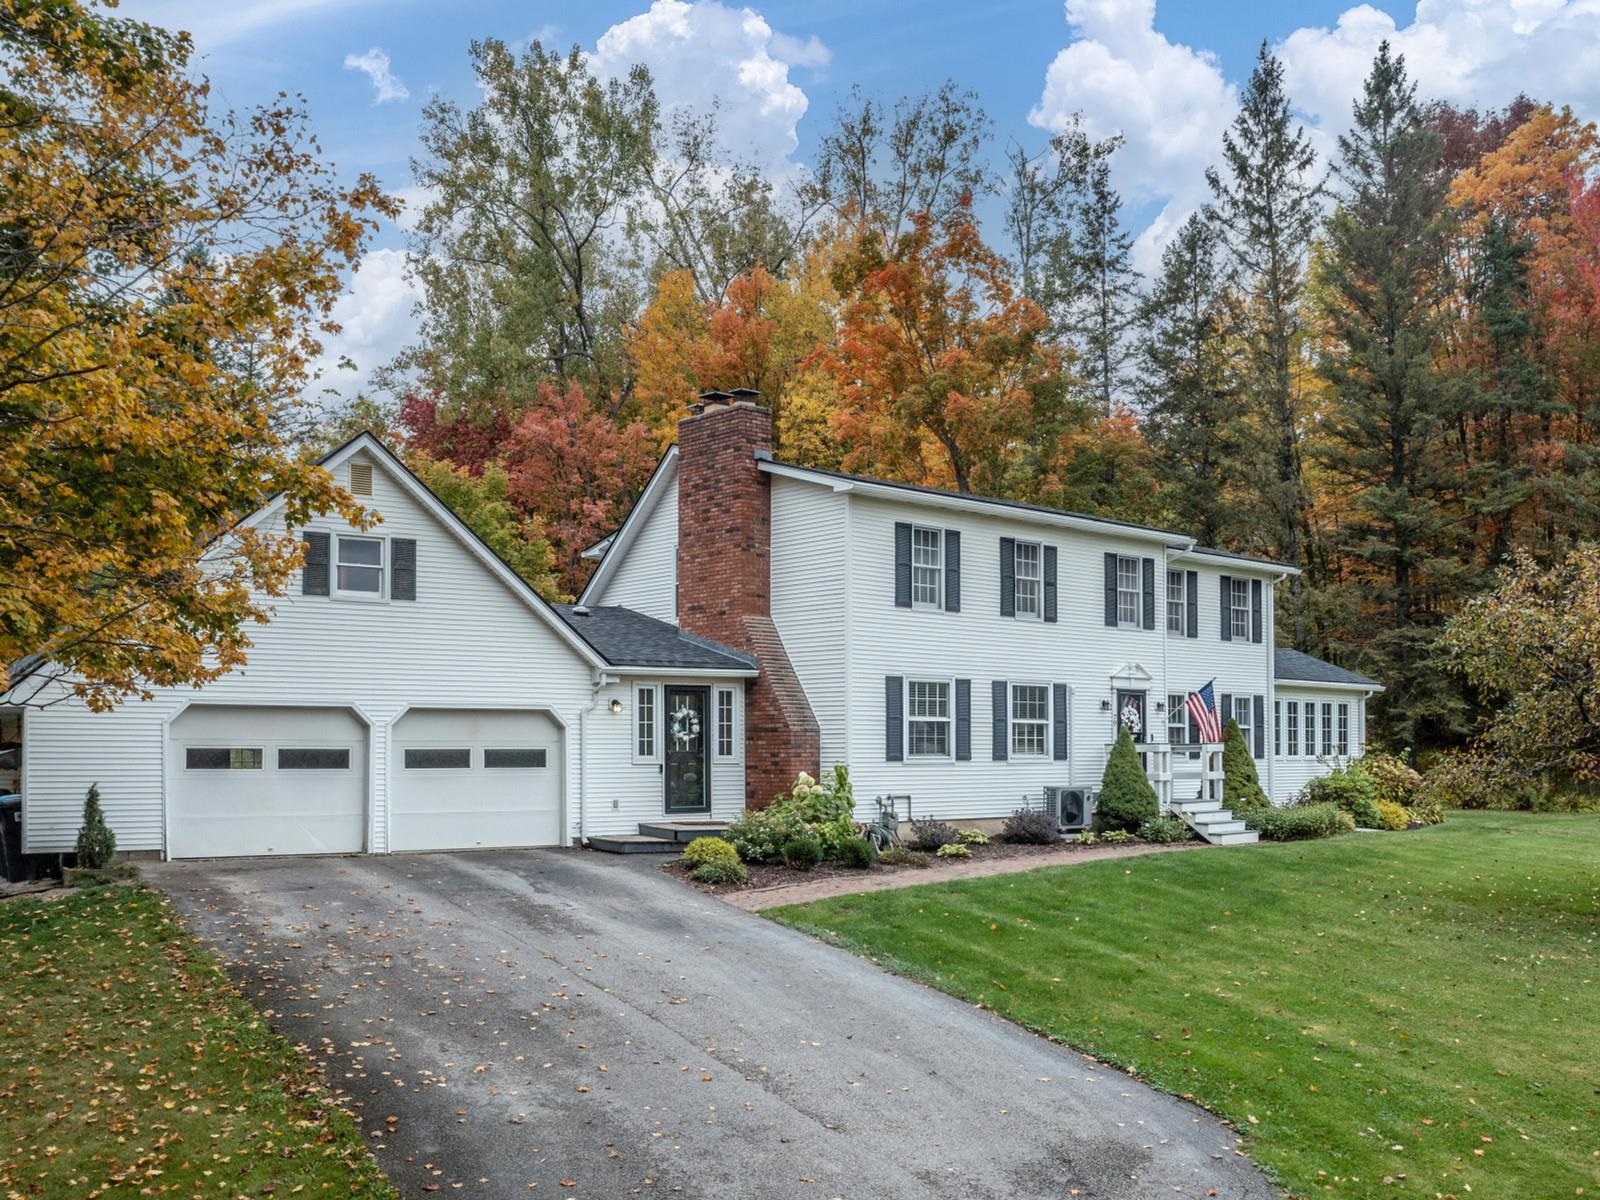

Description
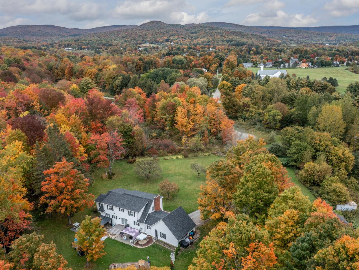
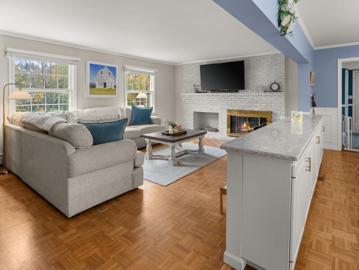
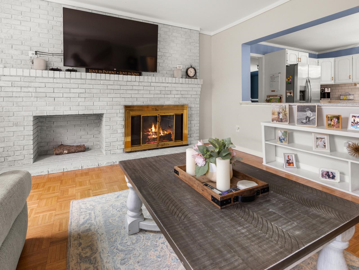
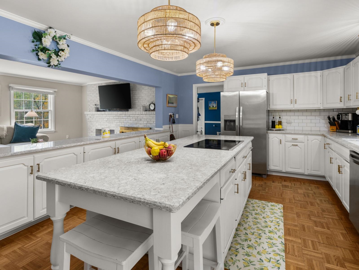
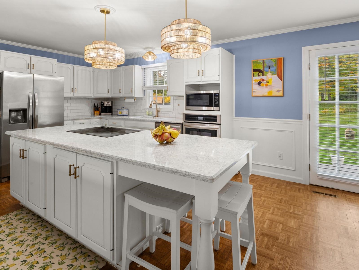
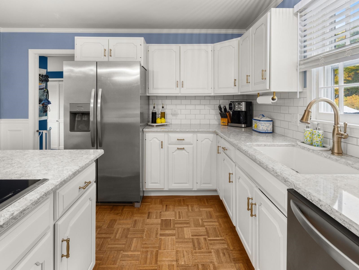
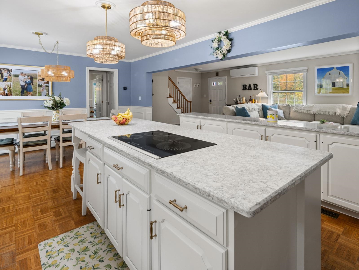
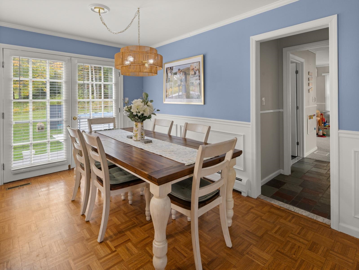
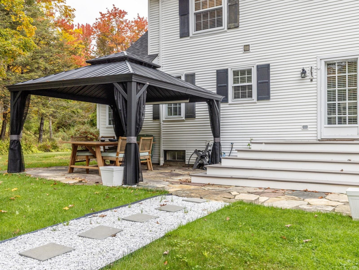
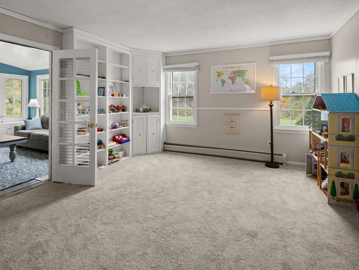
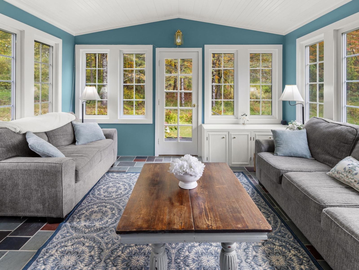
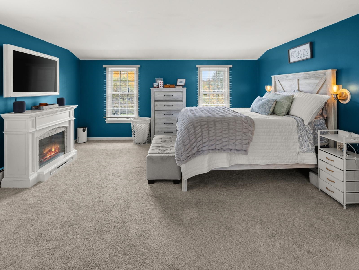
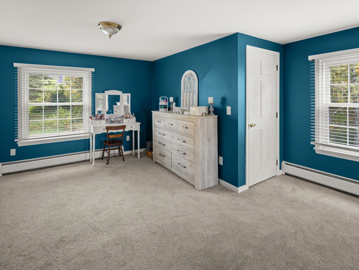
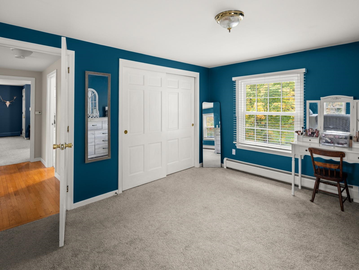
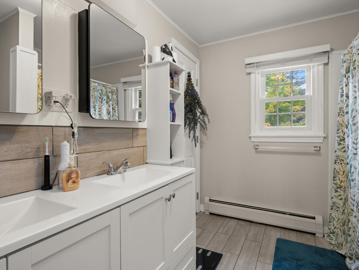
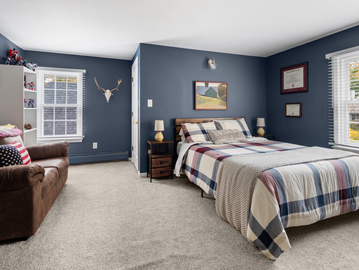
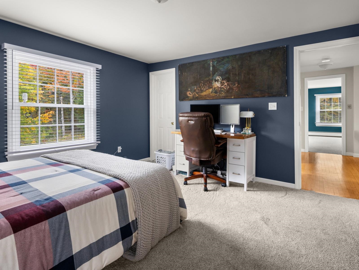
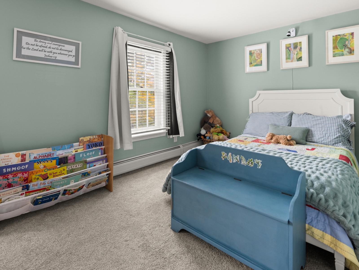
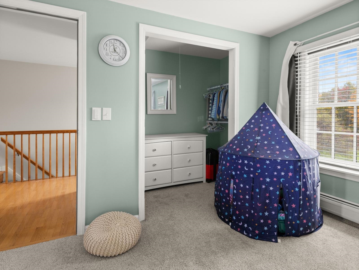
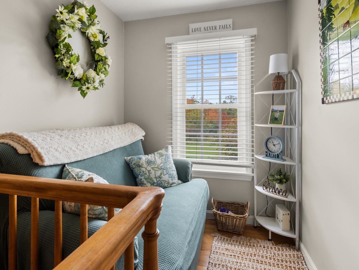
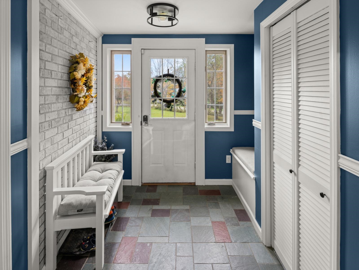
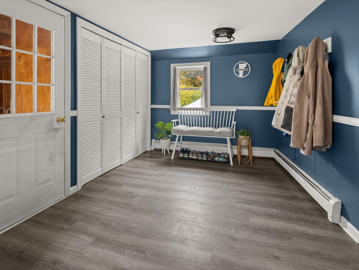
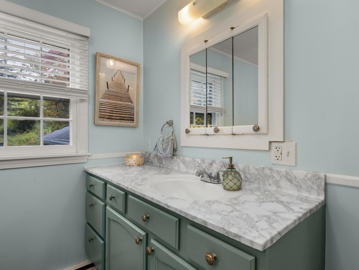
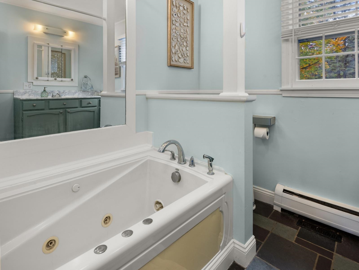
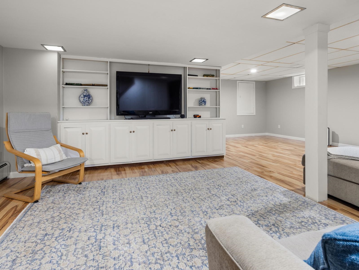
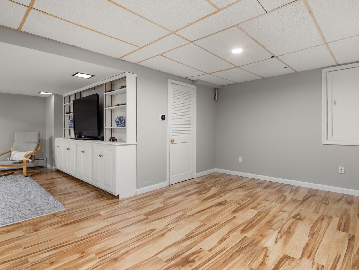
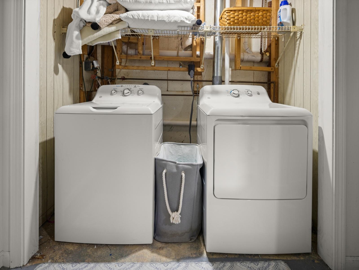
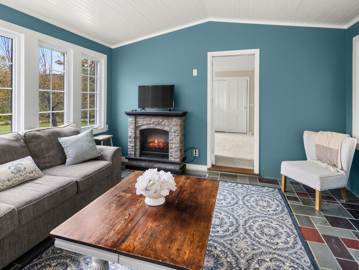
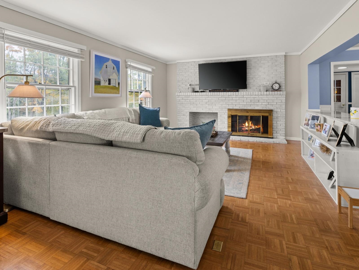
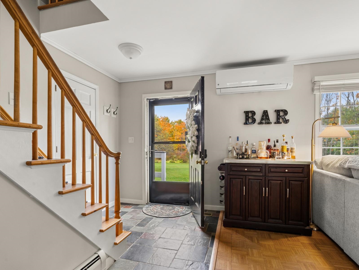
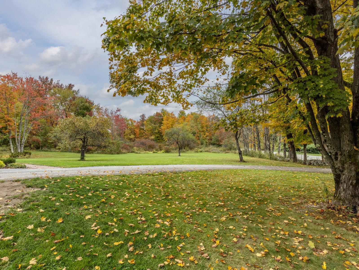
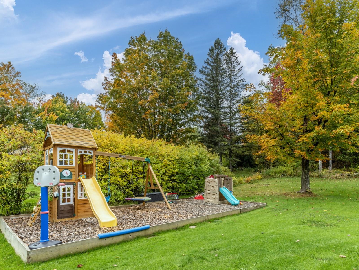
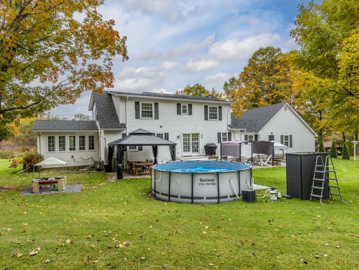
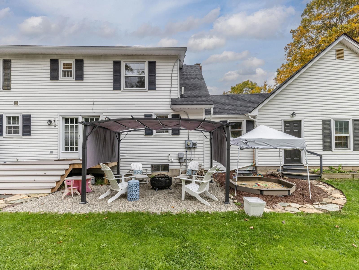
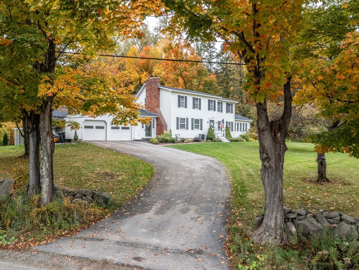
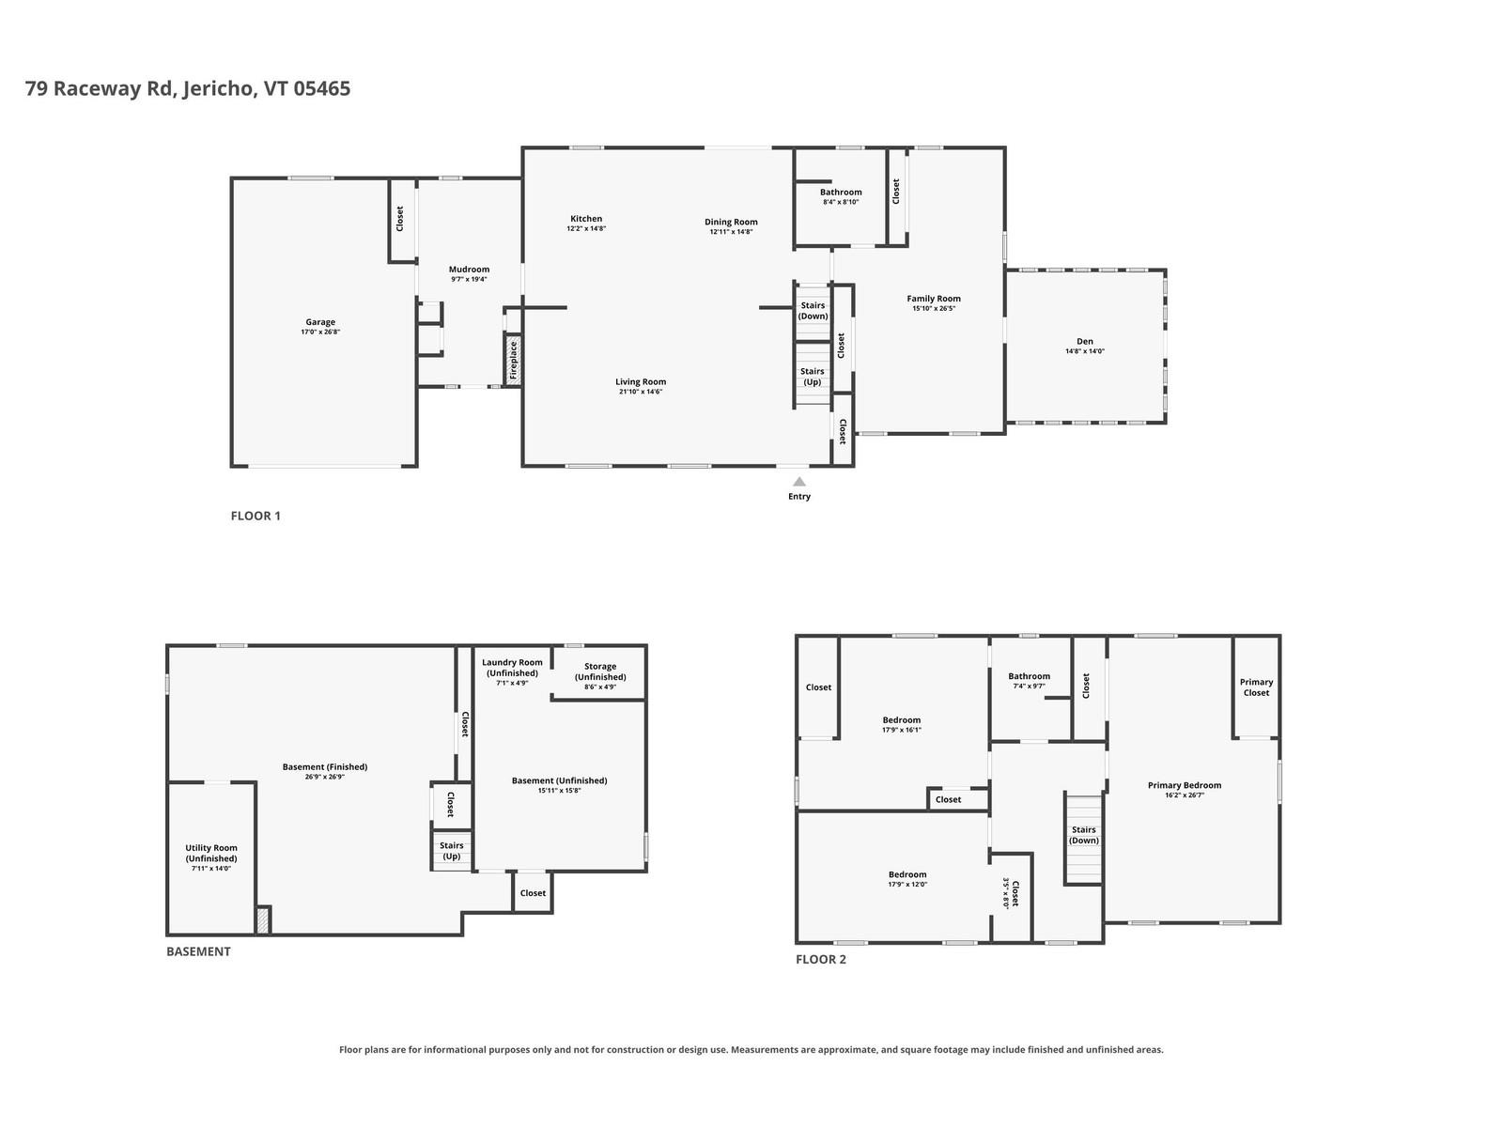
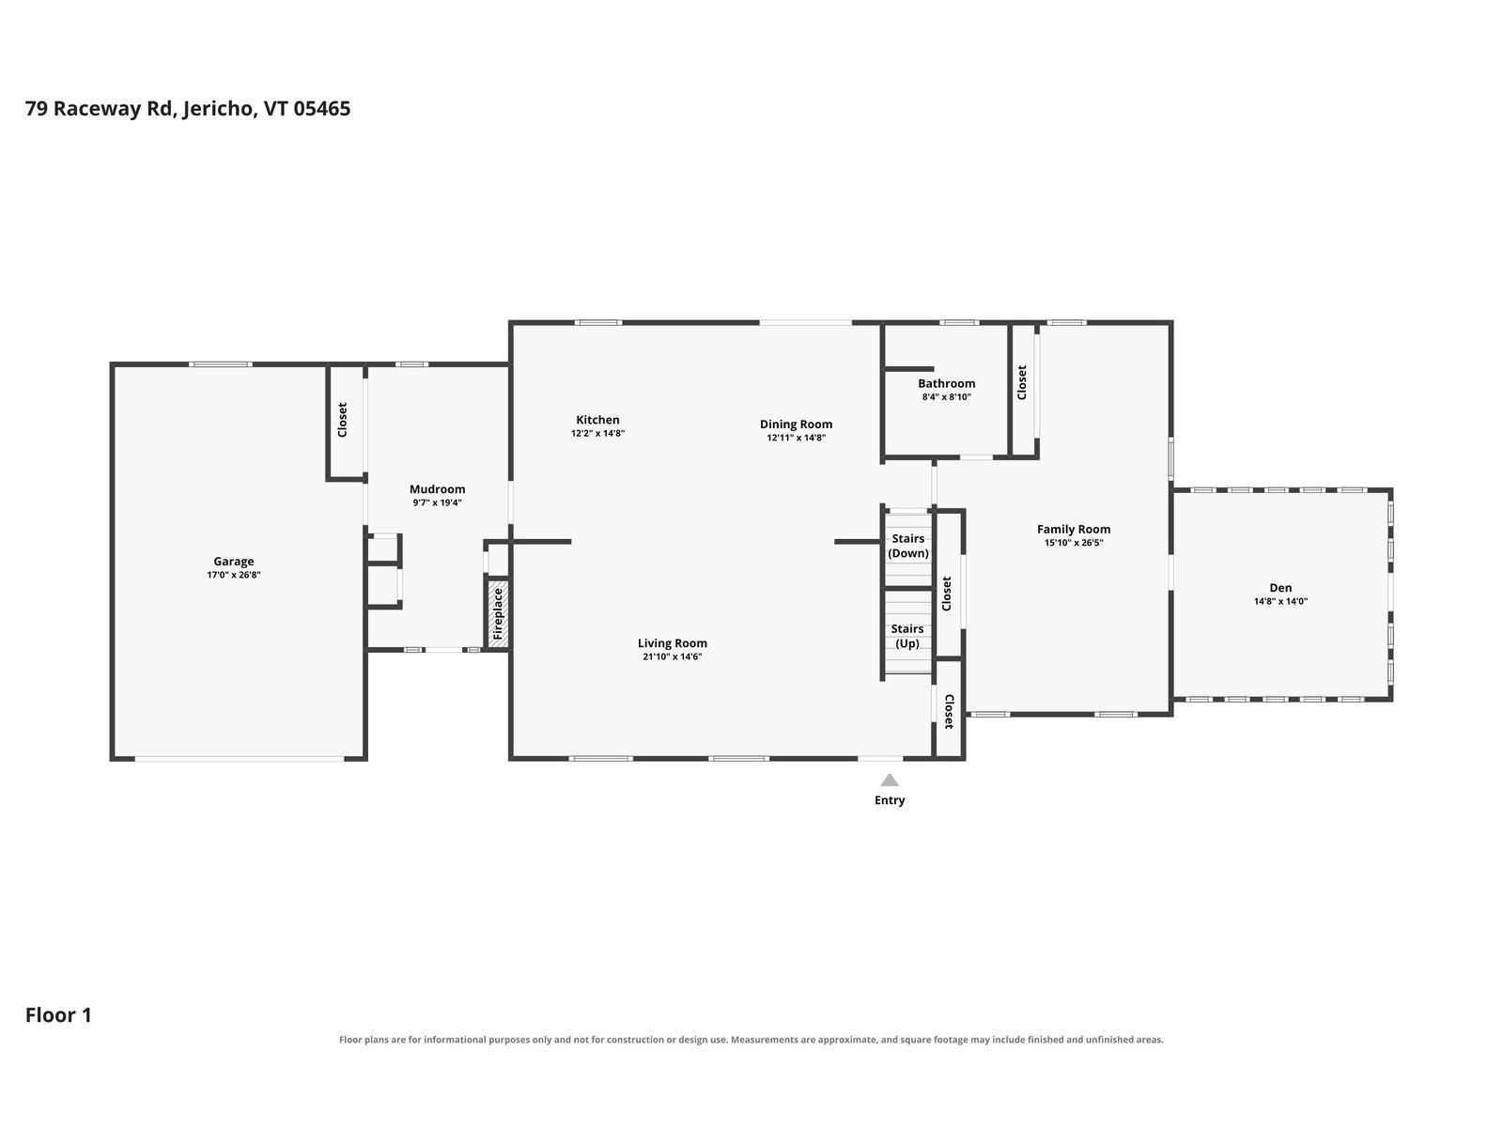
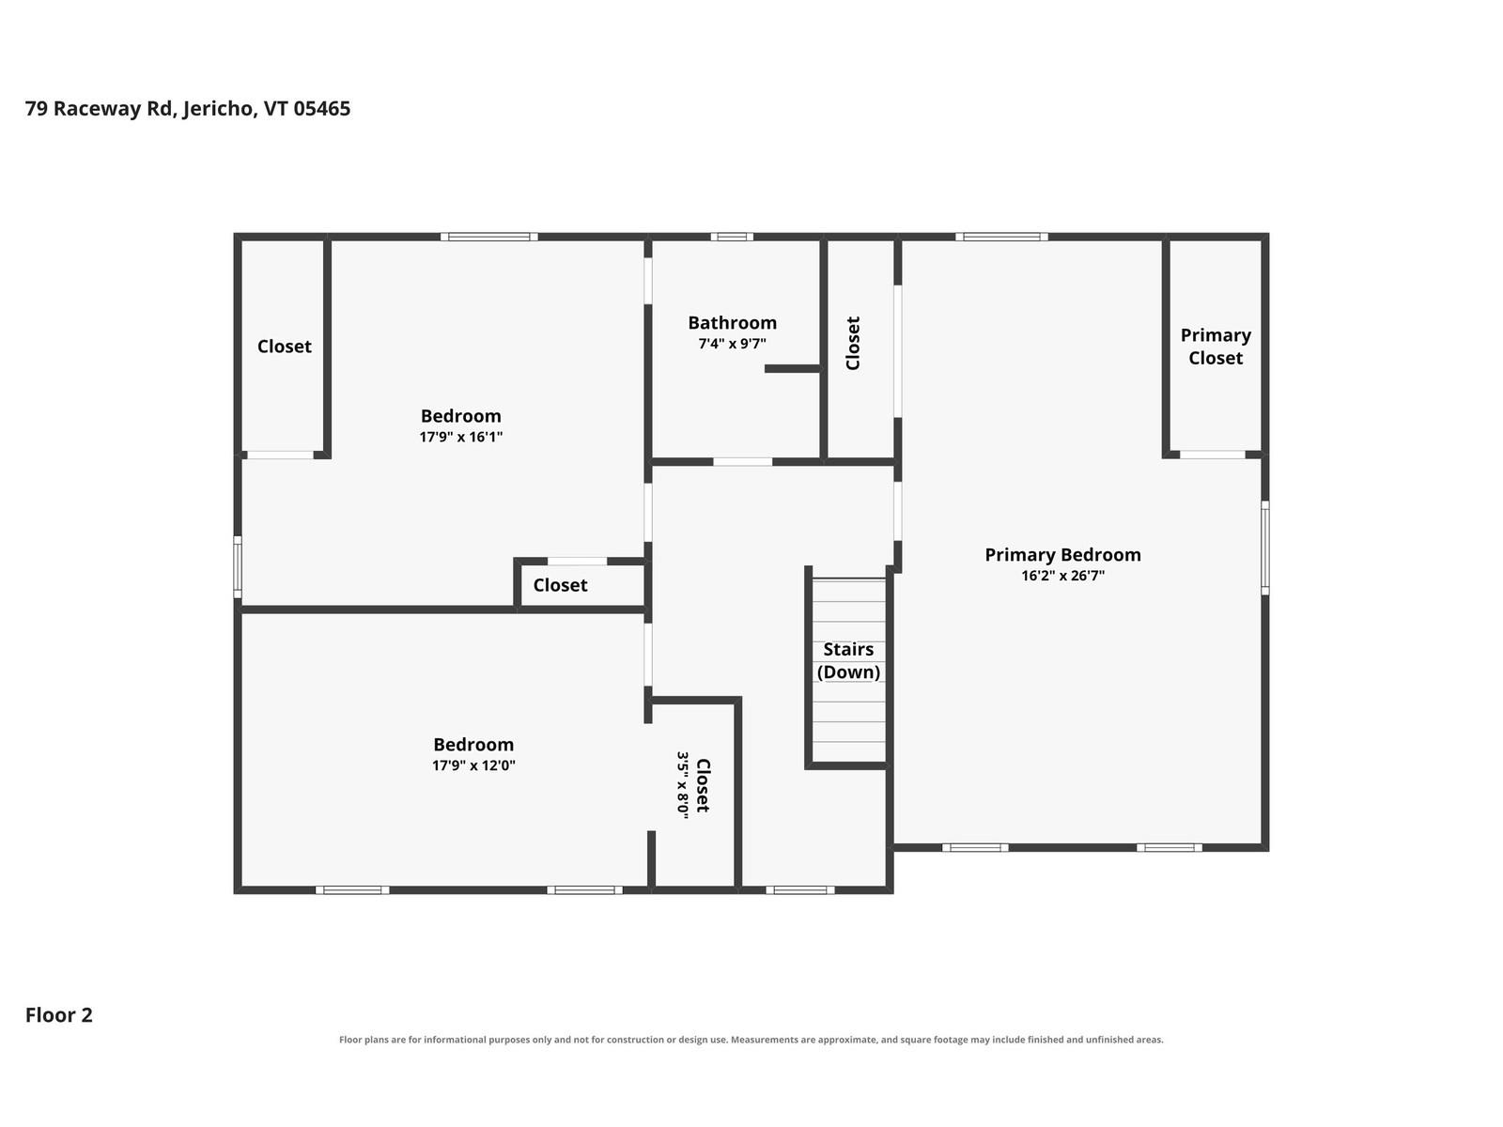
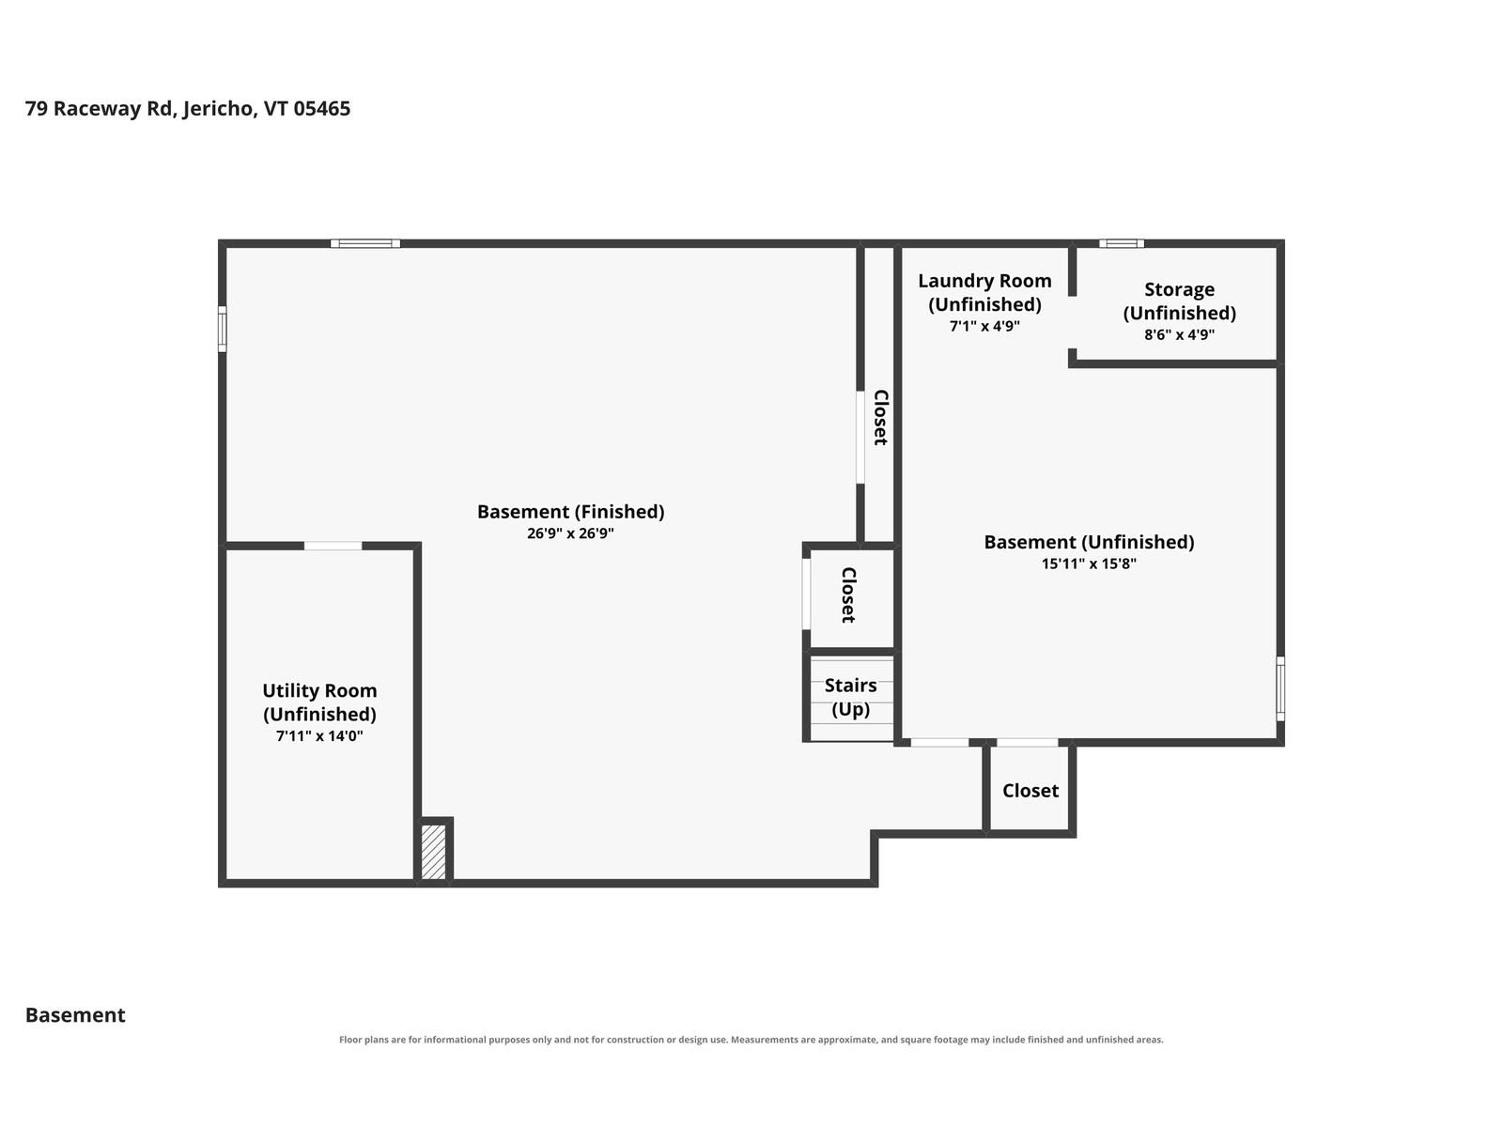
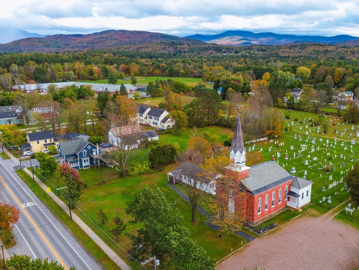
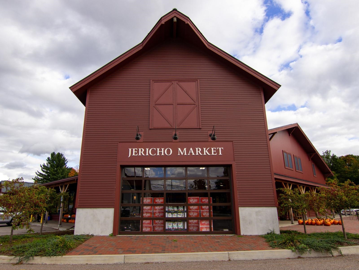
Welcome to this lovely Jericho Colonial set on 1.1 private acres with seasonal mountain views, a classic stone wall along the road, and a yard full of apple trees, blueberry bushes, and raspberry bushes. Fresh paint throughout and a flexible floor plan make this home move-in ready, starting with a completely renovated kitchen featuring an oversized center island with seating, quartz counters, tile backsplash, and stainless appliances that opens to the dining area and living room, where a wood-burning fireplace with brick hearth sets the scene for cozy evenings. A spacious mudroom with plenty of closet space off the 2-car garage is perfect for all of Vermont's seasons. A large bonus or playroom with attached bath and a sunroom/den on the north side of the home round out the first floor. Previously a primary suite, this versatile space easily adapts to guests, work, or play. Upstairs, three spacious bedrooms with generous closets share a full bath with double vanity, while the finished basement adds a large rec room with built-ins, ideal for movie nights, a home office, or a gym. Outside, enjoy a new deck, stone patios with pergolas, an above-ground heated pool, and a play structure that stays. The current owners have invested over $75,000 in recent updates, including the kitchen, new washer and dryer, electrical, plumbing, and much more. Peaceful and private with frequent deer visits, yet only minutes to schools, local markets, and parks, with an easy commute to Smuggler's Notch or Burlington, this is true Vermont country living. Come see it for yourself!
Details
| MLS # | 5113233 |
|---|---|
| Listing Type | For Sale |
| Style | House |
| Sub-Type | Resale |
| Status | (10) Active - Active |
| Year | 1976 |
| Days On Site | 1 |
| Listing Provided By | Coldwell Banker Hickok and Boardman | Lipkin Audette Team |
Features
| Bed(s) | 3 |
|---|---|
| Bath(s) | 2 Total |
| Garage | 2 |
| Basement | Y |
| Pool | Yes |
| Story(s) | 2 |
| Zoning | Residential |
| Acreage | 1.10 |
Interior
| Rooms Total | 10 |
|---|---|
| Cooling | Mini Split |
| Heating | Natural Gas, Baseboard, Direct Vent, Electric, Heat Pump, Hot Water, Boiler |
| Interior Features | Ceiling Fan(s), Wood Fireplace, 1 Fireplace, Kitchen Island, Kitchen/Dining, Laundry Hook-ups, Indoor Storage, Whirlpool Tub, Basement Laundry |
| Appliances | Electric Cooktop, Dishwasher, Dryer, Microwave, Wall Oven, Refrigerator, Washer, Owned Water Heater |
Exterior
| Exterior Features | Deck, Garden, Gazebo, Patio, Playground, Above Ground Pool |
|---|---|
| Roof | Shingle |
| Construction Materials | Wood Frame, Vinyl Siding |
| Foundation Details | Concrete |
| Lot Features | Country Setting, Landscaped, Mountain View |
| Accessibility Features | 1st Floor Full Bathroom |
Parking
| Garage Yes / No | Yes |
|---|---|
| Parking Features | Auto Open, Direct Access, Attached |
Utilities
| Utilities | Cable Available |
|---|---|
| Electric | 200+ Amp Service, Circuit Breakers |
| Sewer | 1000 Gallon, Private, Septic Tank |
Taxes
| Tax Annual Amount | 10898.78 |
|---|---|
| Tax Year | 2026 |
| Tax Year Notes | 2026-2027 |
Area Information
| State | VT |
|---|---|
| County | Chittenden |
| City | Jericho |
| Zip Code | 05465 |
| Area | VT Chittenden |
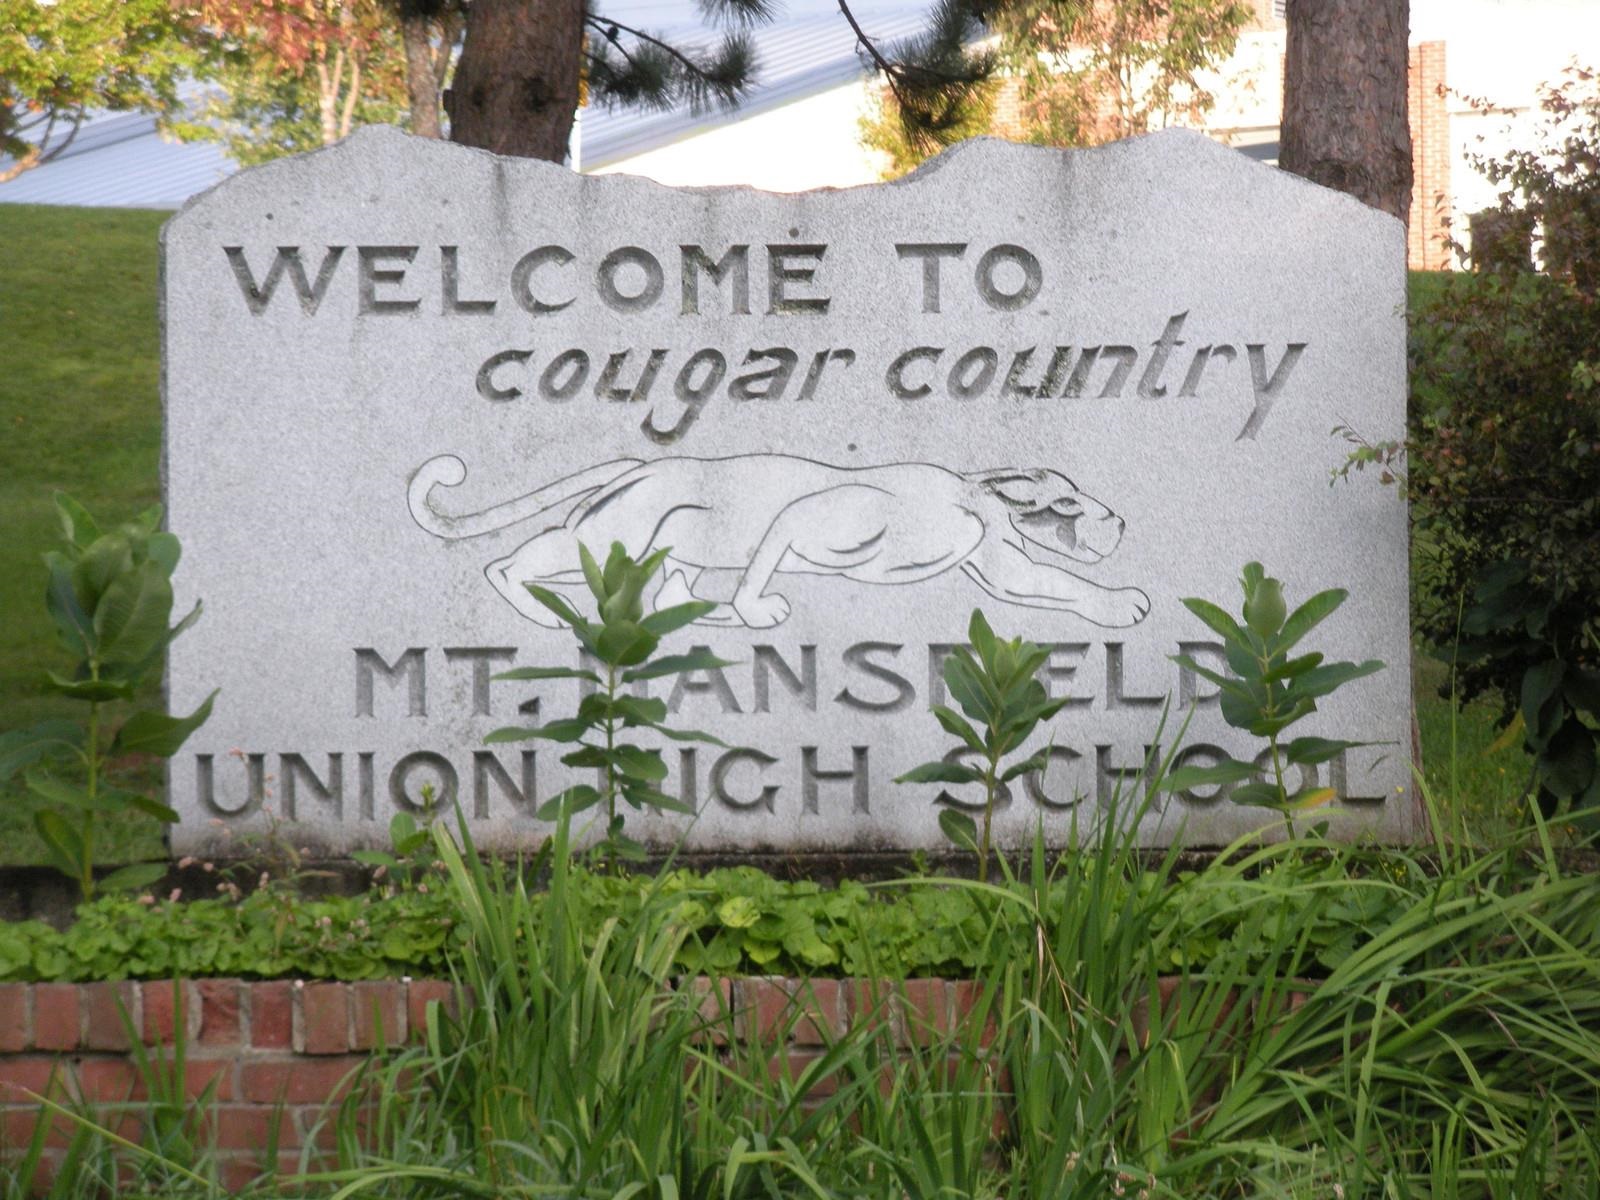
| Elementary School | Jericho Elementary School |
| High School | Mt.Mansfie |
| Listing VS Median (in 05465) | |
Price: $765,000 low | high Med: $0 On site: 1 low | high Med: | |
Market Activity 05465
Request a showing
Request a showing
_20230518140439.png)
Copyright 2026 PrimeMLS. All rights reserved. This information is deemed reliable, but not guaranteed. The data relating to real estate displayed on this Site comes in part from the IDX Program of PrimeMLS. The information being provided is for consumers’ personal, non-commercial use and may not be used for any purpose other than to identify prospective properties consumers may be interested in purchasing.
Contact
Learn More About This Property

| State | VT |
|---|---|
| County | Chittenden |
| City | Jericho |
| Zip Code | 05465 |
| Area | VT Chittenden |
| Elementary School | Jericho Elementary School |
| High School | Mt.Mansfie |
| Listing VS Median (in 05465) | |
Price: $765,000 low | high Med: $0 On site: 1 low | high Med: | |