
Description
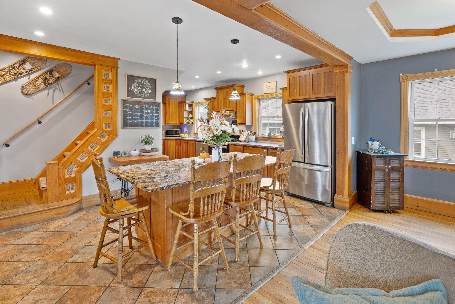
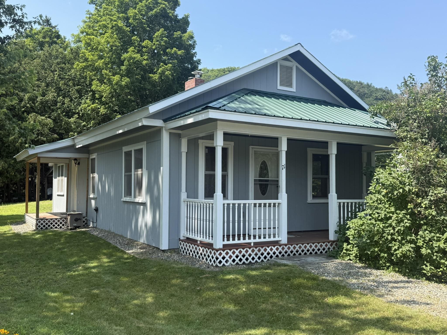
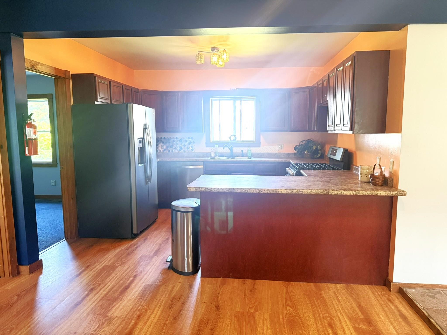
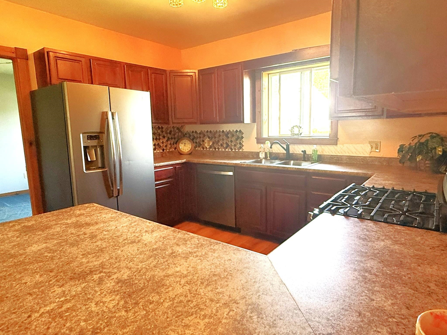
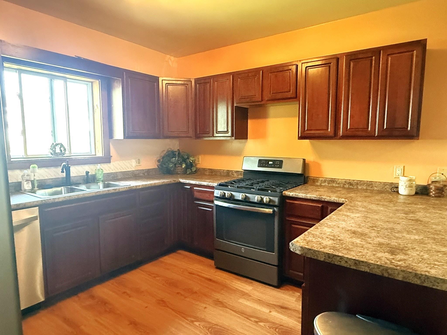
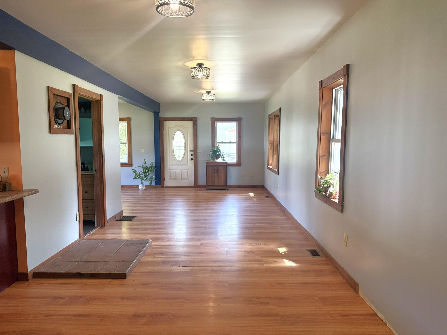
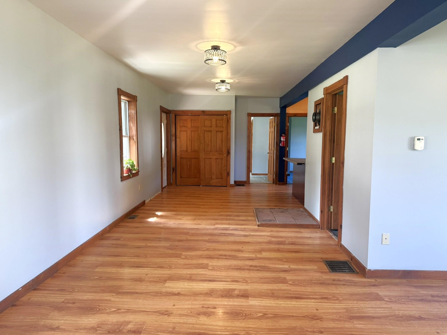
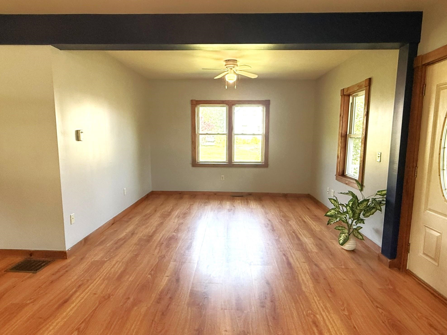
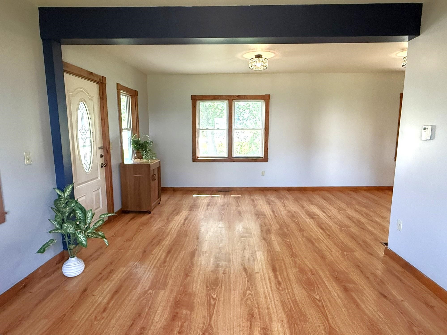
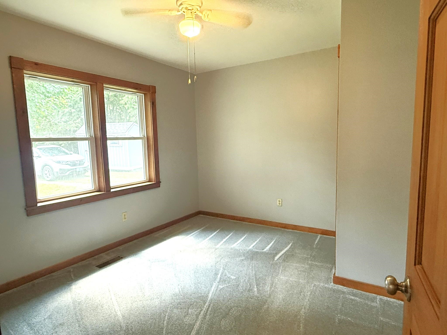
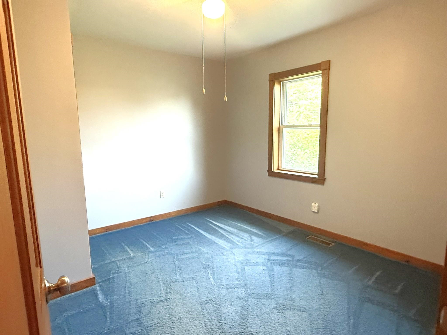
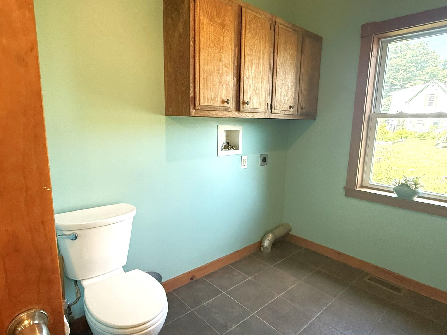
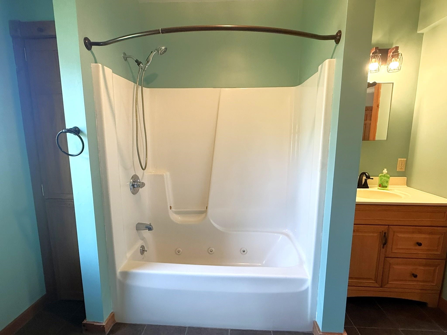
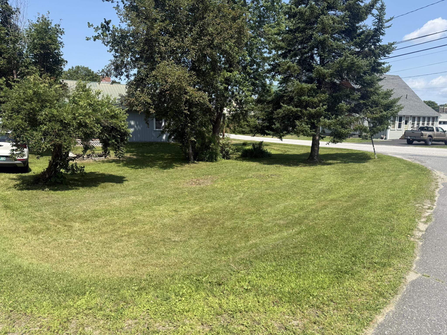
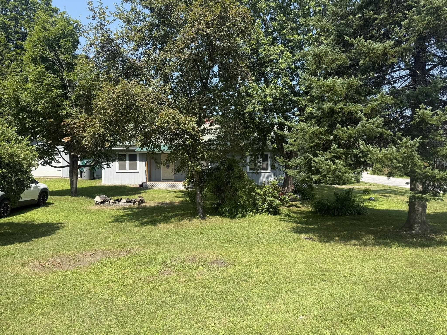
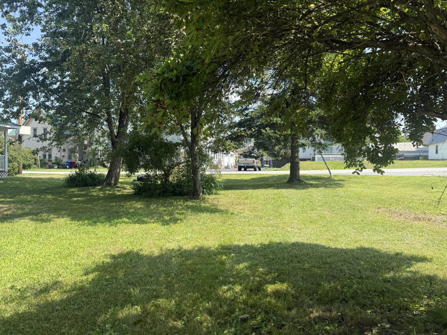
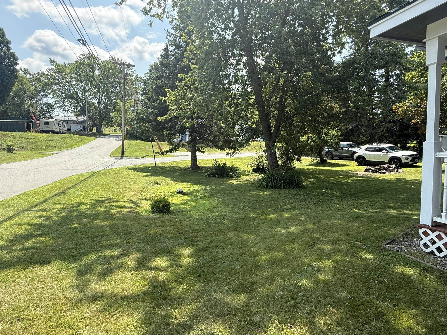
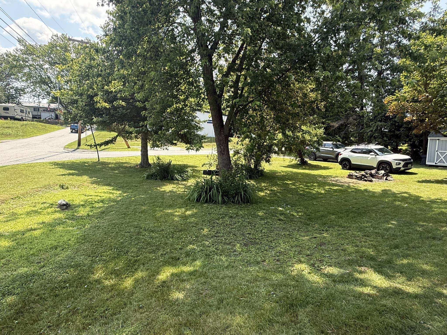
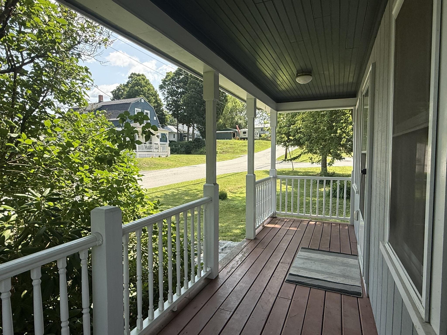
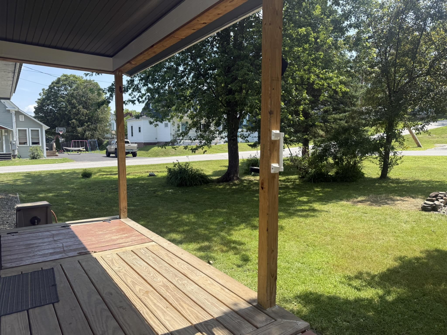
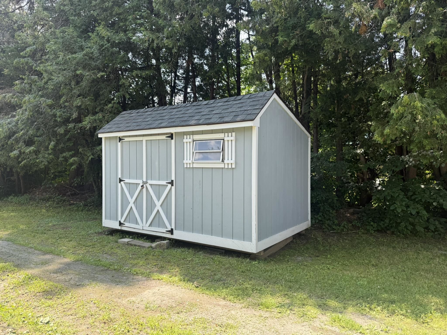
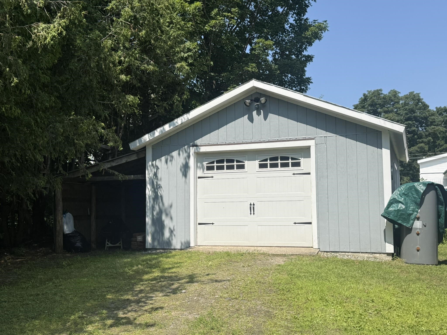
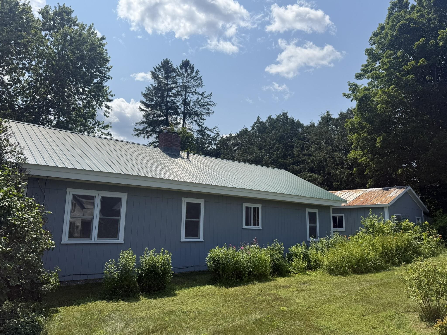
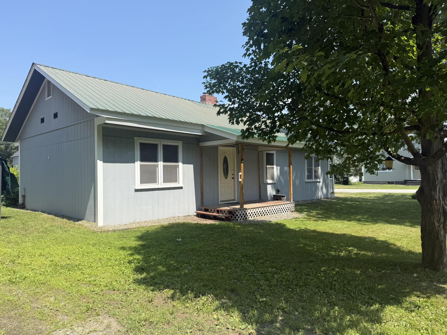
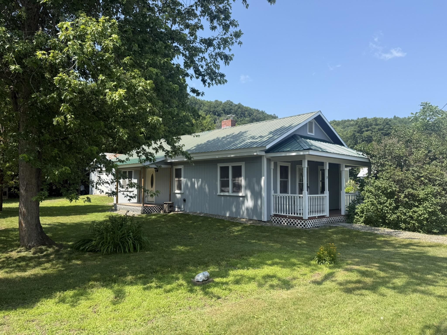
Charming, well positioned, and wonderfully walkable, this inviting ranch home offers an appealing combination of comfort, convenience, and easy one level living. Set on a desirable corner lot, the property is just a pleasant stroll from village amenities, restaurants, the local food co-op, and independent shops; an ideal location for enjoying the best of village living. Inside, the open concept layout creates an effortless sense of connection, with a generous kitchen opening seamlessly to the dining area and flowing into the living room. Two bedrooms and a full bath with laundry hookups complete the thoughtfully designed floor plan. The one car garage is especially versatile, offering parking plus room for storage and a dedicated workspace. An attached lean-to shed and separate storage shed provide additional capacity for tools, gardening supplies, recreational gear, and more. Outdoors, a level lawn offers plenty of usable space, complemented by mature trees for shade and established perennial plantings that add color and character throughout the seasons. There is ample opportunity to further enhance the landscaping and create your own garden retreat. A delightful village property offering both everyday practicality and an enviable lifestyle location!
Details
| MLS # | 5108031 |
|---|---|
| Listing Type | For Sale |
| Style | House |
| Sub-Type | Resale |
| Status | (31) Under Contract - Active Under Contract |
| Year | 1922 |
| Days On Site | 33 |
| Listing Provided By | Choice Real Estate & Property Management | Brenda Menard |
Features
| Bed(s) | 2 |
|---|---|
| Bath(s) | 1 Total |
| Garage | 1 |
| Basement | Y |
| Story(s) | 1 |
| Zoning | Hardwick |
| Acreage | 0.25 |
Interior
| Rooms Total | 6 |
|---|---|
| Cooling | None |
| Heating | Kerosene, Oil, Hot Air |
| Interior Features | Ceiling Fan(s), Dining Area, Hearth, Kitchen Island, Kitchen/Dining, Laundry Hook-ups, Living/Dining, Natural Light, Natural Woodwork, 1st Floor Laundry |
| Appliances | Dishwasher, Gas Range, Refrigerator, Electric Water Heater |
Exterior
| Exterior Features | Garden, Natural Shade, Outbuilding, Porch, Covered Porch, Shed, Storage |
|---|---|
| Roof | Metal |
| Construction Materials | Vertical Siding, Wood Siding |
| Foundation Details | Block, Granite |
| Lot Features | Corner Lot, Landscaped, Level, Street Lights, In Town, Near Shopping, Neighborhood, Near School(s) |
| Accessibility Features | 1st Floor Bedroom, 1st Floor Full Bathroom, 1st Floor Hrd Surfce Flr, 1st Floor Low-Pile Carpet, Accessible Washer/Dryer, Bathroom w/Tub, Hard Surface Flooring, One-Level Home, 1st Floor Laundry |
Parking
| Garage Yes / No | Yes |
|---|---|
| Parking Features | Auto Open, Driveway, Garage, Detached |
Utilities
| Utilities | Cable Available, Propane, Phone Available |
|---|---|
| Electric | 100 Amp Service, Circuit Breakers |
| Sewer | Public |
Taxes
| Tax Annual Amount | 4602.46 |
|---|---|
| Tax Assessed Value | 205000 |
| Tax Lot | 64.2 |
| Tax Year | 2026 |
Area Information
| State | VT |
|---|---|
| County | Caledonia |
| City | Hardwick |
| Zip Code | 05843 |
| Area | VT Caledonia |
| School District | Orleans Southwest |
| Elementary School | Mountain View Union Elementary S |
| High School | HazenUHSD# |
| Listing VS Median (in 05843) | |
Price: $285,000 low | high Med: $0 On site: 33 low | high Med: | |
Market Activity 05843
Request a showing
Request a showing
_20230518140439.png)
Copyright 2026 PrimeMLS. All rights reserved. This information is deemed reliable, but not guaranteed. The data relating to real estate displayed on this Site comes in part from the IDX Program of PrimeMLS. The information being provided is for consumers’ personal, non-commercial use and may not be used for any purpose other than to identify prospective properties consumers may be interested in purchasing.
Contact
Learn More About This Property

| State | VT |
|---|---|
| County | Caledonia |
| City | Hardwick |
| Zip Code | 05843 |
| Area | VT Caledonia |
| School District | Orleans Southwest |
| Elementary School | Mountain View Union Elementary S |
| High School | HazenUHSD# |
| Listing VS Median (in 05843) | |
Price: $285,000 low | high Med: $0 On site: 33 low | high Med: | |