New Listing
68 Pinecrest Circle,Williston, VT 05495
Williston, VT 05495

Description
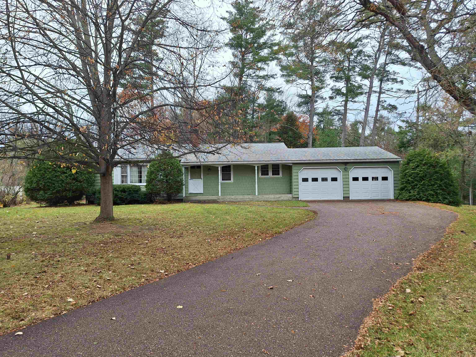
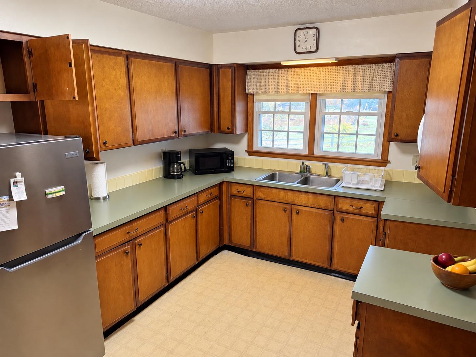
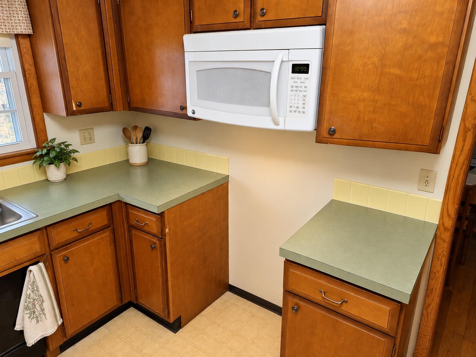
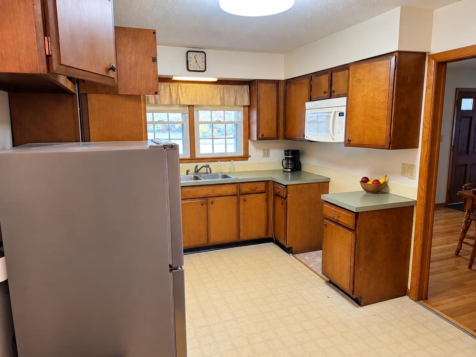
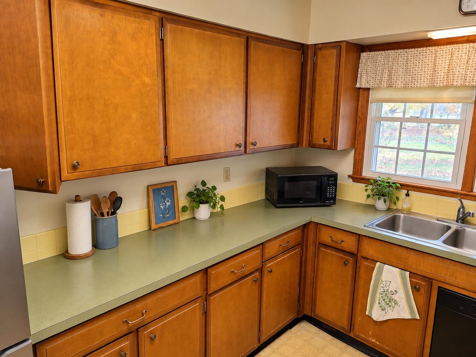
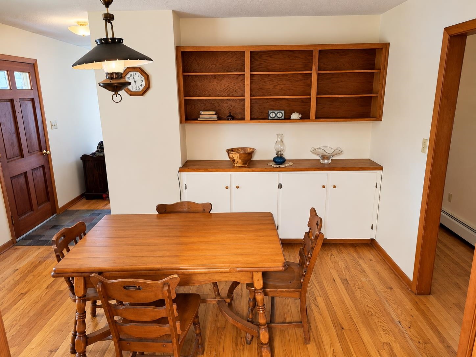
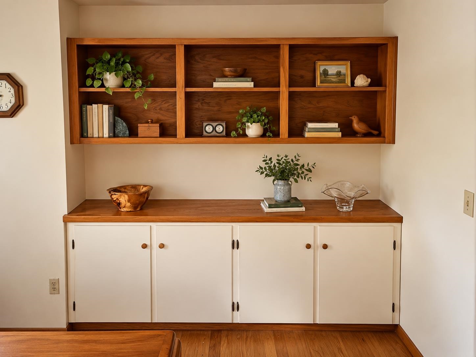
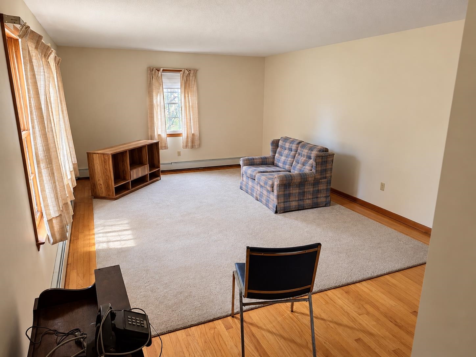
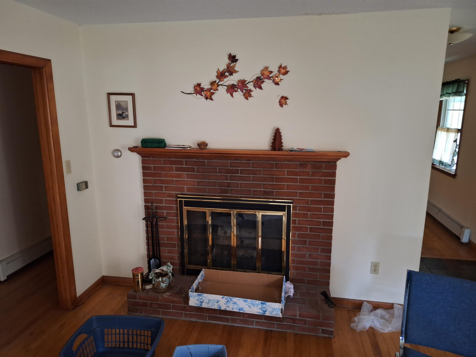
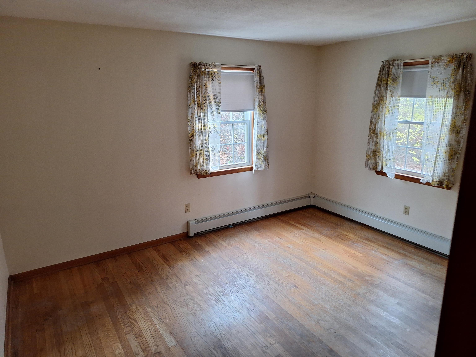
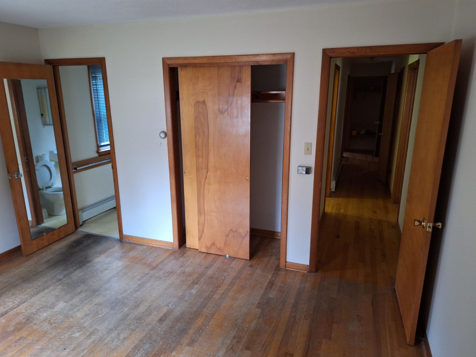
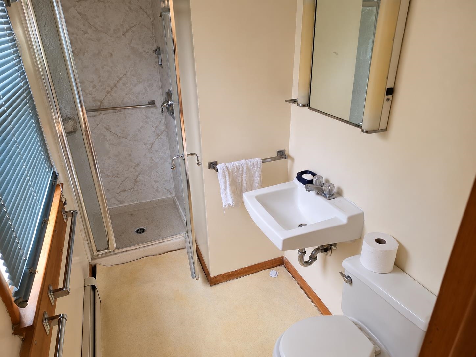
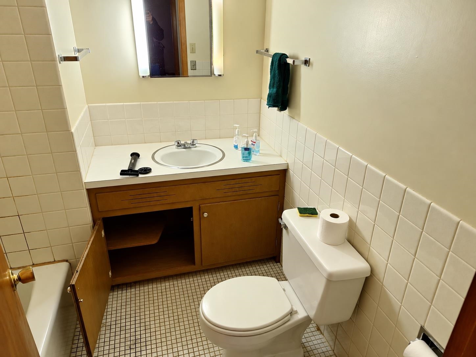
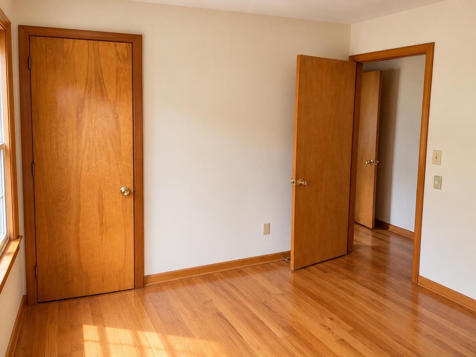
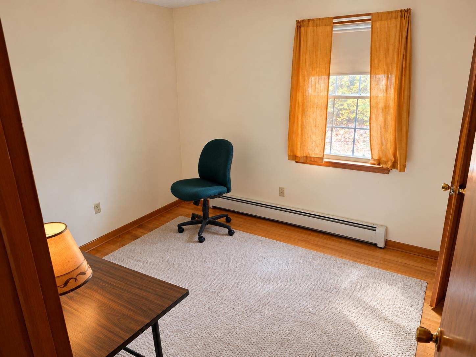
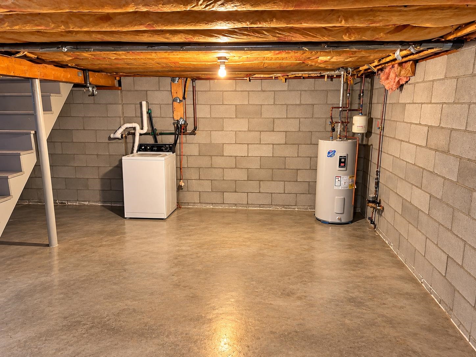
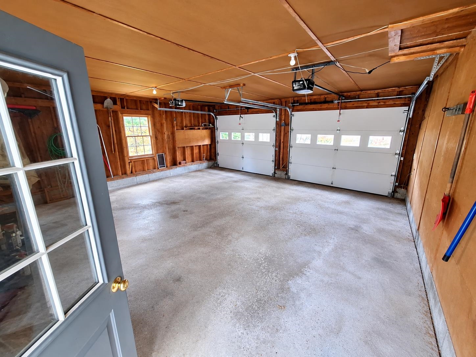
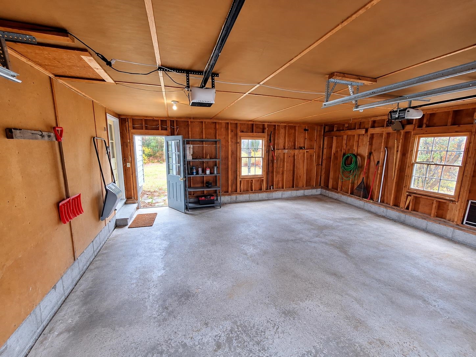
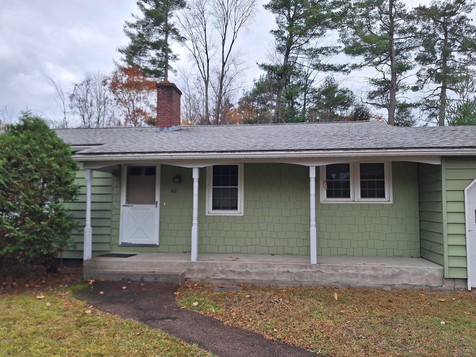
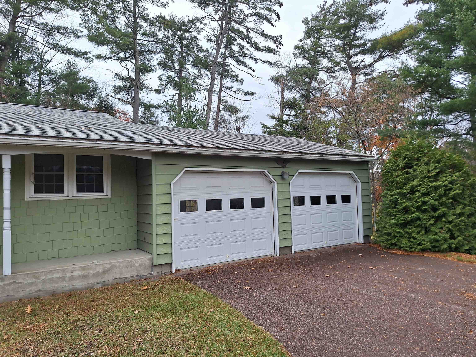
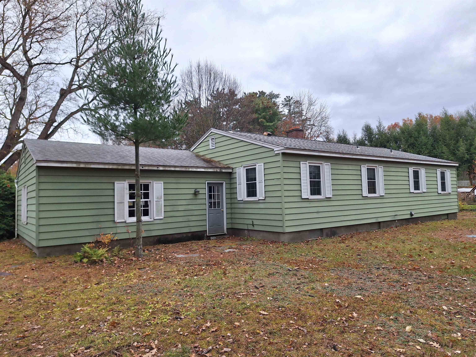
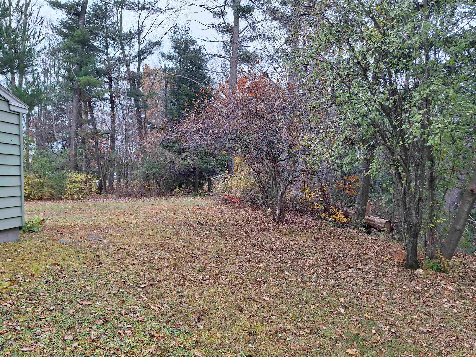
Tucked away at the end of a quiet cul-de-sac, this 1965 ranch-style home offers a wonderful combination of privacy, space, and convenience in Williston. Featuring three bedrooms and two bathrooms, including a private 3/4 bathroom attached to the primary bedroom and a separate full bathroom serving the rest of the home, this property provides comfortable single-level living with plenty of additional space below. Inside, you'll find wood floors, a spacious kitchen, and a fireplace that has not been used in some time but adds to the home's classic character. The large basement provides excellent storage and additional possibilities, along with an existing woodstove hookup. Natural gas baseboard heat keeps the home comfortable through Vermont's colder months. Outside, enjoy a private backyard while still being conveniently located close to Williston's shopping, dining, services, and other amenities. A two-bay garage provides plenty of room for vehicles, storage, or workspace.The sellers are still in the process of cleaning out the home, and it will be completely emptied prior to closing. Included appliances are a small but newer refrigerator, washer, and dryer. There is currently no stove. Please note that some listing photos have been digitally modified using AI to remove clutter and help buyers visualize the home without personal belongings. A great opportunity for buyers looking for a ranch-style home in a private cul-de-sac setting while remaining close to everything Williston has to offer.
Details
| MLS # | 5116671 |
|---|---|
| Listing Type | For Sale |
| Style | House |
| Sub-Type | Resale |
| Status | (10) Active - Active |
| Year | 1965 |
| Listing Provided By | KW Vermont | Cole Elwood |
Features
| Bed(s) | 3 |
|---|---|
| Bath(s) | 2 Total |
| Garage | 2 |
| Basement | Y |
| Story(s) | 1 |
| Zoning | RES |
| Acreage | 0.75 |
Interior
| Rooms Total | 6 |
|---|---|
| Cooling | None |
| Heating | Natural Gas, Baseboard, Wood Stove |
| Interior Features | 1 Fireplace, Laundry Hook-ups, Primary BR w/ BA |
| Appliances | Dryer, Refrigerator, Washer |
Exterior
| Roof | Asphalt Shingle |
|---|---|
| Construction Materials | Wood Frame, Wood Siding |
| Foundation Details | Block, Concrete |
| Lot Features | Neighborhood |
| Accessibility Features | 1st Floor 3/4 Bathroom, 1st Floor Bedroom, 1st Floor Full Bathroom, Hard Surface Flooring, One-Level Home |
Parking
| Garage Yes / No | Yes |
|---|
Utilities
| Utilities | Cable Available, Phone |
|---|---|
| Electric | Circuit Breakers |
| Sewer | Septic Tank |
Taxes
| Tax Annual Amount | 5844.3 |
|---|---|
| Tax Year | 2027 |
| Tax Class | Homestead |
Area Information
| State | VT |
|---|---|
| County | Chittenden |
| City | Williston |
| Zip Code | 05495 |
| Area | VT Chittenden |
| School District | Champlain Valley UHSD 15 |
| Elementary School | Williston Central School |
| High School | ChamplainV |
| Listing VS Median (in 05495) | |
Price: $420,000 low | high Med: $0 | |
Market Activity 05495
Request a showing
Request a showing
_20230518140439.png)
Copyright 2026 PrimeMLS. All rights reserved. This information is deemed reliable, but not guaranteed. The data relating to real estate displayed on this Site comes in part from the IDX Program of PrimeMLS. The information being provided is for consumers’ personal, non-commercial use and may not be used for any purpose other than to identify prospective properties consumers may be interested in purchasing.
Contact
Learn More About This Property

| State | VT |
|---|---|
| County | Chittenden |
| City | Williston |
| Zip Code | 05495 |
| Area | VT Chittenden |
| School District | Champlain Valley UHSD 15 |
| Elementary School | Williston Central School |
| High School | ChamplainV |
| Listing VS Median (in 05495) | |
Price: $420,000 low | high Med: $0 | |