

Description
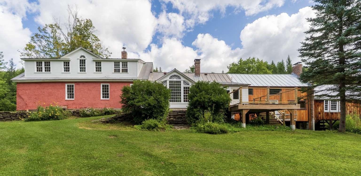
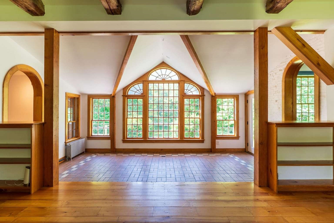
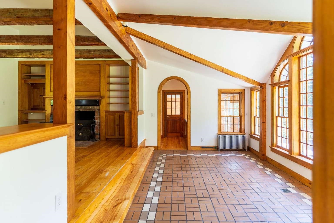
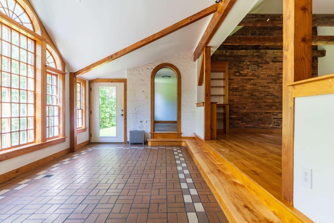
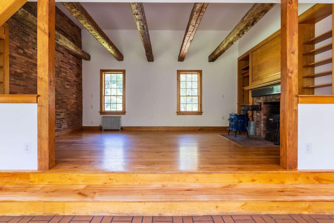
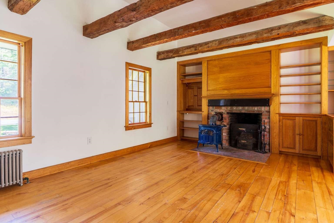
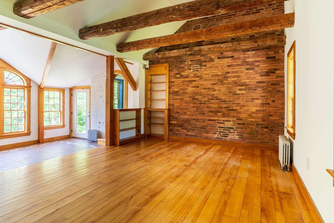
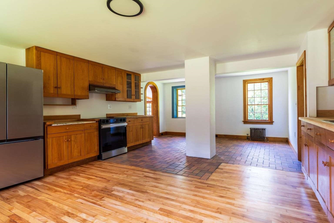
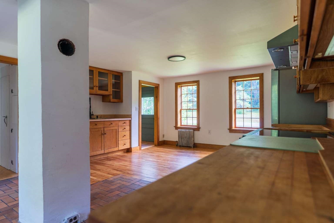
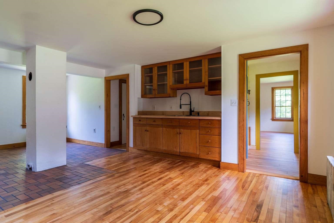
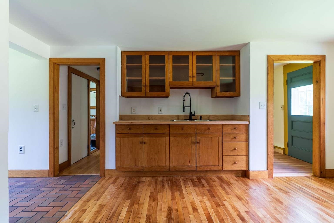
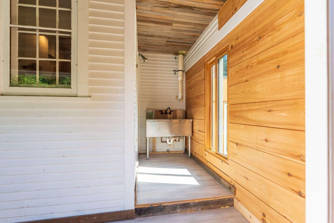
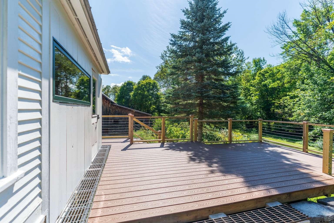
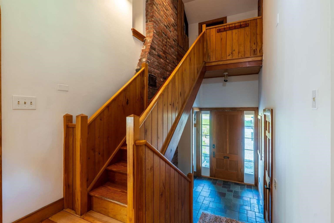
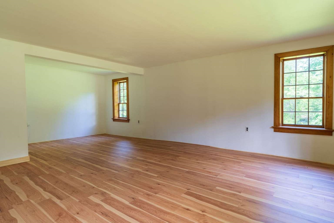
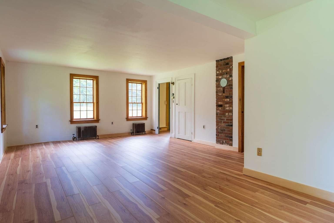
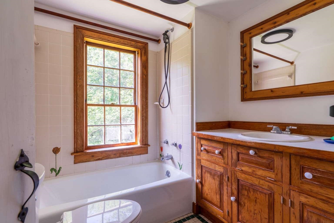
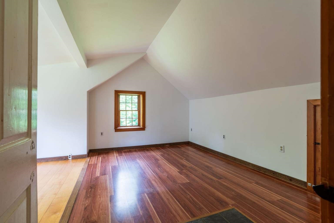
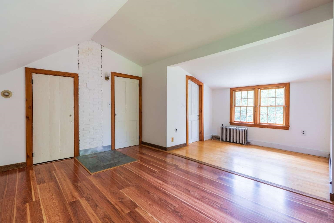
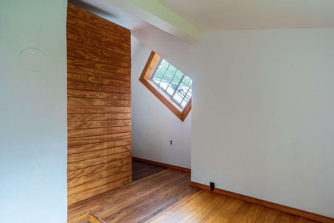
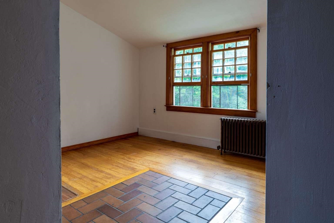
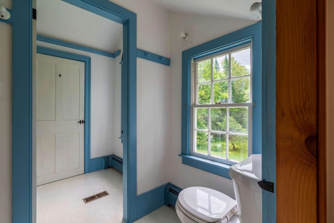
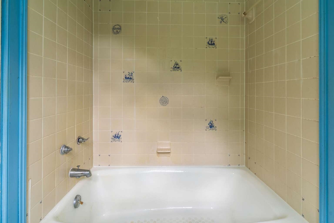
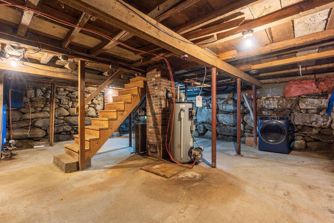
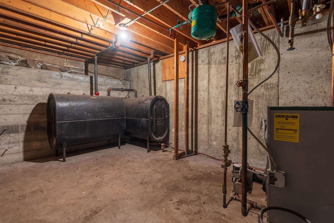
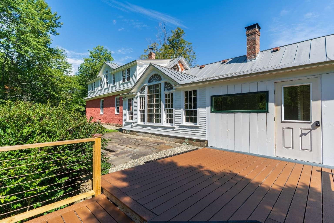
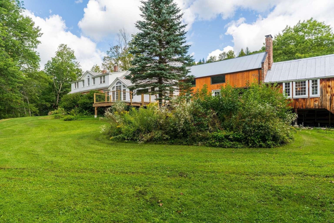
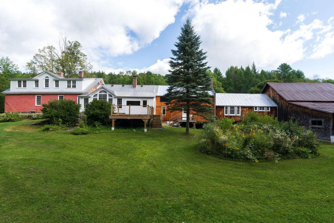
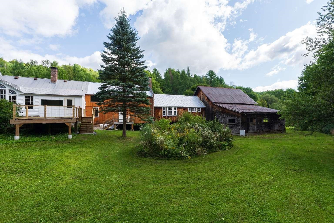
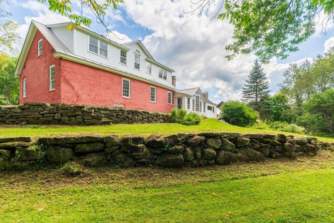
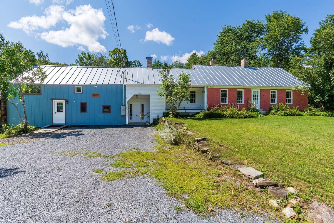
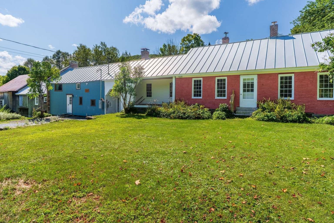
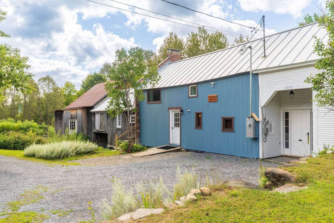
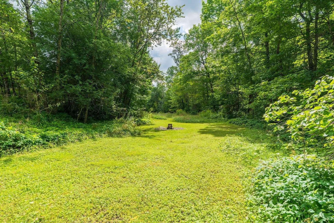
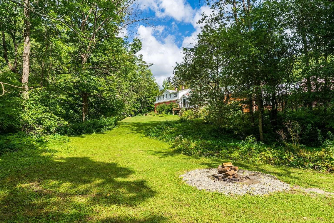
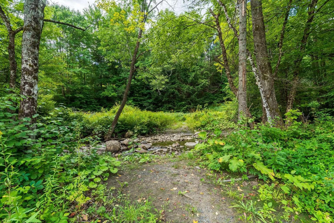
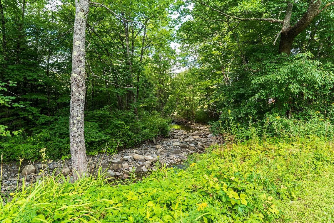
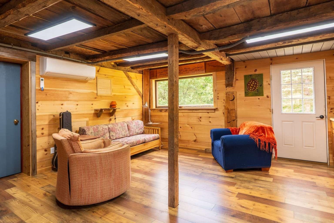
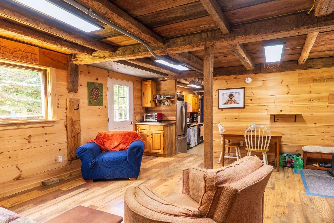
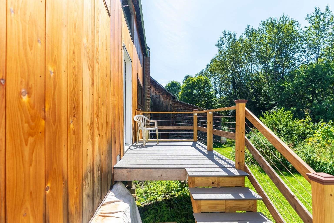
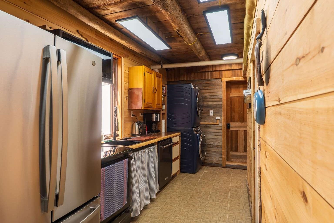
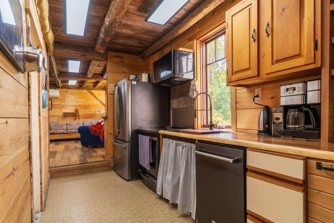
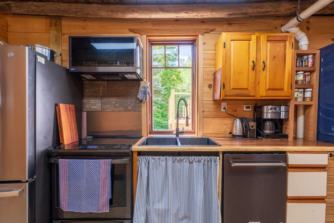
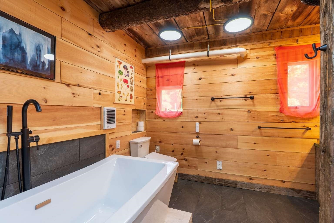
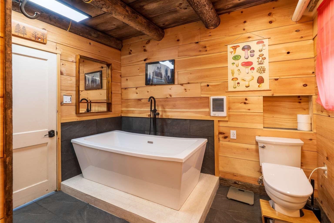
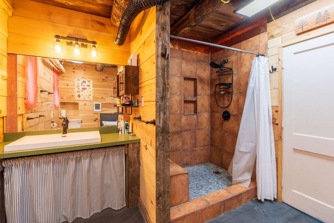
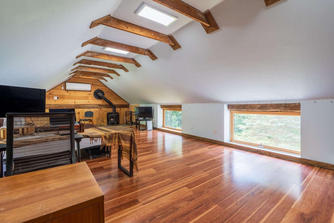
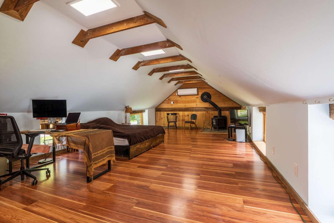
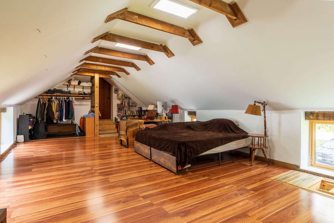
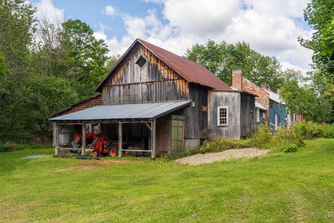
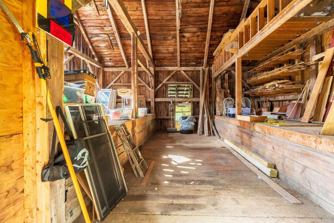
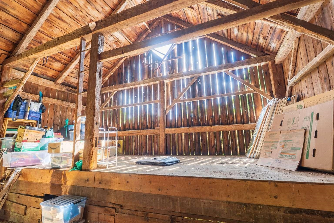
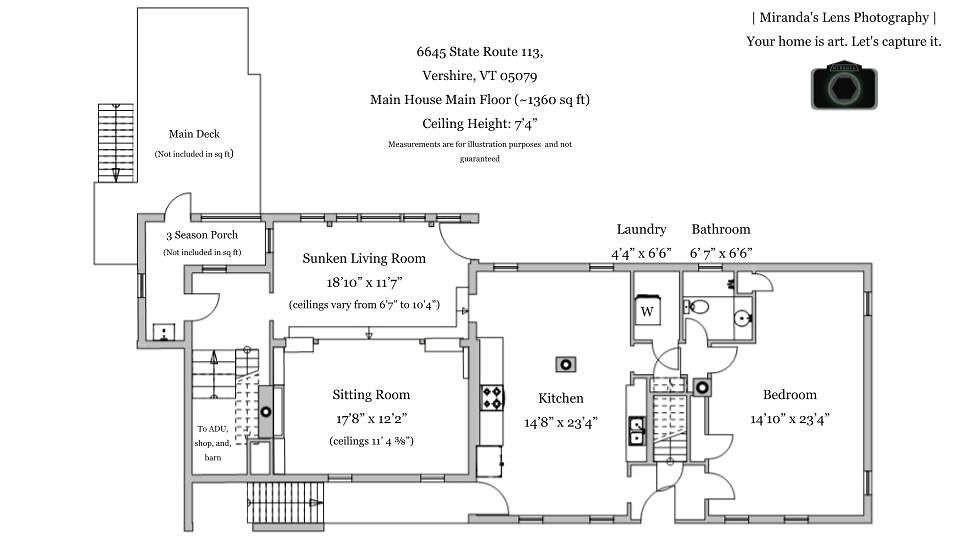
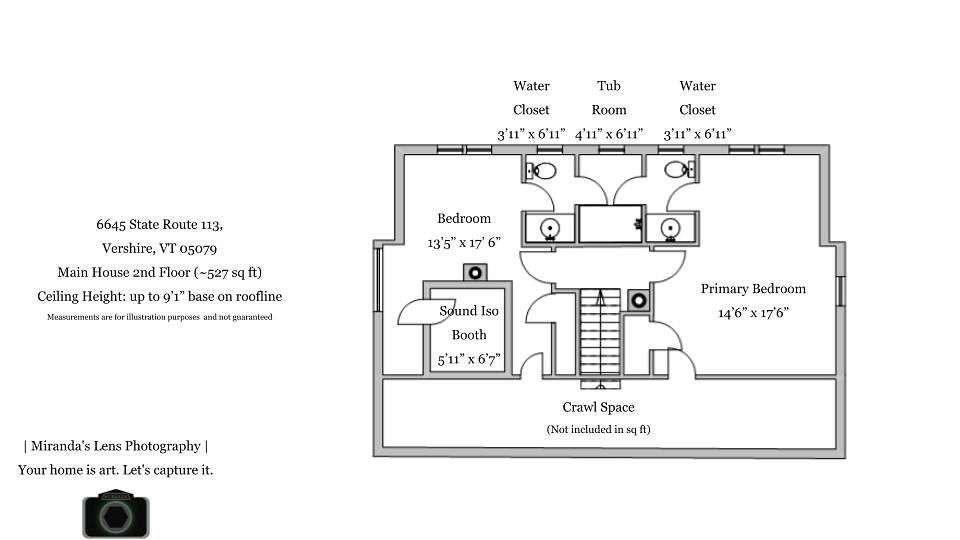
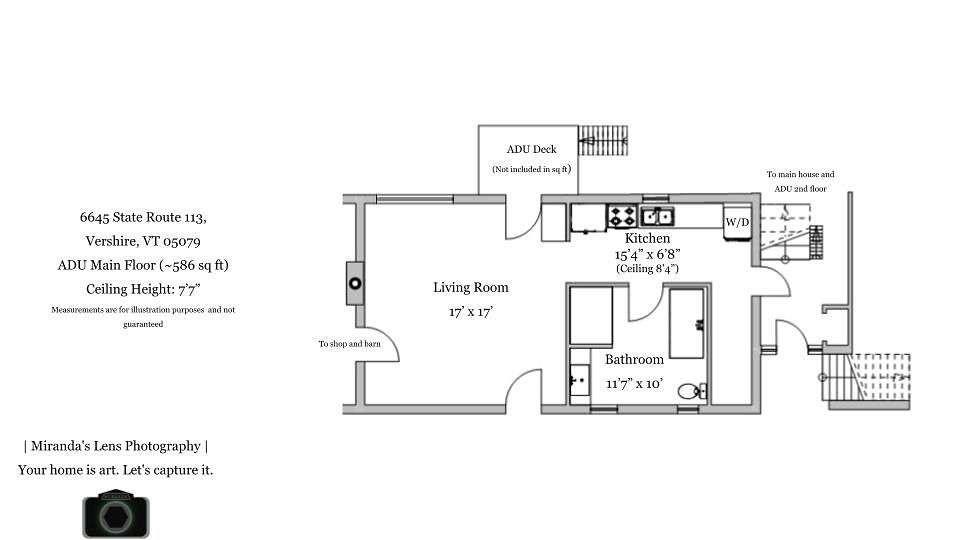
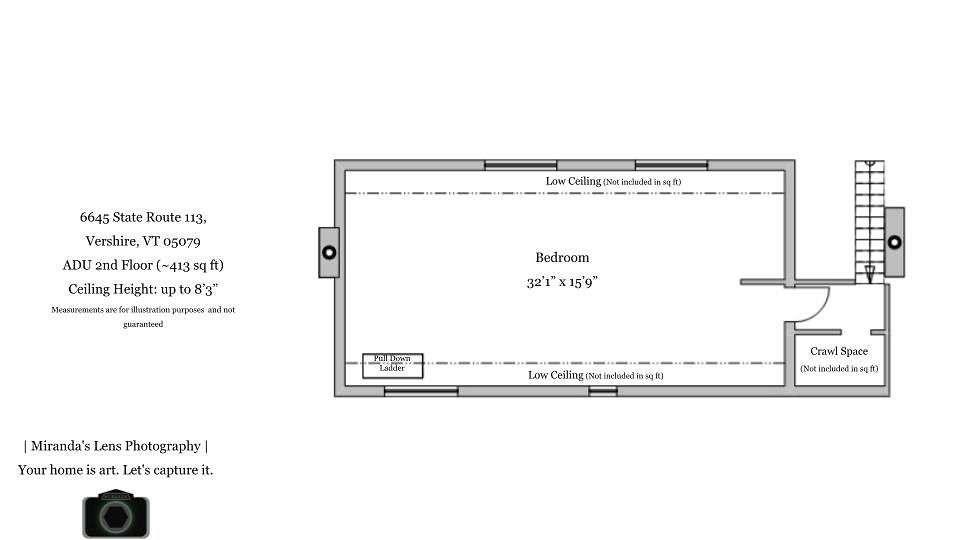
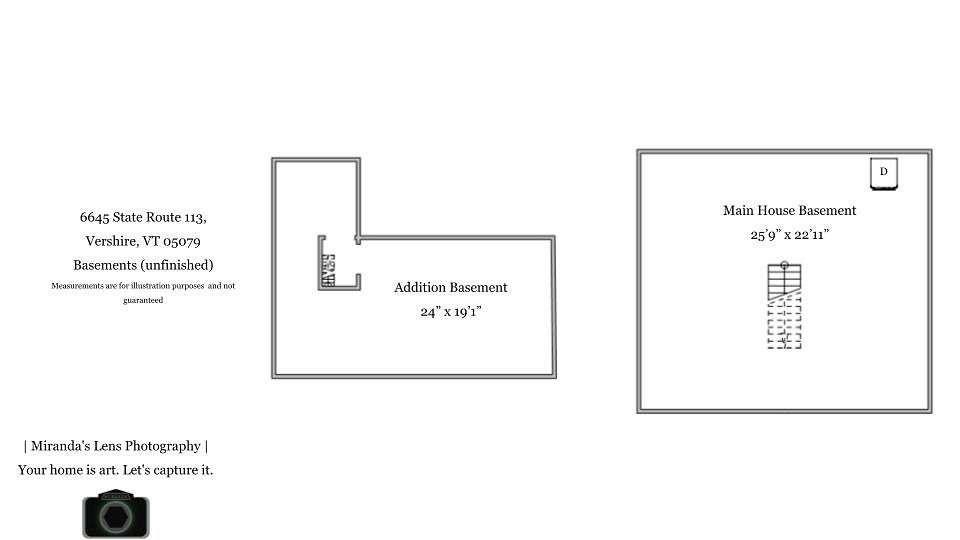
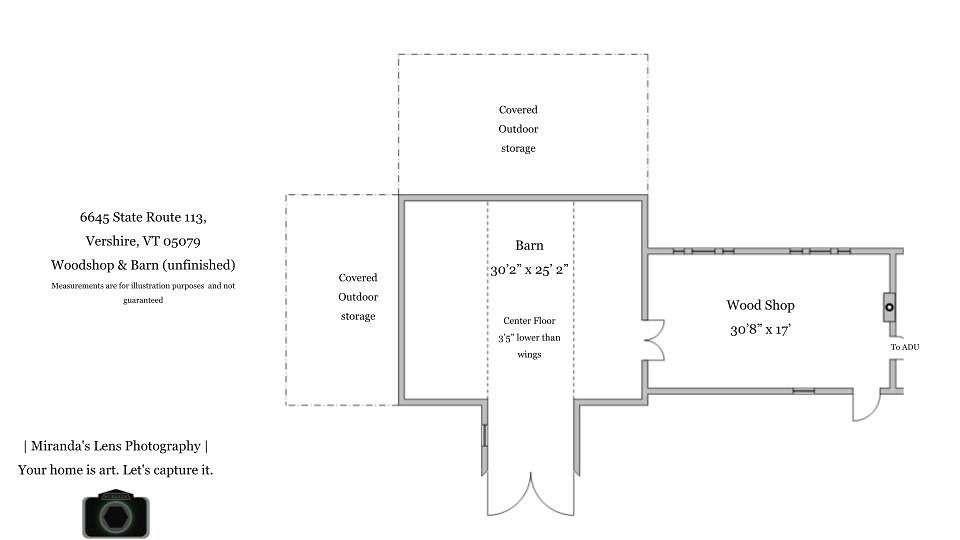
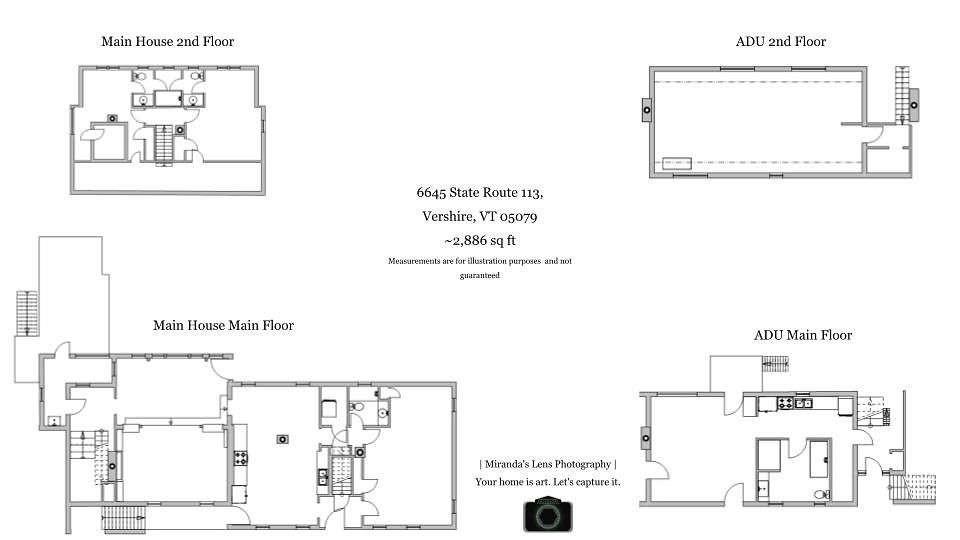
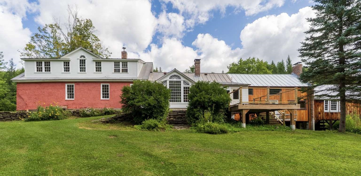
Set on approximately 34.8 acres in the hills of Vershire, this distinctive Vermont property offers a rare combination of historic character, flexible living space, privacy, and natural beauty. The early-1800s main home provides approximately 1,887 sq. ft. of finished living area with 3 bedrooms, 2.5 baths, a spacious kitchen, and a dramatic two-level great room filled with natural light from expansive windows. Attached to the home is an approximately 999-sq.-ft. accessory dwelling unit with its own kitchen, bath, laundry, living space, bedroom area, and separate exterior entrance, offering excellent flexibility for guests, home office use, or other permitted uses. The property also includes an approximately 500-sq.-ft. insulated woodshop with wood stove and an approximately 1,000-sq.-ft. historic timber-frame barn, where old hand-hewn beams and traditional joinery rest on a modern poured foundation. Approximately 27 acres are enrolled in Vermont's Current Use program. Beyond the house, the land unfolds through open areas, mature woods, the Ompompanoosuc River, which runs approximately 300 yards behind the home. A peaceful riverside fire-pit area offers a special place to gather beside the water and enjoy the quiet of the property. Additional features include a dedicated recording/isolation booth, basement storage, multiple exterior access points, space for gardening, workshops, or simply enjoying a private Vermont setting.
Details
| MLS # | 5106147 |
|---|---|
| Listing Type | For Sale |
| Style | House |
| Sub-Type | Resale |
| Status | (10) Active - Active |
| Year | 1815 |
| Days On Site | 47 |
| Listing Provided By | www.HomeZu.com | Jason Saphire |
Features
| Basement | Y |
|---|---|
| Story(s) | 2 |
| Units | 2 |
| Zoning | Village Center |
| Acreage | 34.80 |
| Water Front | Yes |
Interior
| Rooms Total | 0 |
|---|---|
| Cooling | Mini Split |
| Heating | Electric, Heat Pump, Hot Water, In Floor, Radiant Electric, Radiator, Steam, Stove |
Exterior
| Exterior Features | Barn, Deck, Guest House, Outbuilding, Patio, Storm Window(s) |
|---|---|
| Roof | Metal |
| Construction Materials | Masonry, Post and Beam, Wood Frame |
| Foundation Details | Below Frost Line, Concrete, Fieldstone, Granite |
| Lot Features | Major Road Frontage, Timber, Trail/Near Trail, Walking Trails, Wooded |
Parking
| Garage Yes / No | No |
|---|---|
| Parking Features | Unassigned |
Utilities
| Utilities | Other |
|---|---|
| Electric | 200+ Amp Service |
| Sewer | Unknown |
Taxes
| Tax Annual Amount | 7775 |
|---|---|
| Tax Assessed Value | 427500 |
| Tax Year | 2026 |
Area Information
| State | VT |
|---|---|
| County | Orange |
| City | Vershire |
| Zip Code | 05079 |
| Area | VT Orange |
| Listing VS Median (in 05079) | |
Price: $499,000 low | high Med: $0 On site: 47 low | high Med: | |
Market Activity 05079
Request a showing
Request a showing
_20230518140439.png)
Copyright 2026 PrimeMLS. All rights reserved. This information is deemed reliable, but not guaranteed. The data relating to real estate displayed on this Site comes in part from the IDX Program of PrimeMLS. The information being provided is for consumers’ personal, non-commercial use and may not be used for any purpose other than to identify prospective properties consumers may be interested in purchasing.
Contact
Learn More About This Property

| State | VT |
|---|---|
| County | Orange |
| City | Vershire |
| Zip Code | 05079 |
| Area | VT Orange |
| Listing VS Median (in 05079) | |
Price: $499,000 low | high Med: $0 On site: 47 low | high Med: | |
 | $499,0006645 Vt-113Vershire, VT 05079 |