

Description
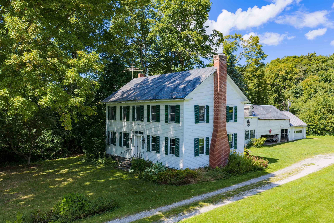
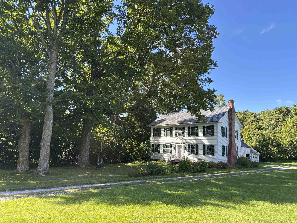
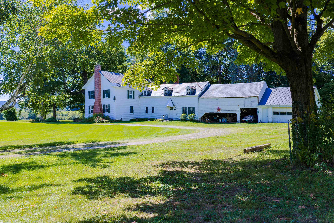
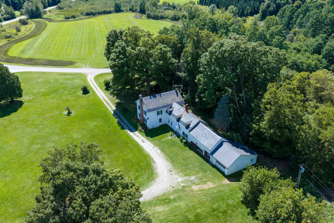
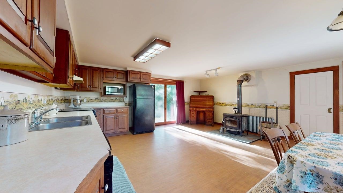
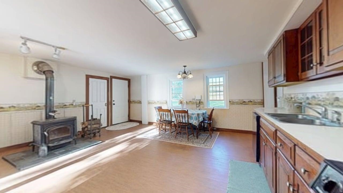
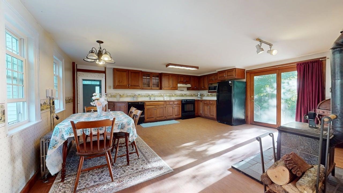
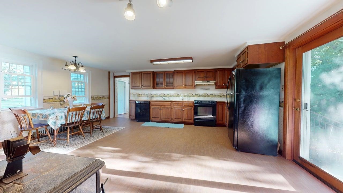
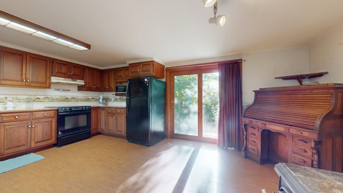
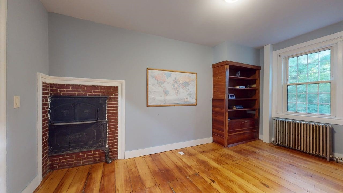
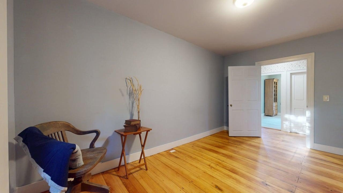
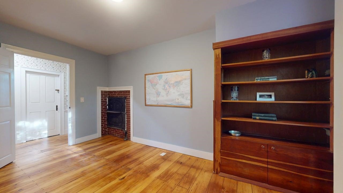
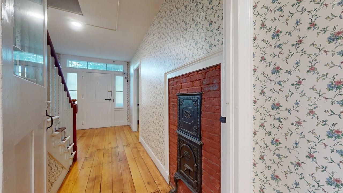
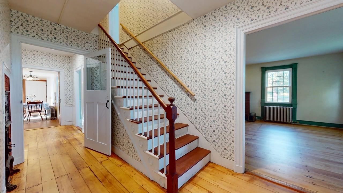
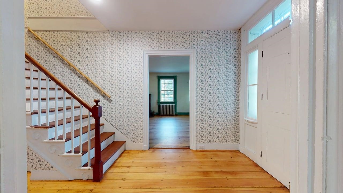
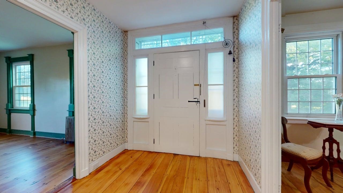
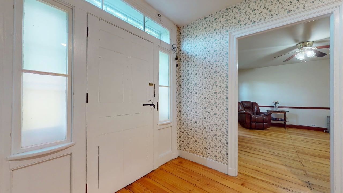
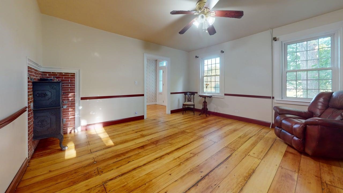
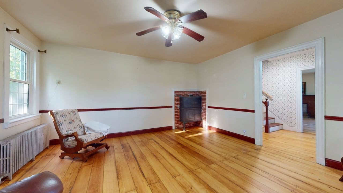
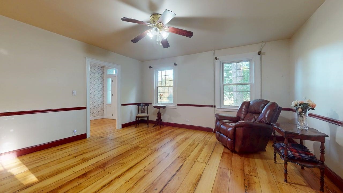
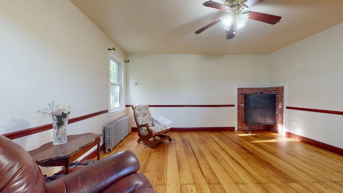
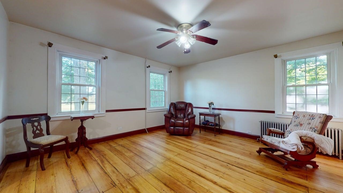
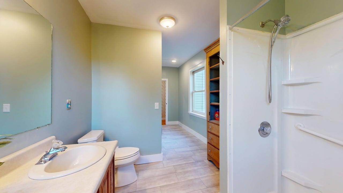
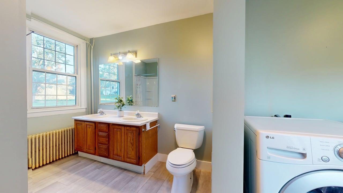
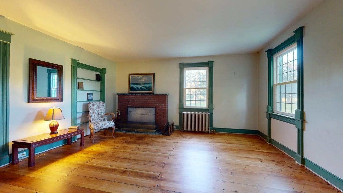
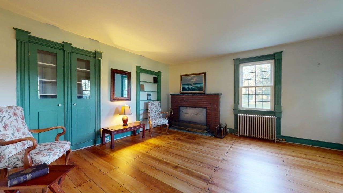
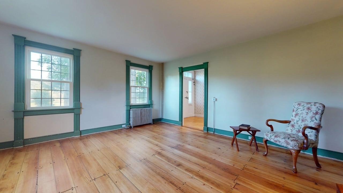
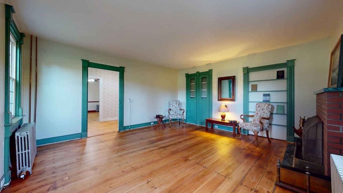
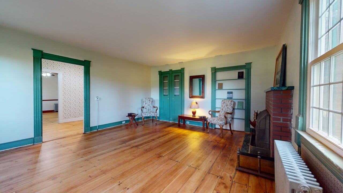
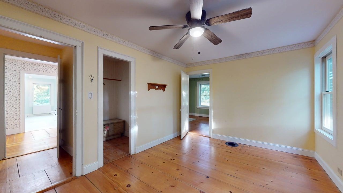
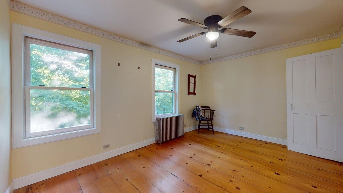
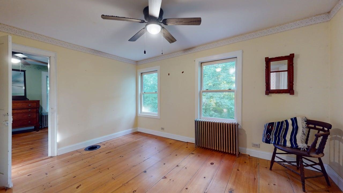
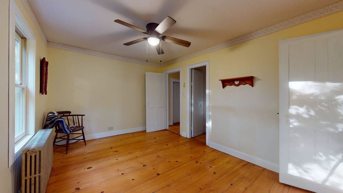
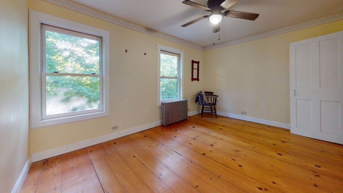
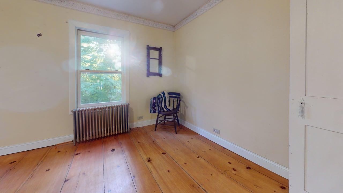
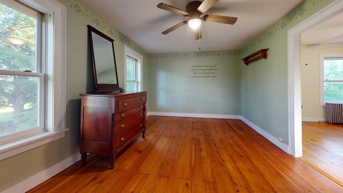
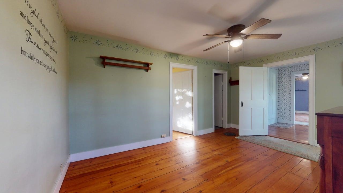
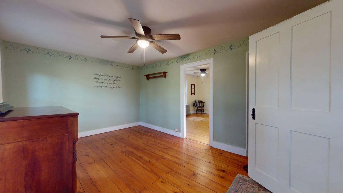
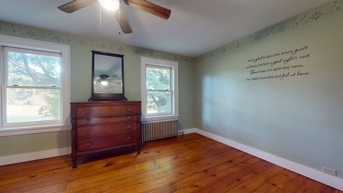
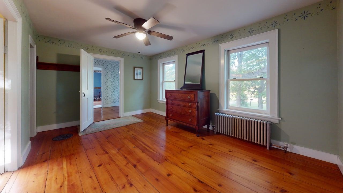
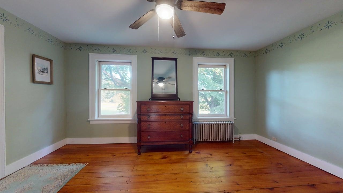
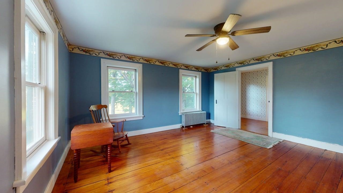
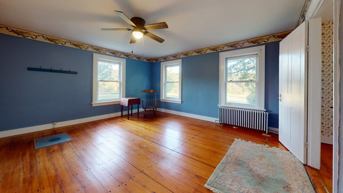
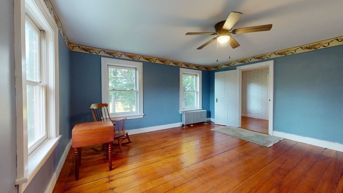
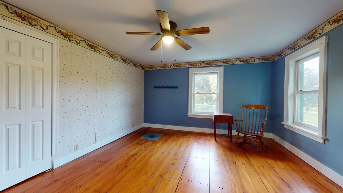
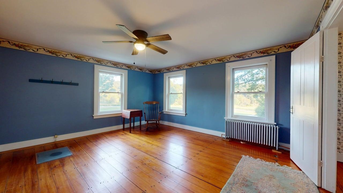
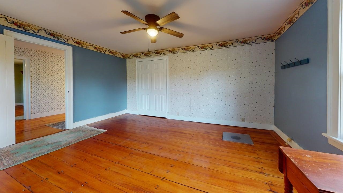
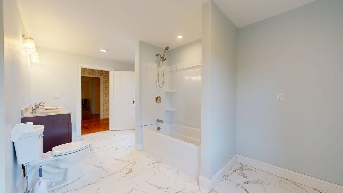
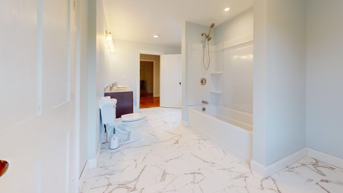
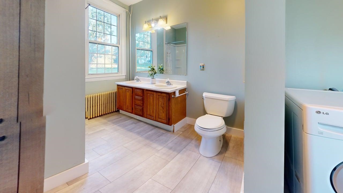
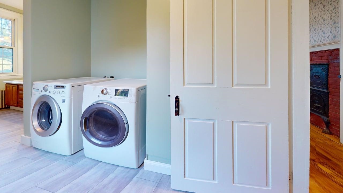
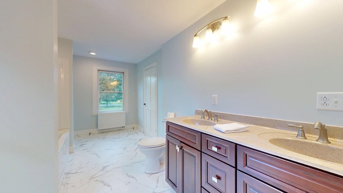
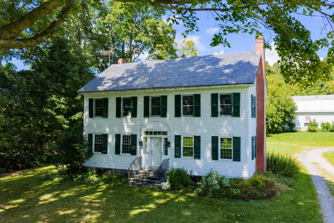
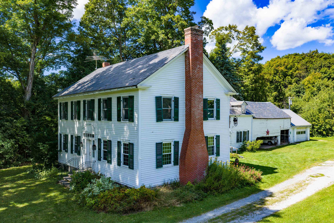
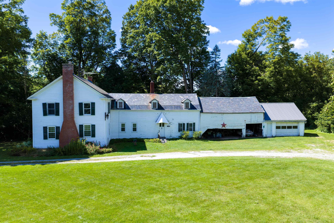
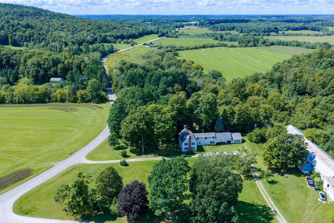
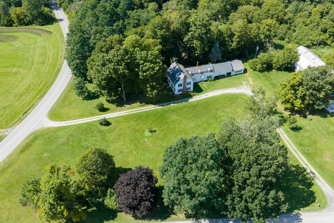
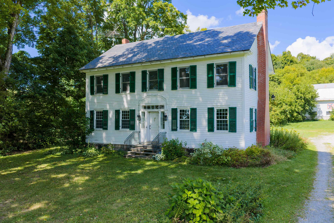
The Samuel Hubbard homestead is a rare and important Georgian farmhouse with Federal and Greek Revival details. Nested on a wide corner lot among a working landscape, this stately home has stunning original plank floors, a particularly handsome door surround with a transom and sidelights, and an unusual built-in cast-iron stove from the early 19th century. Standing on land acquired by the Hubbard family when Franklin was chartered in 1789, the rooms have been occupied by just two families over twenty three decades. A weathered stone wall that frames the property testifies to the sheep that once dominated the landscape. This is a large, sprawling farmhouse with gracious public rooms, eat in kitchen, two bathrooms, and a secluded patio. Hand forged hardware, 19th century doors, and a beautiful post-and-beam frame testify to the craftsmanship of another era as do marble entry steps and a handsome brick chimney. Considerable opportunities for additional living space, including a mother in law apartment, home office, or workshop. The wide, deep lawn would support a home or commercial garden, flower-farm, or event venue. Among the ancient trees in the dooryard is a Midcentury putting green. This is a rare opportunity to purchase a historic dwelling of statewide importance. The graceful proportions and ample rooms ensure a stately private residence or opportunity to create an income-producing property. This is a well documented homestead with a host of archival photographs and documents available to guide your journey. 35 miles to Jay Peak, 37 miles to Smuggles Notch Resort, 59 miles to Montreal, 1.1 miles to Franklin Center, 3.8 miles to Canadian Border, .25 miles to Clark Family Maple. New Bathroom has been added options for First Floor Bedroom.
Details
| MLS # | 5107501 |
|---|---|
| Listing Type | For Sale |
| Style | House |
| Sub-Type | Resale |
| Status | (10) Active - Active |
| Year | 1840 |
| Days On Site | 37 |
| Listing Provided By | Amy Gerrity-Parent Realty | Amy Gerrity-Parent |
Features
| Bed(s) | 3 |
|---|---|
| Bath(s) | 2 Total |
| Garage | 1 |
| Car Port | Yes |
| Basement | Y |
| Story(s) | 2 |
| Zoning | Residential, Agricultural |
| Acreage | 3.39 |
Interior
| Rooms Total | 9 |
|---|---|
| Cooling | None |
| Heating | Radiator, Wood Stove |
| Interior Features | Ceiling Fan(s) |
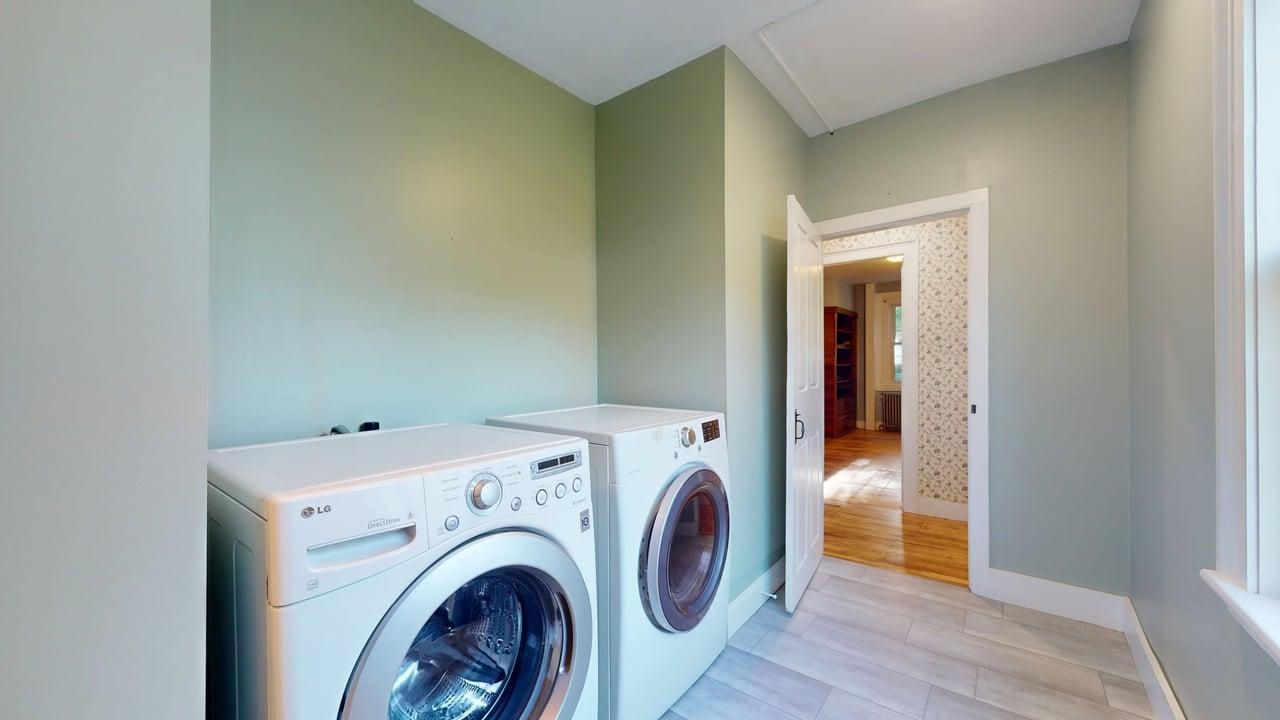
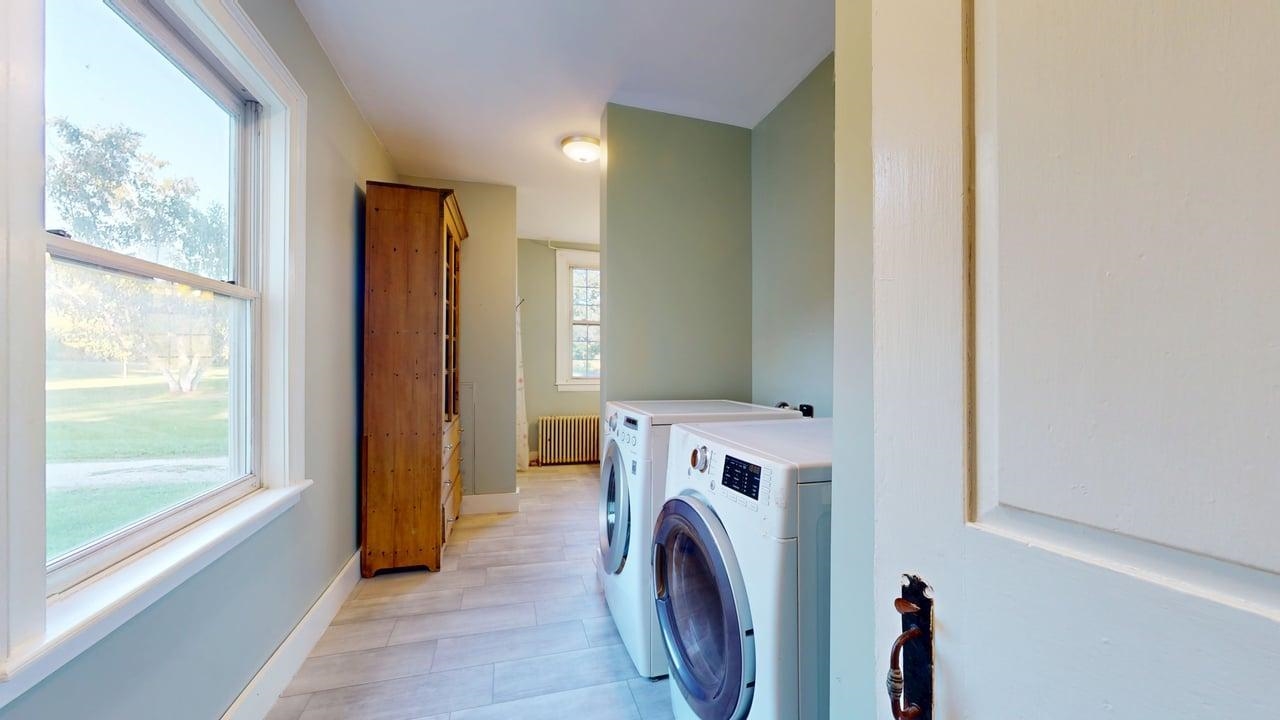
| Appliances | Electric Cooktop, Dishwasher, Dryer, Microwave, Refrigerator, Washer, Exhaust Fan |
Exterior
| Exterior Features | Patio, Storage |
|---|---|
| Roof | Slate |
| Construction Materials | Post and Beam |
| Foundation Details | Stone |
| Lot Features | Corner Lot, Country Setting |
Parking
| Garage Yes / No | Yes |
|---|---|
| Parking Features | Carport |
Utilities
| Utilities | Phone Available |
|---|---|
| Electric | Circuit Breakers |
| Sewer | 1000 Gallon, Concrete |
Taxes
| Tax Annual Amount | 4800 |
|---|---|
| Tax Year | 2026 |
Area Information
| State | VT |
|---|---|
| County | Franklin |
| City | Franklin |
| Zip Code | 05457 |
| Area | VT Franklin |
| School District | Franklin School District |
| Elementary School | Franklin Central School |
| High School | Missisquoi |
| Listing VS Median (in 05457) | |
Price: $389,000 low | high Med: $0 On site: 37 low | high Med: | |
Market Activity 05457
Request a showing
Request a showing
_20230518140439.png)
Copyright 2026 PrimeMLS. All rights reserved. This information is deemed reliable, but not guaranteed. The data relating to real estate displayed on this Site comes in part from the IDX Program of PrimeMLS. The information being provided is for consumers’ personal, non-commercial use and may not be used for any purpose other than to identify prospective properties consumers may be interested in purchasing.
Contact
Learn More About This Property

| State | VT |
|---|---|
| County | Franklin |
| City | Franklin |
| Zip Code | 05457 |
| Area | VT Franklin |
| School District | Franklin School District |
| Elementary School | Franklin Central School |
| High School | Missisquoi |
| Listing VS Median (in 05457) | |
Price: $389,000 low | high Med: $0 On site: 37 low | high Med: | |