
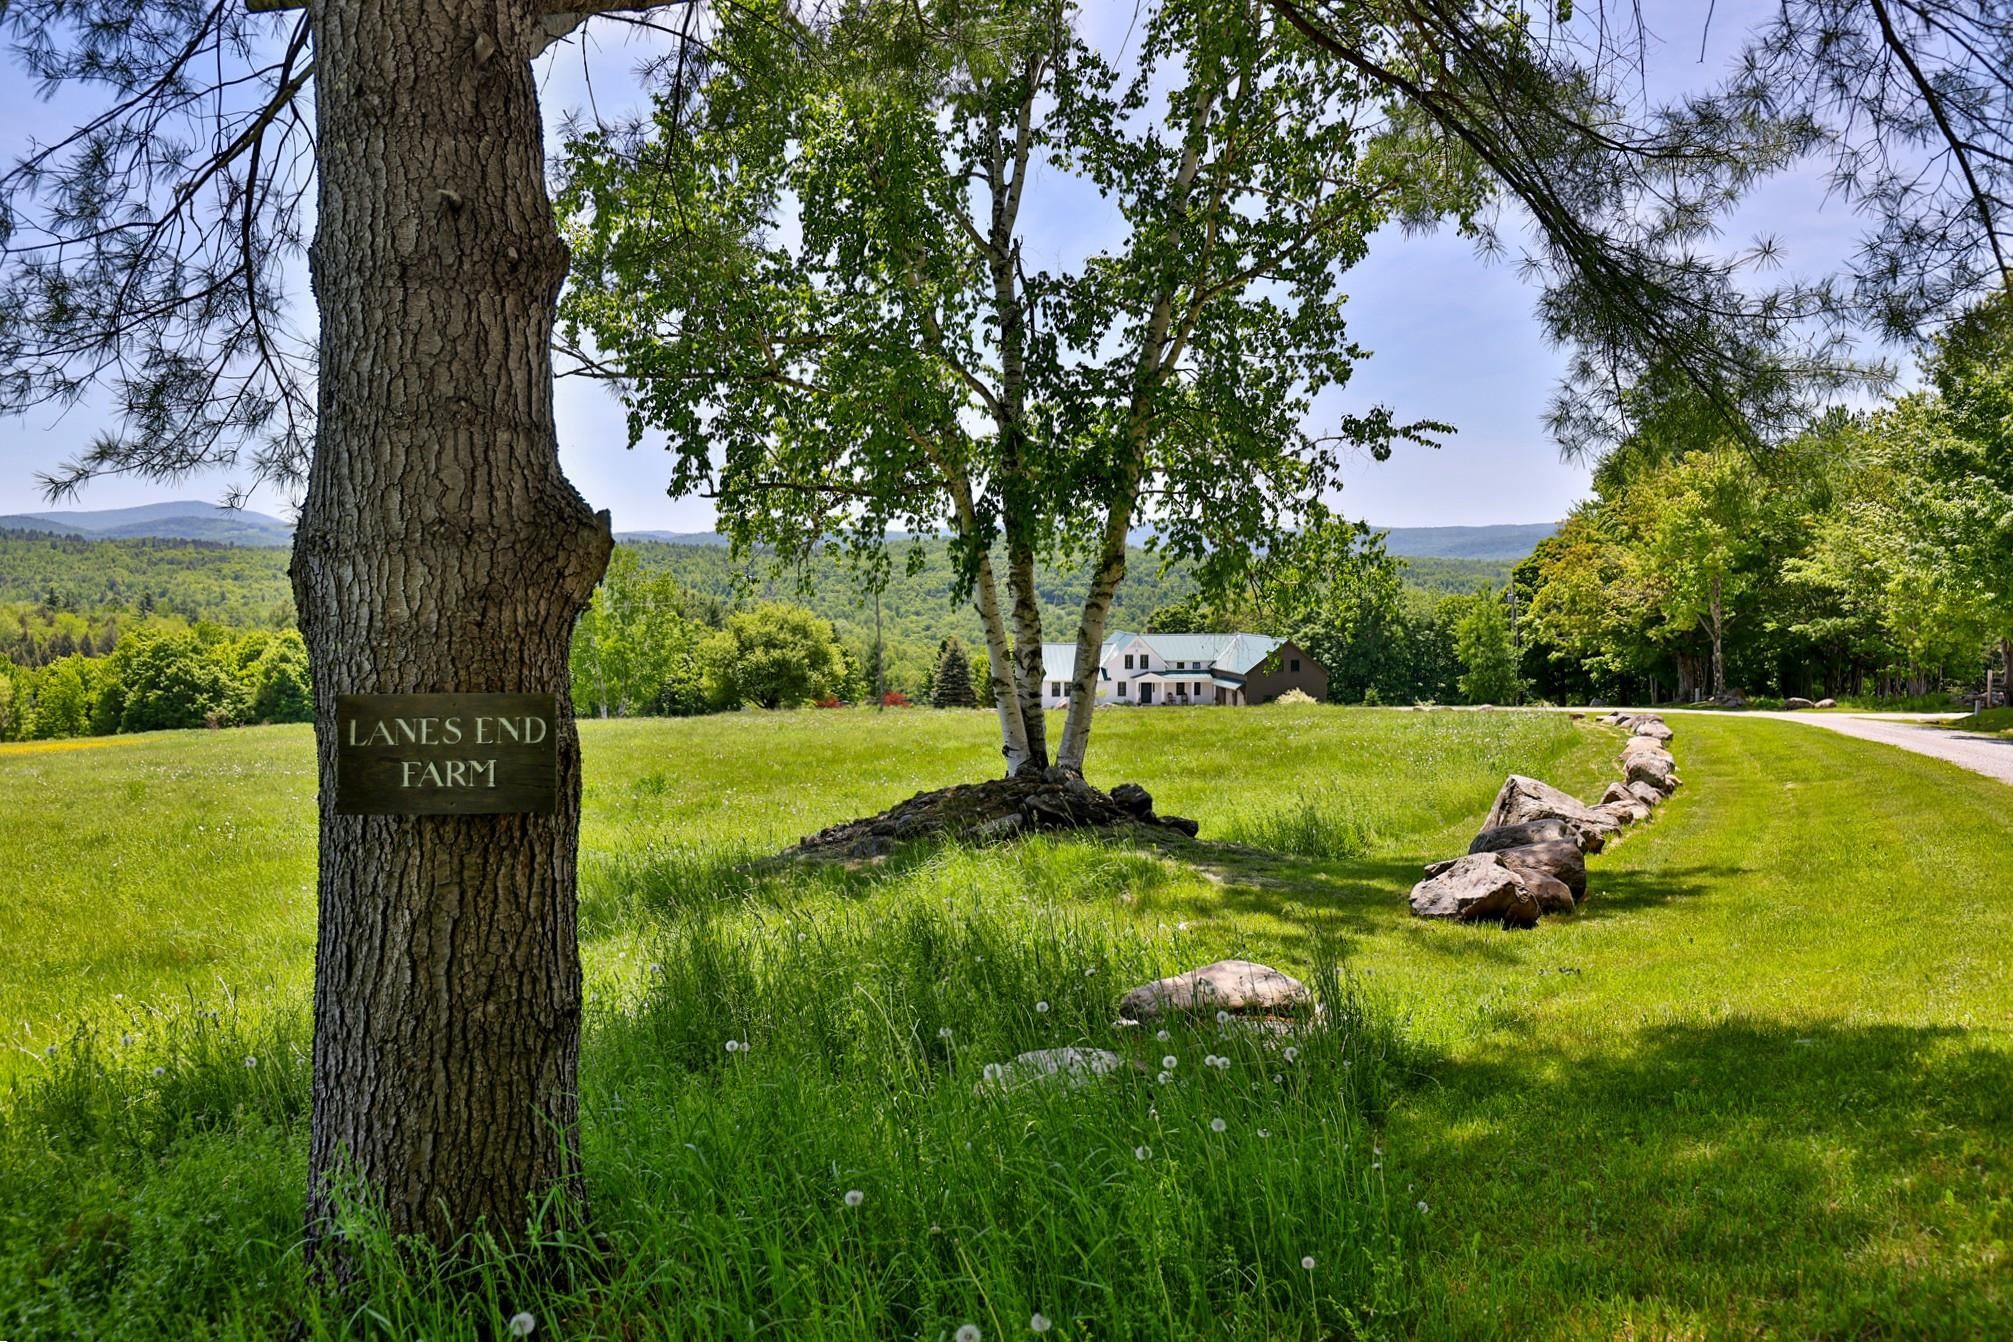
514 Robinson Road,Shrewsbury, VT 05738
Shrewsbury, VT 05738

Description
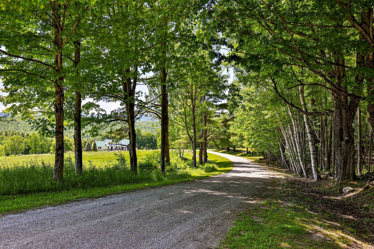
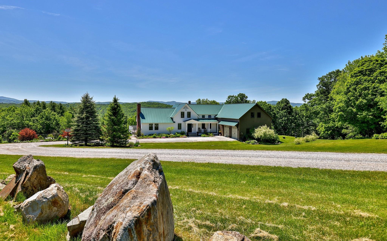
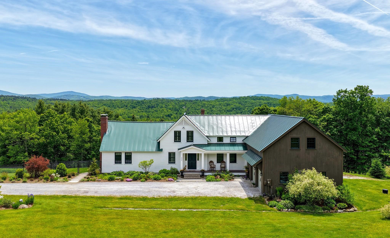
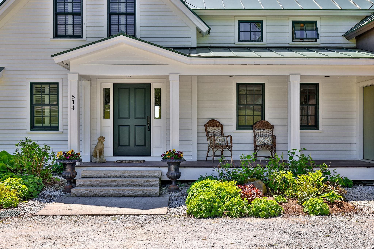
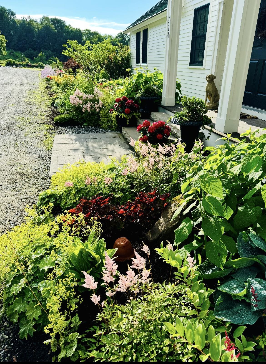
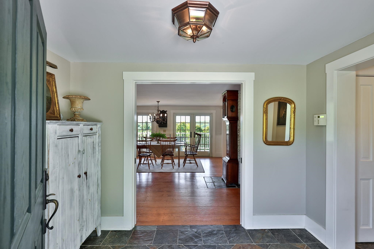
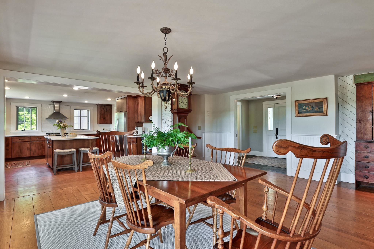
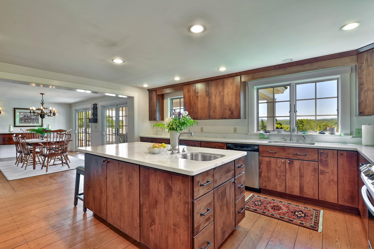
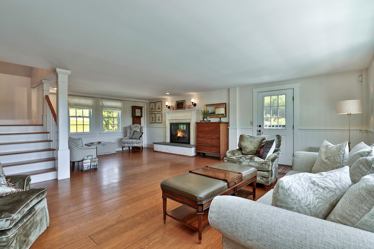
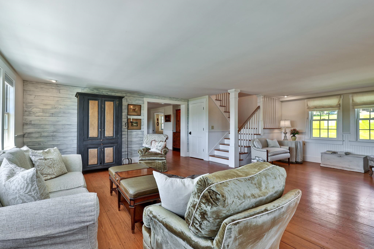
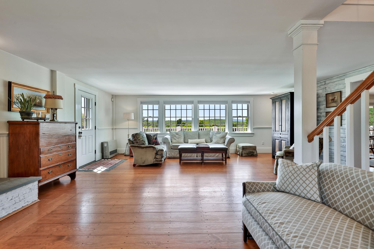
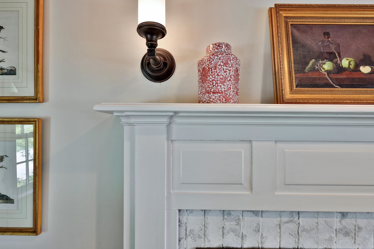
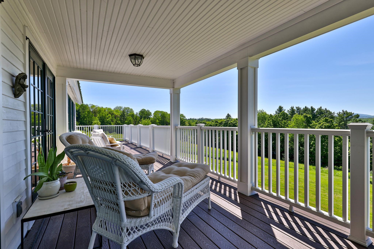
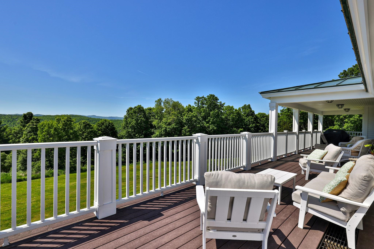
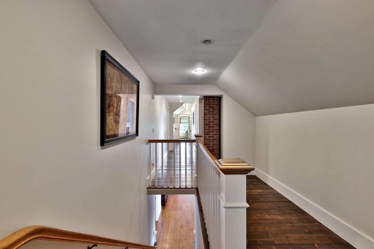
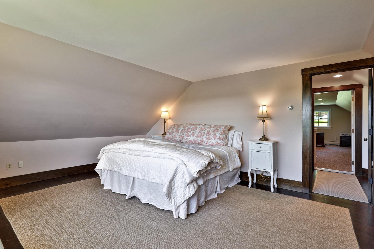
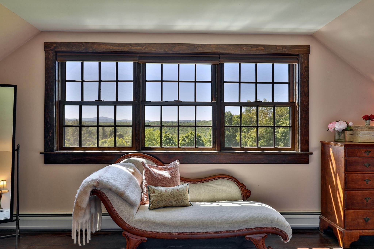
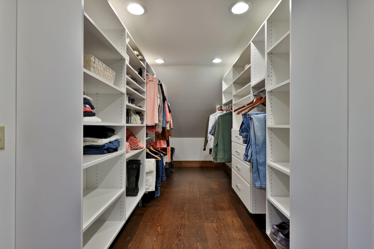
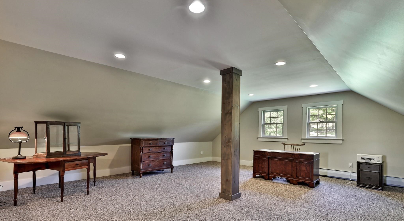
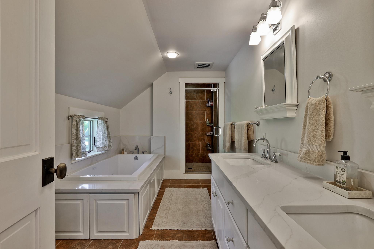
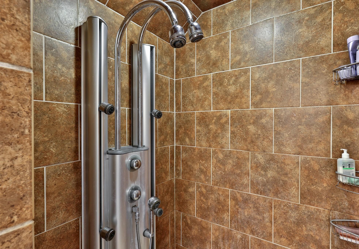
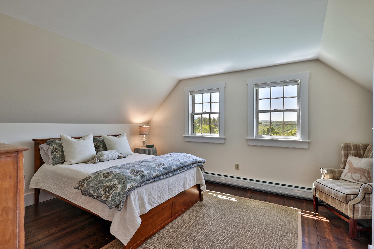
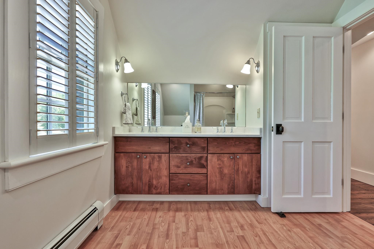
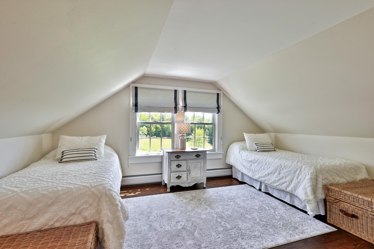
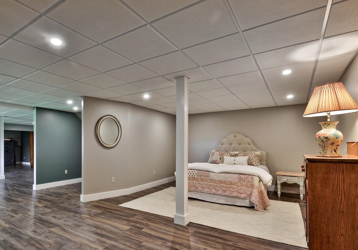
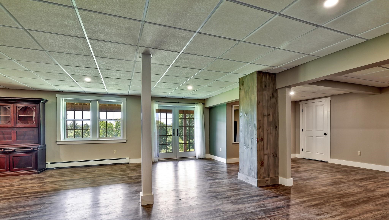
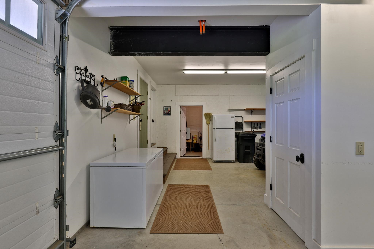
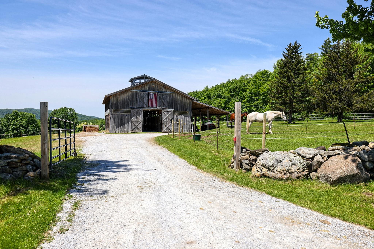
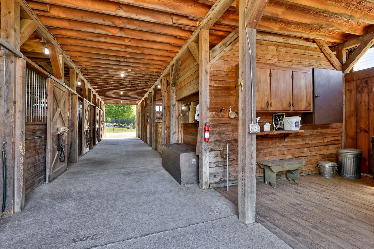
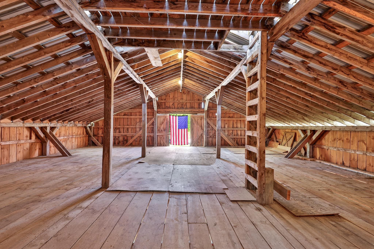
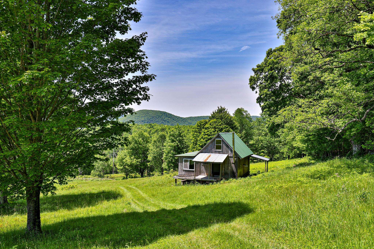
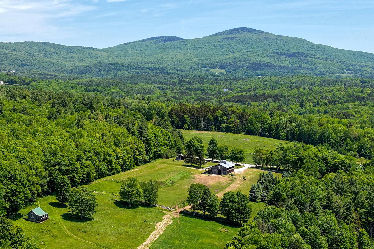
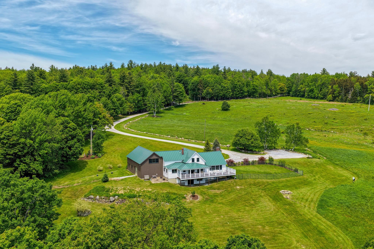
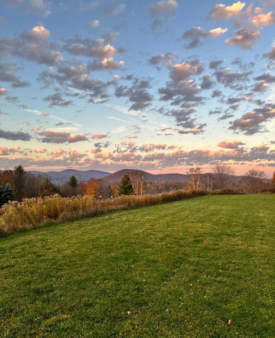
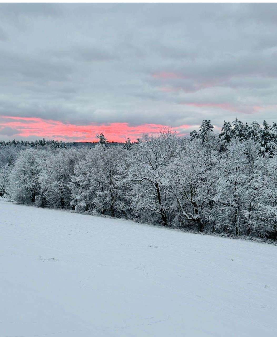
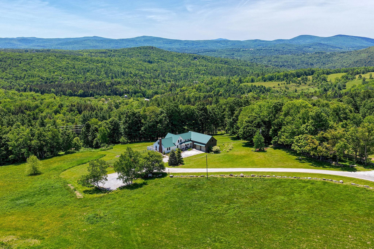
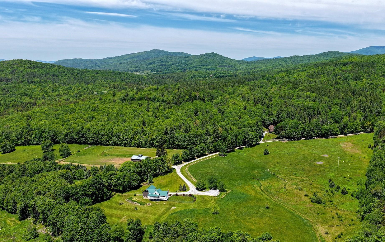
Experience the essence of Vermont living at Lanes End Farm, a meticulously rebuilt farmhouse estate blending New England charm with modern luxury.Set at the end of a tree lined, town maintained gravel road, the property offers serenity, seclusion, and sweeping mountain views. Inside, an open plan creates effortless flow between the light filled kitchen, dining, and living areas. A wood burning fireplace anchors the living space, while west facing windows capture unforgettable sunsets. Step onto the wraparound rear deck, partially covered for all season use, to enjoy al fresco dining, stargazing, and the panoramic scenery. Upstairs, the primary suite provides a peaceful escape with a walk in closet and spa like bath. A separate guest wing with its own staircase includes two bedrooms and a full bath, ideal for hosting family and friends. Designed for today's flexible lifestyle, the home also features a bonus room over the heated 3 bay garage, perfect for an office, studio, or media lounge, and a finished walkout basement suited for a home gym, recreation, or guest space. Modern comforts include radiant heat, a second floor laundry room, and a whole house generator. The 73 acre property features a handsome two story Vermont barn with five or more stalls for equestrian use, hobby farming, or storage, along with a rustic cabin ready to become a guest house, studio, or caretaker's residence. Offered furnished with farm equipment negotiable, this beautifully maintained property is ready for immediate enjoyment. Located in the quintessential Vermont town of Shrewsbury, known for scenic beauty, historic farms, and its beloved general store, the property is a short drive to Rutland Regional Airport and world class skiing at Killington, Pico, and Okemo. Whether seeking a luxury farmhouse, country estate, equestrian farm, or four season retreat near major ski destinations, Lanes End Farm delivers an unmatched Green Mountain lifestyle.
Details
| MLS # | 5094275 |
|---|---|
| Listing Type | For Sale |
| Style | House |
| Sub-Type | Resale |
| Status | (10) Active - Active |
| Year | 2007 |
| Days On Site | 123 |
| Listing Provided By | Four Seasons Sotheby's Int'l Realty | Steve Stettler |
Features
| Bed(s) | 3 |
|---|---|
| Bath(s) | 4 Total |
| Garage | 3 |
| Basement | Y |
| Story(s) | 1 |
| Zoning | Residential |
| Acreage | 73.68 |
Interior
| Rooms Total | 8 |
|---|---|
| Cooling | Other |
| Heating | Propane, Baseboard, Electric, Radiant |
| Interior Features | Wood Fireplace, 1 Fireplace, Primary BR w/ BA, Indoor Storage, Walk-In Closet(s), 2nd Floor Laundry |
| Appliances | Dishwasher, Disposal, Dryer, Freezer, Microwave, Gas Range, Refrigerator, Washer, Electric Water Heater |
Exterior
| Exterior Features | Barn, Deck, Dog Fence, Garden, Outbuilding, Covered Porch, Stable(s) |
|---|---|
| Roof | Standing Seam |
| Construction Materials | Wood Frame |
| Foundation Details | Concrete |
| Lot Features | Country Setting, Horse/Animal Farm, Pasture, Mountain View, Secluded, Sloped, Wetlands, Wooded, Rural, Private |
| Accessibility Features | 1st Floor 1/2 Bathroom, 1st Floor Hrd Surfce Flr, Bathroom w/Step-in Shower, Bathroom w/Tub |
Parking
| Garage Yes / No | Yes |
|---|---|
| Parking Features | Heated Garage, Driveway |
Utilities
| Utilities | Cable, Propane, Underground Gas, Phone |
|---|---|
| Electric | Circuit Breakers, Generator |
| Sewer | 1000 Gallon, Concrete, Mound Septic, Septic Tank |
Taxes
| Tax Annual Amount | 20224.11 |
|---|---|
| Tax Year | 2025 |
Area Information
| State | VT |
|---|---|
| County | Rutland |
| City | Shrewsbury |
| Zip Code | 05738 |
| Area | VT Rutland |
| Elementary School | Shrewsbury Mountain School |
| High School | MillRiverU |
| Listing VS Median (in 05738) | |
Price: $1,395,000 low | high Med: $0 On site: 123 low | high Med: | |
Market Activity 05738
Request a showing
Request a showing
_20230518140439.png)
Copyright 2026 PrimeMLS. All rights reserved. This information is deemed reliable, but not guaranteed. The data relating to real estate displayed on this Site comes in part from the IDX Program of PrimeMLS. The information being provided is for consumers’ personal, non-commercial use and may not be used for any purpose other than to identify prospective properties consumers may be interested in purchasing.
Contact
Learn More About This Property

| State | VT |
|---|---|
| County | Rutland |
| City | Shrewsbury |
| Zip Code | 05738 |
| Area | VT Rutland |
| Elementary School | Shrewsbury Mountain School |
| High School | MillRiverU |
| Listing VS Median (in 05738) | |
Price: $1,395,000 low | high Med: $0 On site: 123 low | high Med: | |