
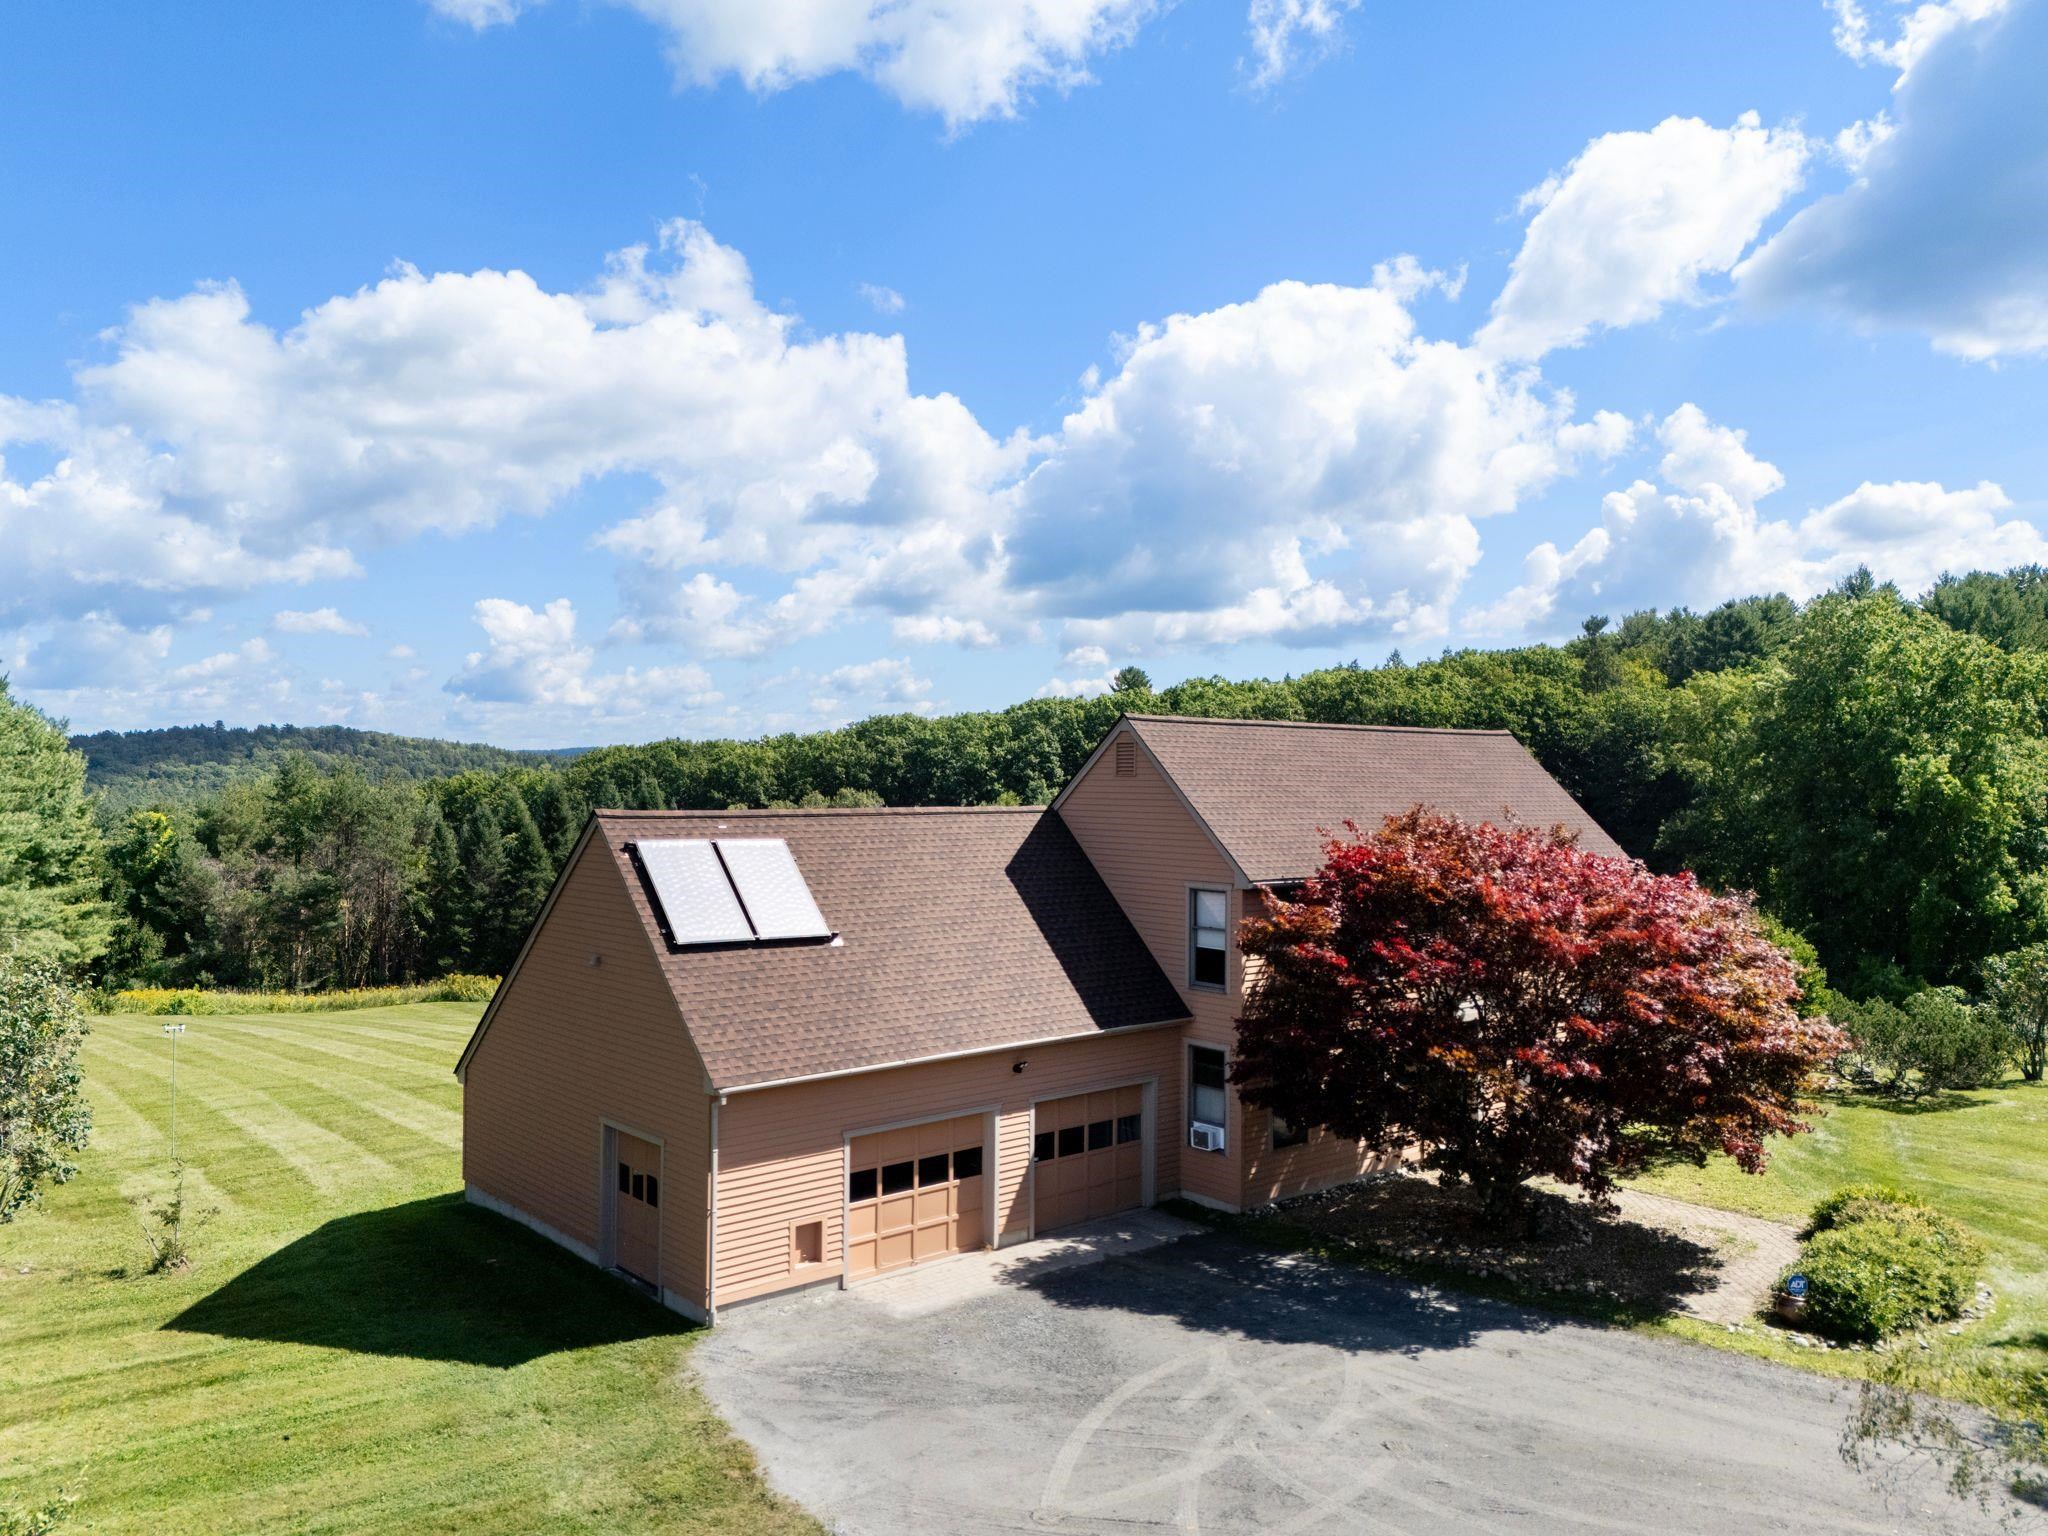
47 Oak Hill Drive,Dummerston, VT 05301
Dummerston, VT 05301

Description
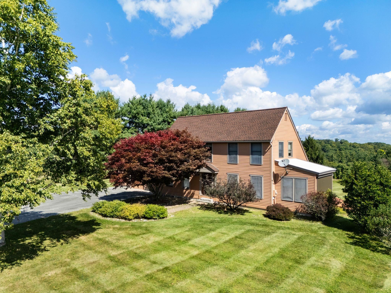
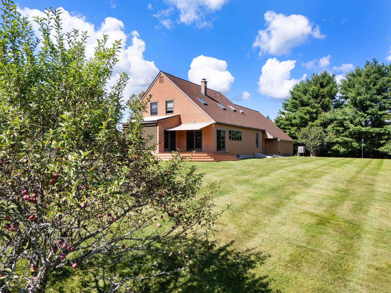
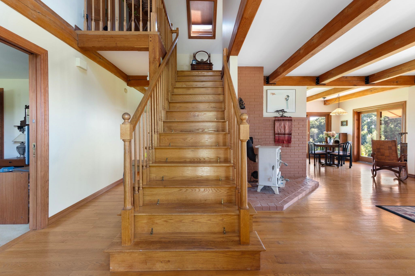
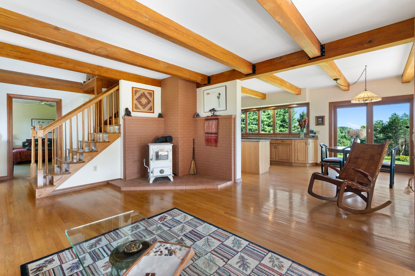
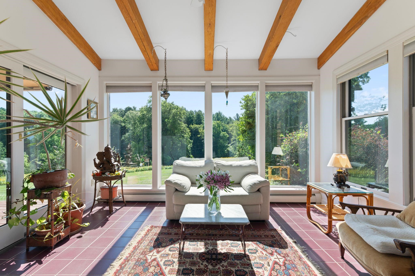
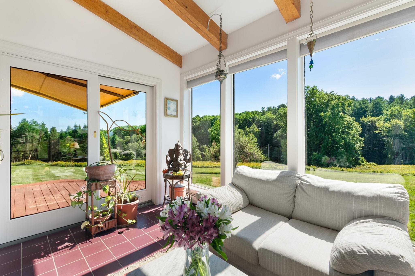
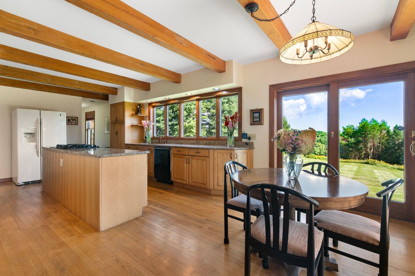
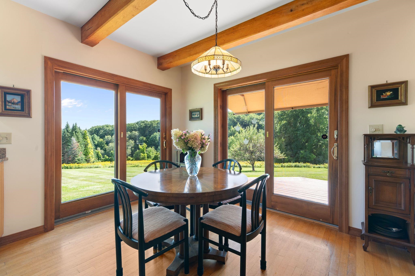
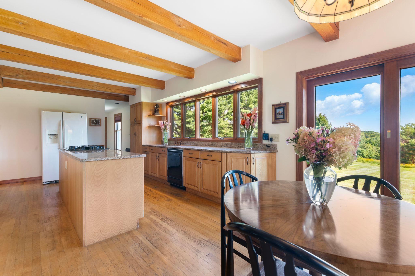
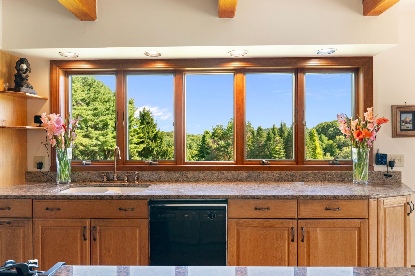
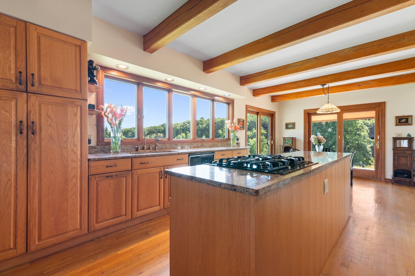
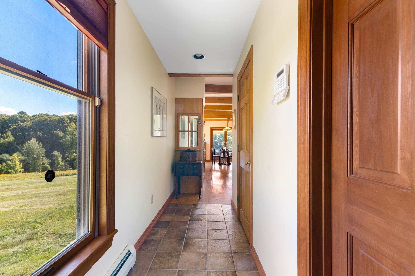
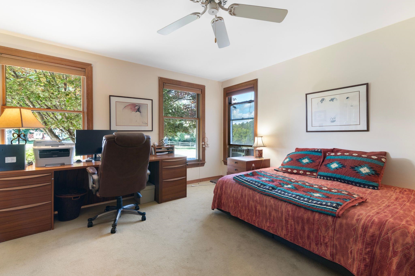
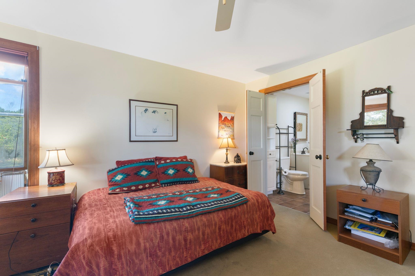
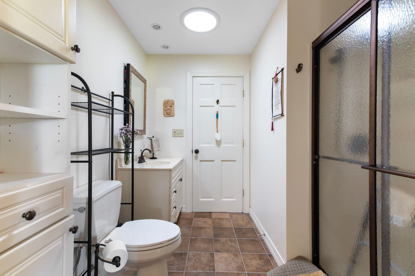
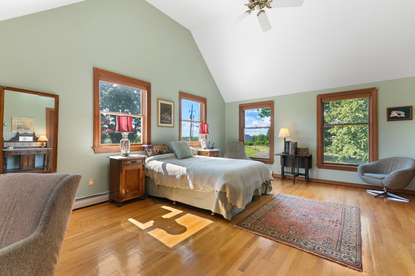
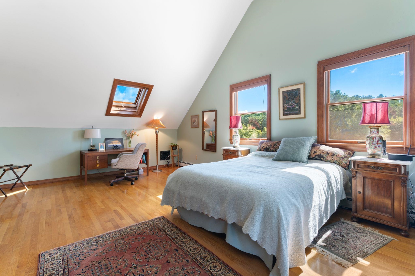
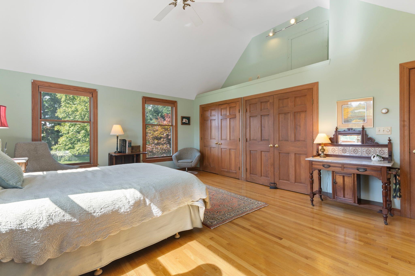
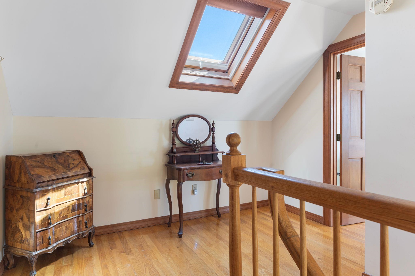
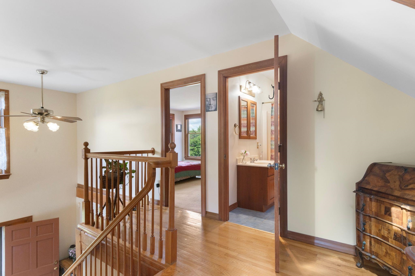
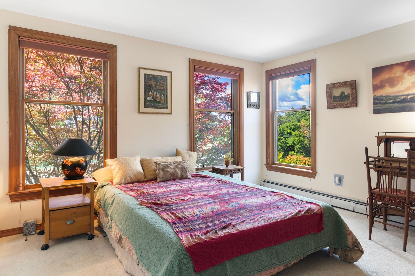
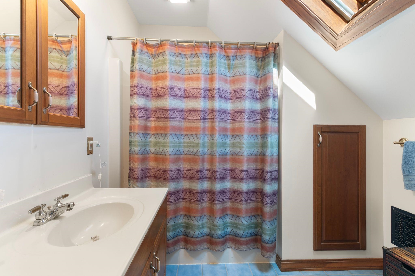
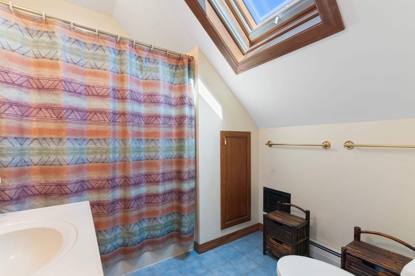
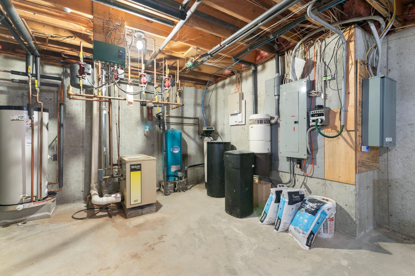
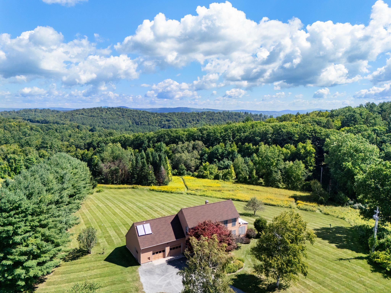
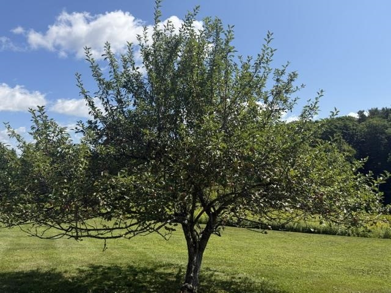
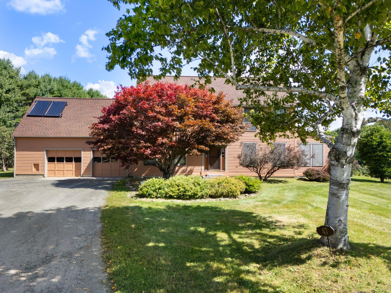
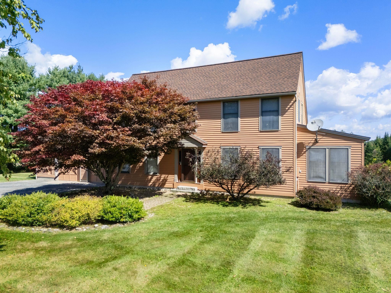
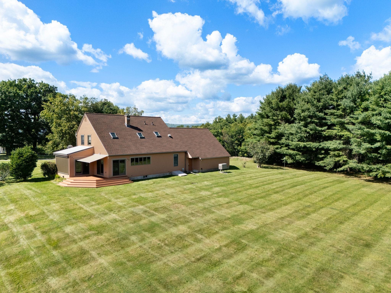
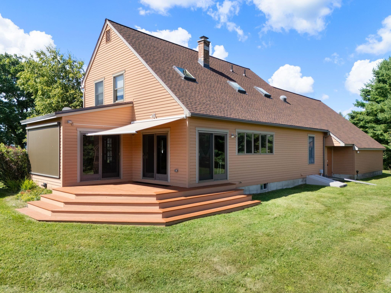
Perched high on six acres of open fields and woods, this 3-bedroom, 2-bath home has an open feel inside and out. Reached by a private drive and just a short drive from Brattleboro, it offers country surroundings with convenient access to town, along with a two-car garage. Inside, new skylights brighten the upper spaces, sliders open the living areas to the outdoors, and a wide kitchen window looks out across the property. The sunroom adds another bright space with views of the surrounding land and changing seasons. The kitchen, dining, and living areas connect easily, creating a comfortable layout for everyday use. A first-floor bedroom sits beside an updated bathroom, and first-floor laundry adds to the option for one-floor living. A second washer and dryer setup is available in the basement. Upstairs, two additional bedrooms and a bathroom provide space for family, guests, or a home office. The current owner has carefully maintained and updated the home and its systems. The roof was replaced in recent years and carries a 35-year warranty, and the property also includes a whole-house generator and solar hot water system. Outside, the mix of field and woods offers room for gardening, outdoor projects, recreation, or simply enjoying the acreage. Please do not drive by; property is located on a private road. Showings to begin Friday, September 11th by appointment.
Details
| MLS # | 5108648 |
|---|---|
| Listing Type | For Sale |
| Style | House |
| Sub-Type | Resale |
| Status | (31) Under Contract - Active Under Contract |
| Year | 1993 |
| Days On Site | 32 |
| Listing Provided By | Brattleboro Area Realty | Neil K Goldberg |
Features
| Bed(s) | 3 |
|---|---|
| Bath(s) | 2 Total |
| Garage | 2 |
| Basement | Y |
| Story(s) | 2 |
| Zoning | R |
| Acreage | 6.00 |
Interior
| Rooms Total | 8 |
|---|---|
| Cooling | None |
| Heating | Propane, Baseboard, Radiant Floor, Wood Stove |
| Interior Features | Central Vacuum, Kitchen Island, Natural Woodwork, Skylight, 1st Floor Laundry, Basement Laundry |
| Appliances | Dishwasher, Dryer, Refrigerator, Washer, Gas Stove, Solar Water Heater |
Exterior
| Exterior Features | Deck, Natural Shade |
|---|---|
| Roof | Architectural Shingle |
| Construction Materials | Wood Frame |
| Foundation Details | Concrete |
| Lot Features | Country Setting, Landscaped, Mountain View, Near Shopping, Near Public Transit, Near Hospital |
Parking
| Garage Yes / No | Yes |
|---|---|
| Parking Features | Driveway, Garage |
Utilities
| Utilities | Cable Available, Phone Available |
|---|---|
| Electric | Circuit Breakers |
| Sewer | Private |
Taxes
| Tax Annual Amount | 8580 |
|---|---|
| Tax Year | 2026 |
Area Information
| State | VT |
|---|---|
| County | Windham |
| City | Dummerston |
| Zip Code | 05301 |
| Area | VT Windham |
| Listing VS Median (in 05301) | |
Price: $575,000 low | high Med: $899,800 On site: 32 low | high Med: 486 | |
Market Activity 05301
Request a showing
Request a showing
_20230518140439.png)
Copyright 2026 PrimeMLS. All rights reserved. This information is deemed reliable, but not guaranteed. The data relating to real estate displayed on this Site comes in part from the IDX Program of PrimeMLS. The information being provided is for consumers’ personal, non-commercial use and may not be used for any purpose other than to identify prospective properties consumers may be interested in purchasing.
Contact
Learn More About This Property

| State | VT |
|---|---|
| County | Windham |
| City | Dummerston |
| Zip Code | 05301 |
| Area | VT Windham |
| Listing VS Median (in 05301) | |
Price: $575,000 low | high Med: $899,800 On site: 32 low | high Med: 486 | |