
 New Listing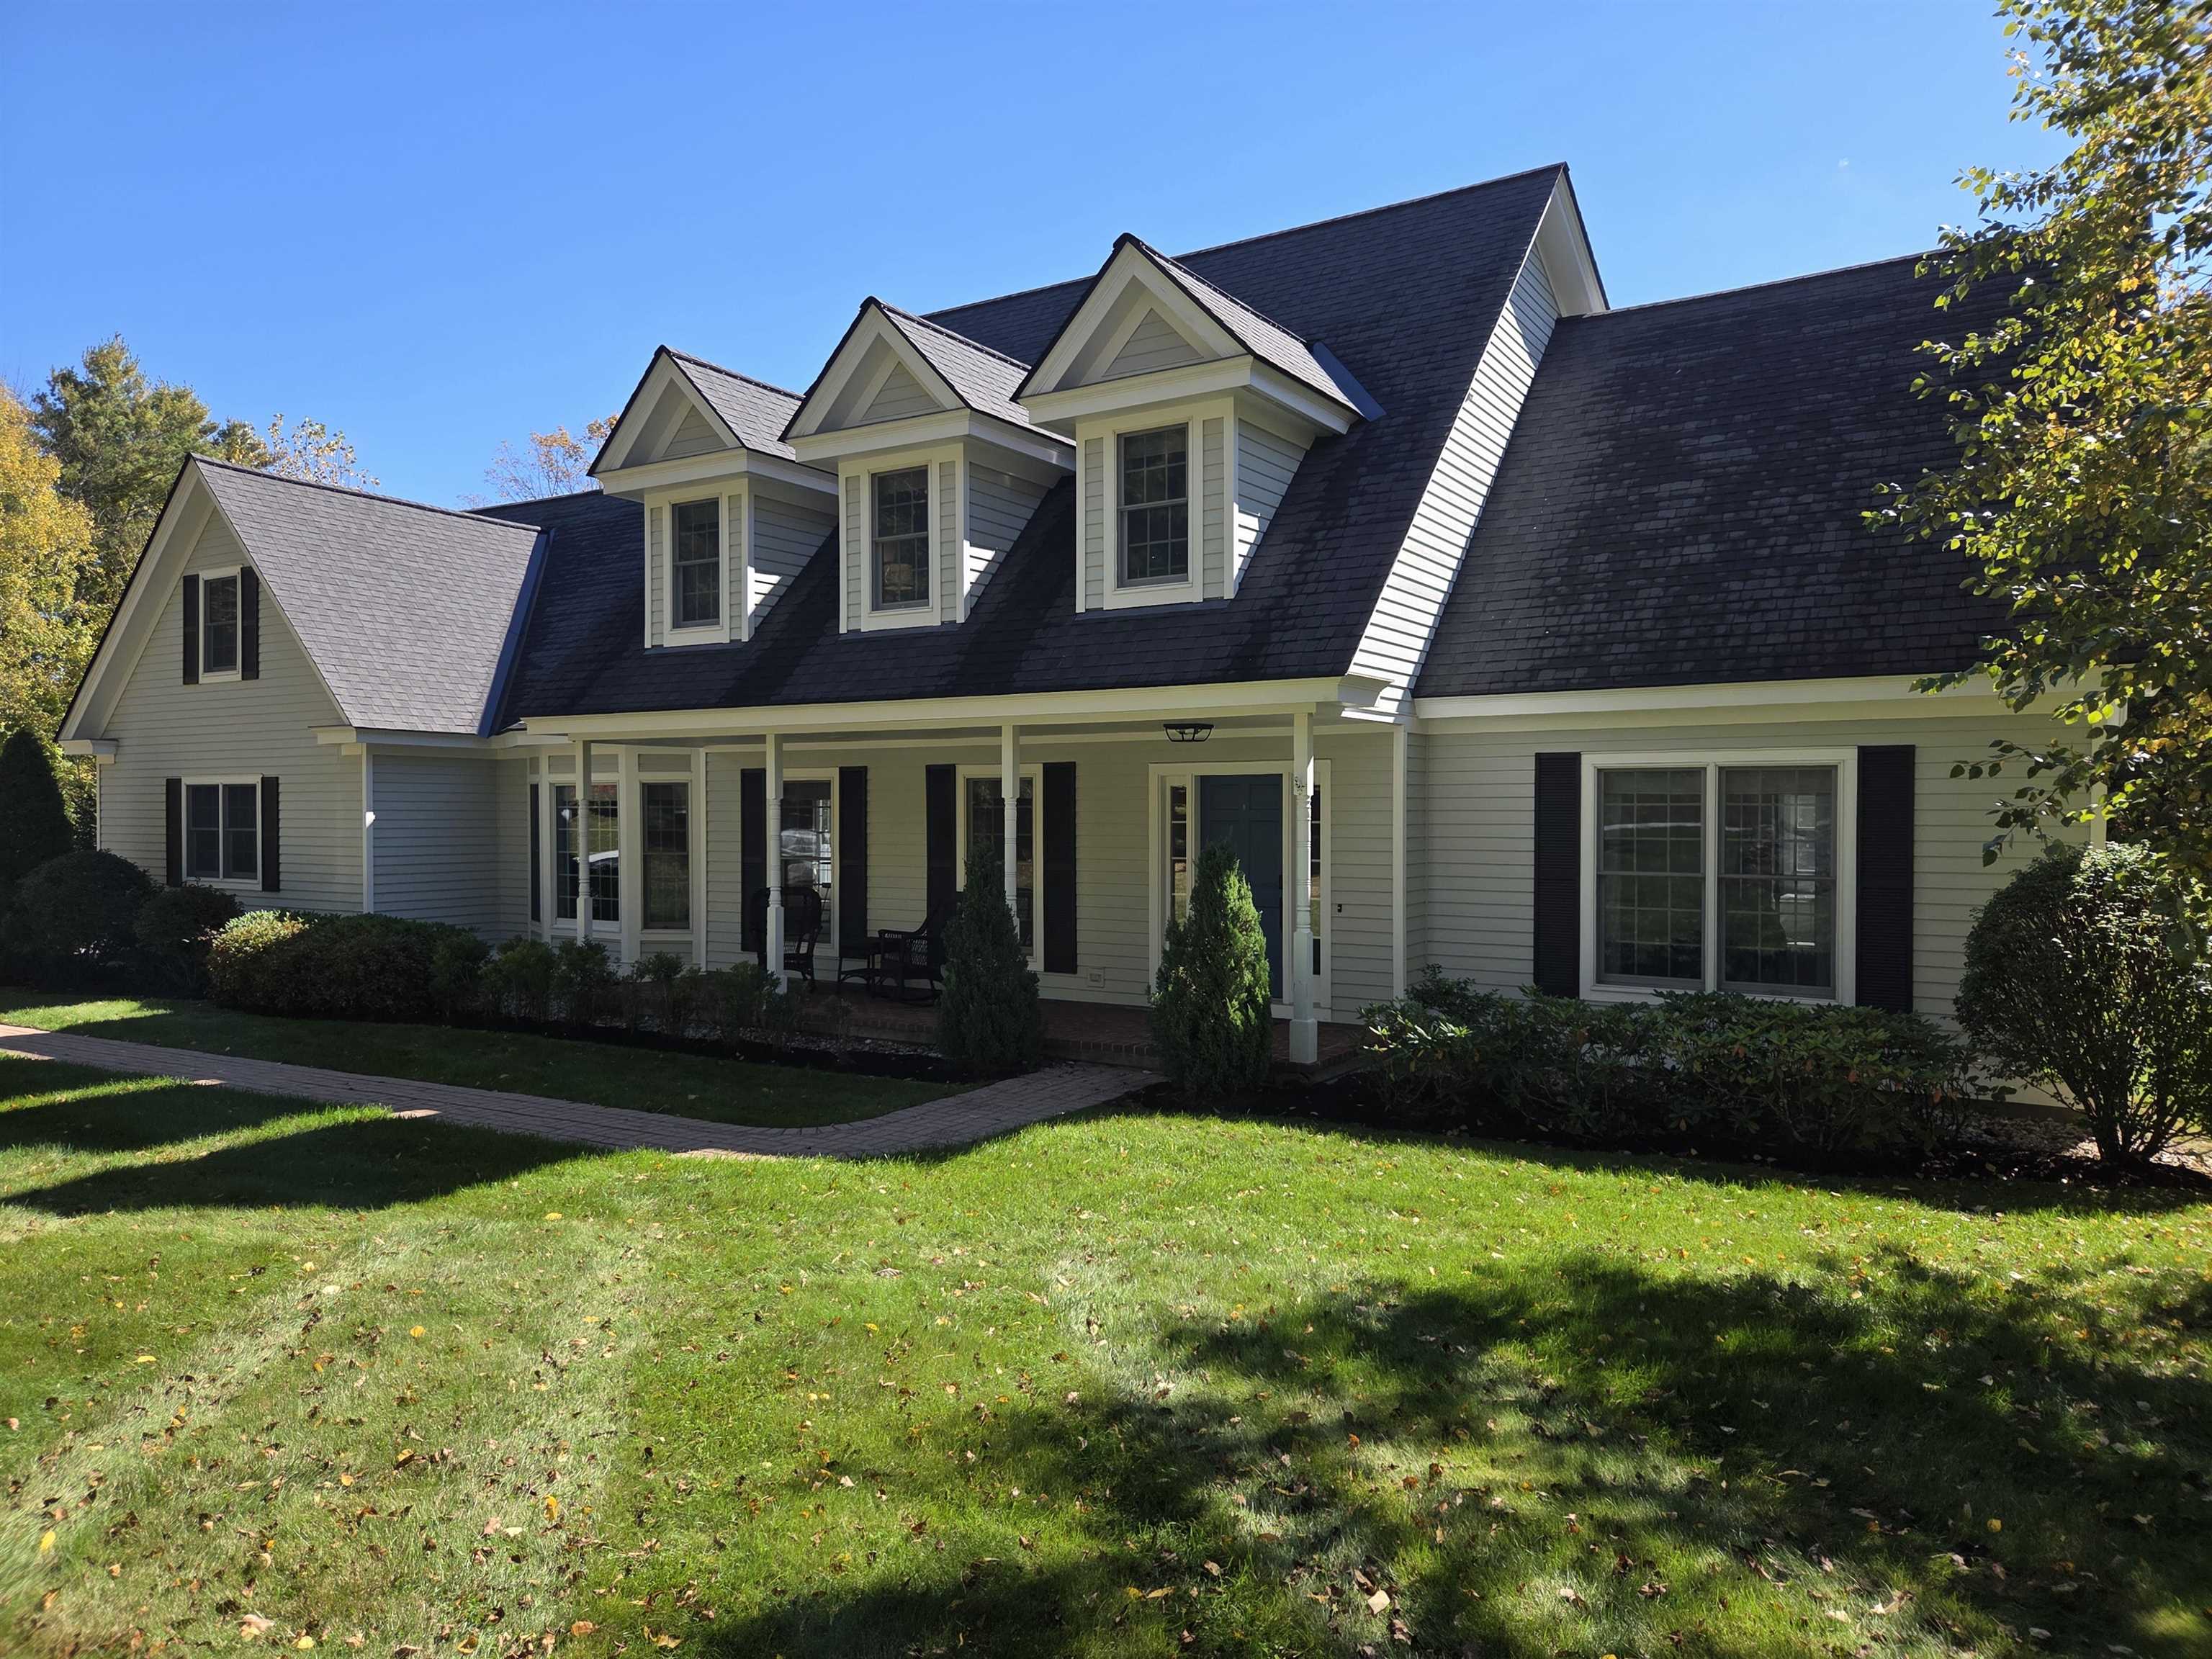
448 Village Glen,Manchester, VT 05254
Manchester, VT 05254

Description
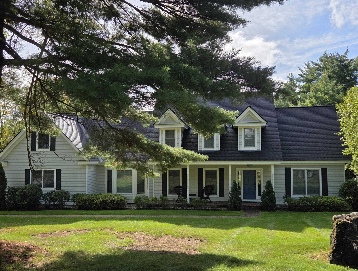
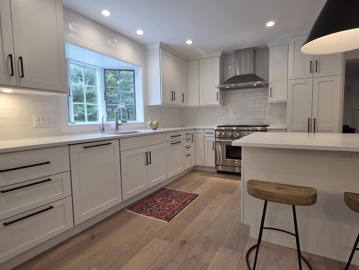
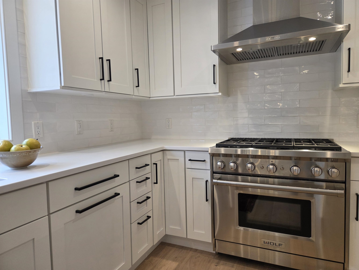
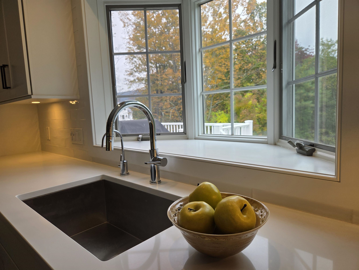
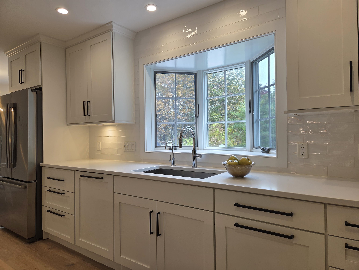
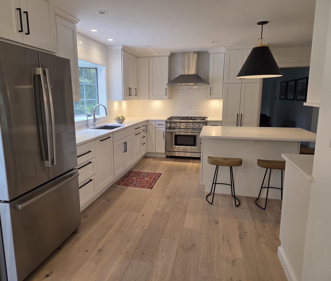
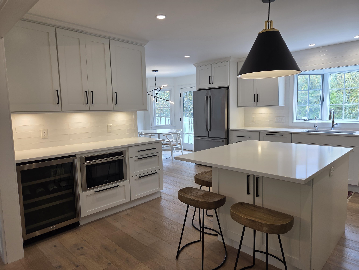
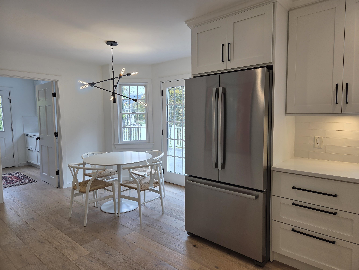
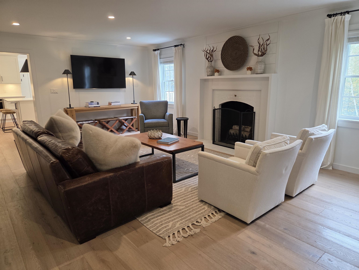
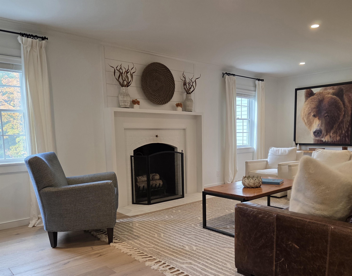
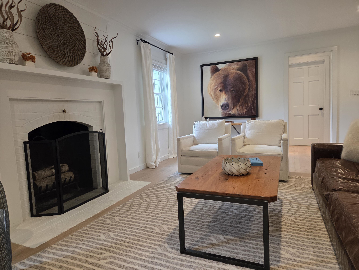
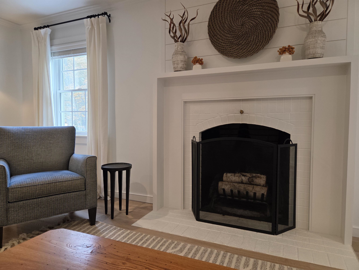
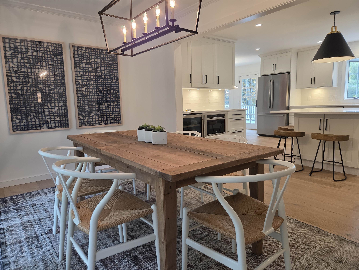
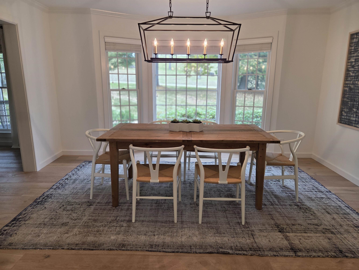
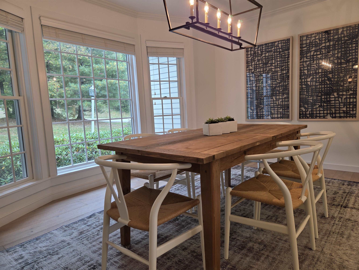
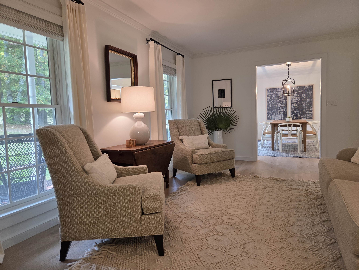
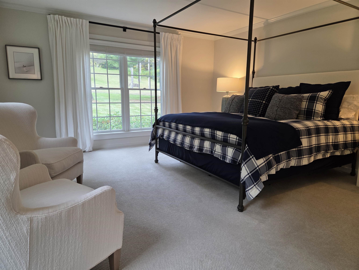
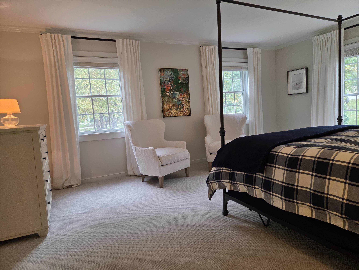
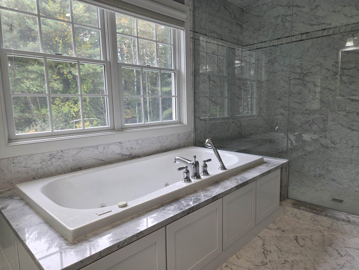
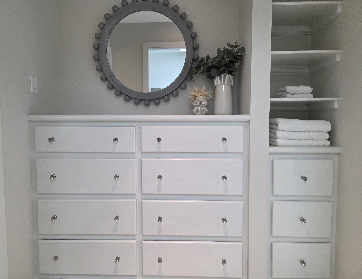
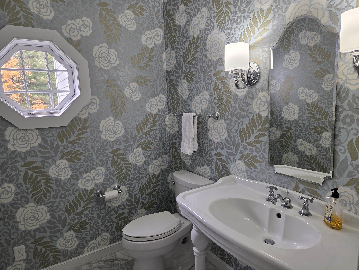
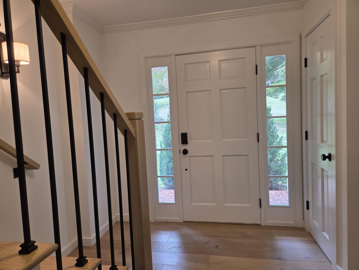
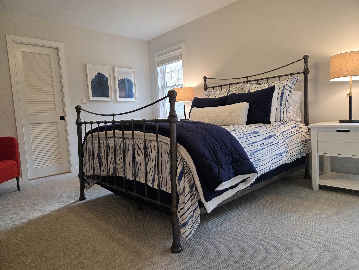
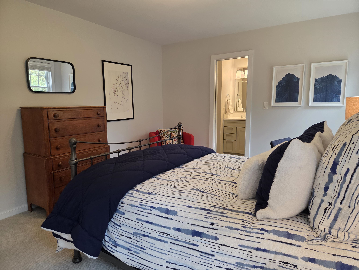
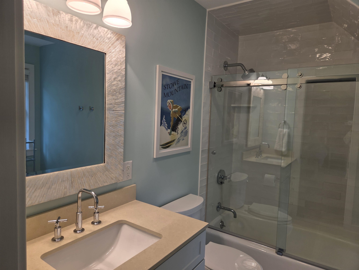
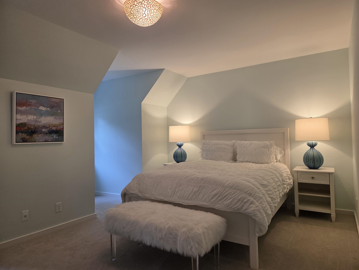
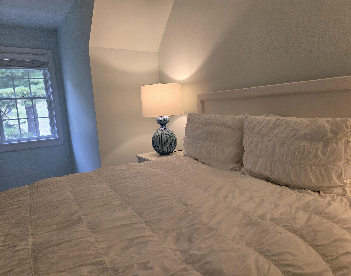
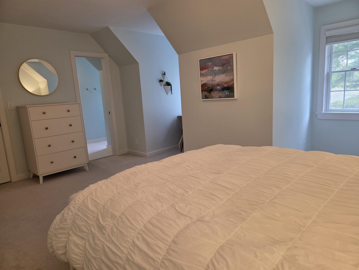
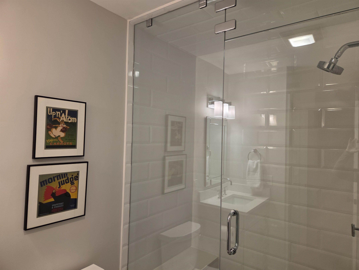
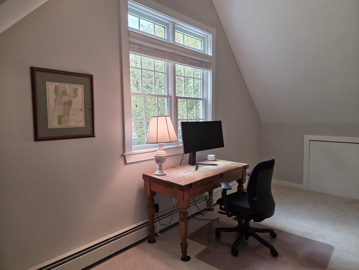
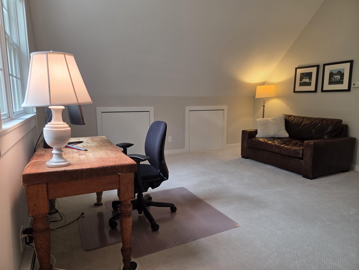
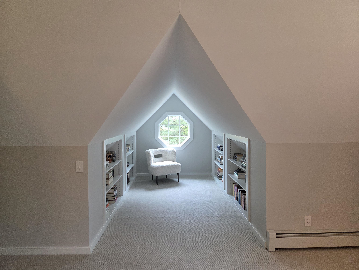
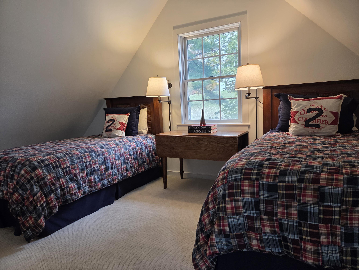
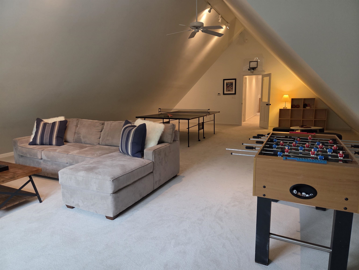
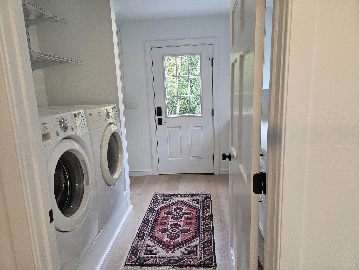
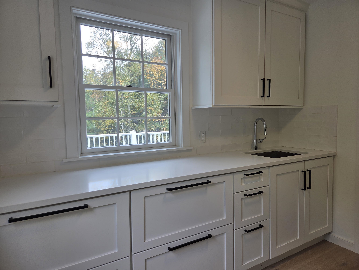
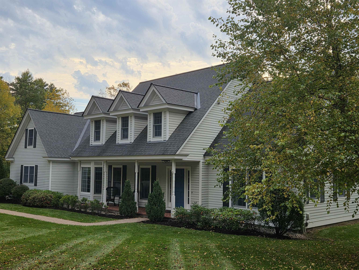
Stunning home located in one of Manchester Village's most desirable neighborhoods. Magnificent interior with artfully selected high-end finishing touches, beautifully renovated kitchen and baths, warm and inviting spaces throughout, sunlit rooms, and a woodburning fireplace. Kitchen appointed with convenient island, breakfast nook, a beverage cooler, plenty of storage and designed with an easy flow to dining area or living areas. Large attractive windows bring the beauty of nature into your viewing spaces. Spacious primary bedroom on first floor adds to the ease of everyday living. Two additional bedrooms on 2nd floor with baths, plus a large recreation space appointed with 2 twin beds. The 2nd floor also has an office and a special nook with bookcases. The back has a private yard with a large deck. Interesting islands of landscaping around the property as well. The side entry has a comfortable mudroom with shelves and storage, along with a laundry room. There's a 2-car garage attached and a full basement for additional storage. Located off a cul-de-sac provides a more private setting along with winter mountain views. This is a very special property in a very special neighborhood.
Details
| MLS # | 5112675 |
|---|---|
| Listing Type | For Sale |
| Style | House |
| Sub-Type | Resale |
| Status | (10) Active - Active |
| Year | 2001 |
| Days On Site | 5 |
| Listing Provided By | Varick Associates Ltd | Donna M Murray |
Features
| Bed(s) | 4 |
|---|---|
| Bath(s) | 4 Total |
| Garage | 2 |
| Basement | Y |
| Story(s) | 2 |
| Zoning | residential |
| Acreage | 2.16 |
Interior
| Rooms Total | 9 |
|---|---|
| Cooling | None |
| Heating | Oil, Radiant Floor |
| Interior Features | Ceiling Fan(s), Dining Area, Wood Fireplace, Kitchen Island, Primary BR w/ BA, Walk-In Closet(s), 1st Floor Laundry |
| Appliances | Dishwasher, Disposal, Dryer, Range Hood, Microwave, Gas Range, Refrigerator, Wine Cooler |
Exterior
| Exterior Features | Deck, Garden, Natural Shade |
|---|---|
| Roof | Architectural Shingle |
| Construction Materials | Wood Frame, Clapboard |
| Foundation Details | Poured Concrete |
| Lot Features | Country Setting, Level, Wooded, Near Golf Course, Near Shopping |
Parking
| Garage Yes / No | Yes |
|---|
Utilities
| Utilities | Cable, Underground Utilities |
|---|---|
| Electric | 220 Plug, Circuit Breakers |
| Sewer | Public |
Taxes
| Tax Annual Amount | 14789.17 |
|---|---|
| Tax Year | 2026 |
Area Information
| State | VT |
|---|---|
| County | Bennington |
| City | Manchester |
| Zip Code | 05254 |
| Area | VT Bennington |
| School District | Bennington/Rutland |
| High School | Choice |
| Listing VS Median (in 05254) | |
Price: $999,000 low | high Med: $3,995,000 On site: 5 low | high Med: 1086 | |
Market Activity 05254
Request a showing
Request a showing
_20230518140439.png)
Copyright 2026 PrimeMLS. All rights reserved. This information is deemed reliable, but not guaranteed. The data relating to real estate displayed on this Site comes in part from the IDX Program of PrimeMLS. The information being provided is for consumers’ personal, non-commercial use and may not be used for any purpose other than to identify prospective properties consumers may be interested in purchasing.
Contact
Learn More About This Property

| State | VT |
|---|---|
| County | Bennington |
| City | Manchester |
| Zip Code | 05254 |
| Area | VT Bennington |
| School District | Bennington/Rutland |
| High School | Choice |
| Listing VS Median (in 05254) | |
Price: $999,000 low | high Med: $3,995,000 On site: 5 low | high Med: 1086 | |
