

Description
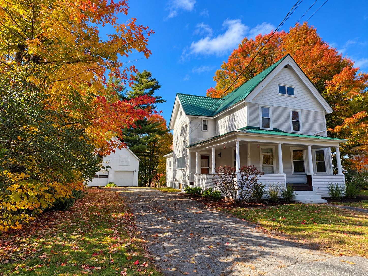
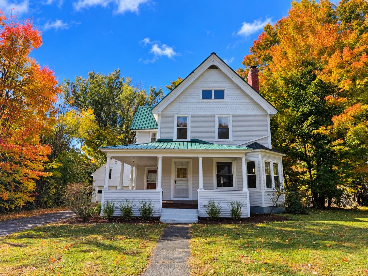
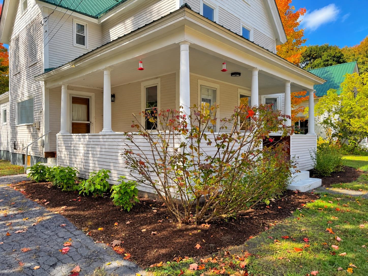
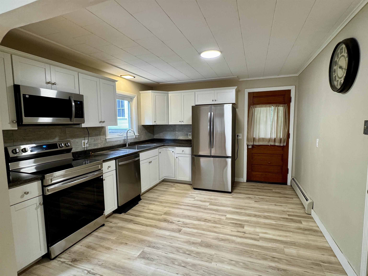
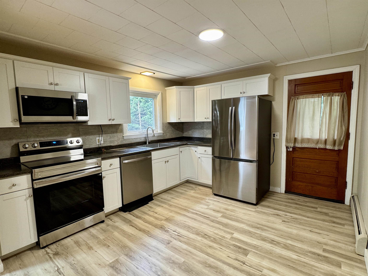
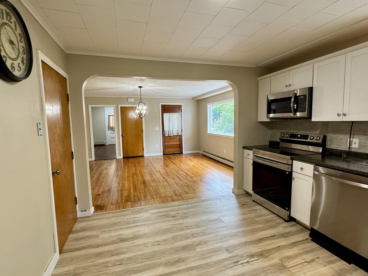
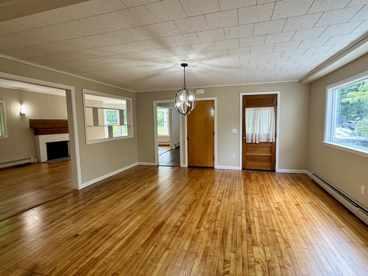
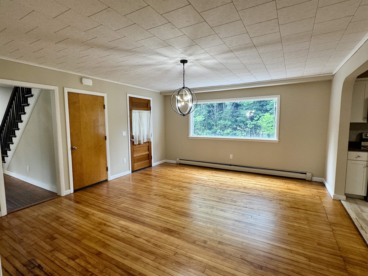
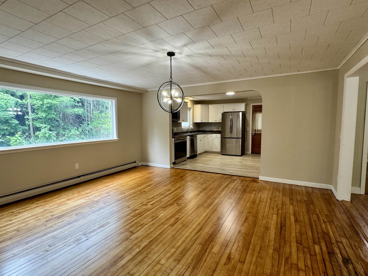
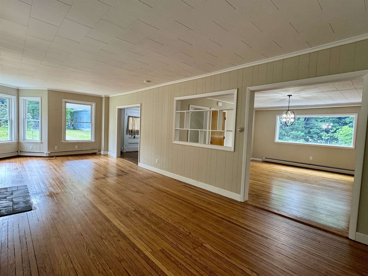
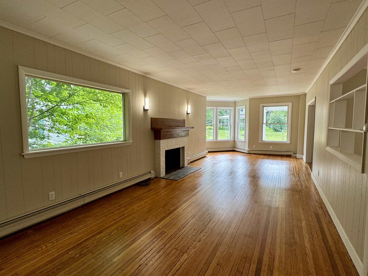
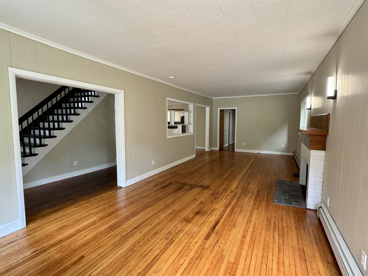
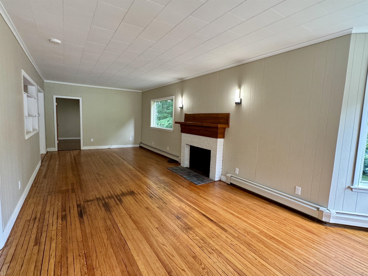
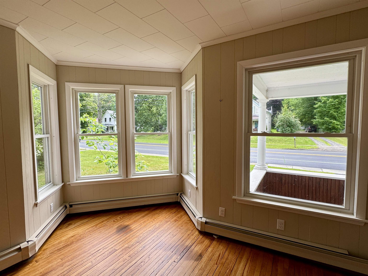
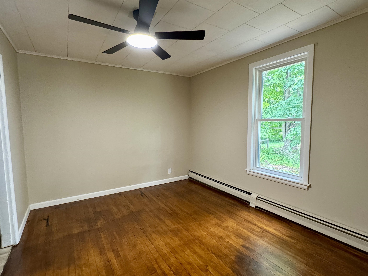
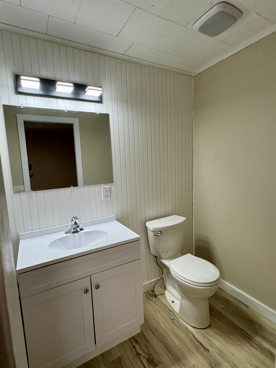
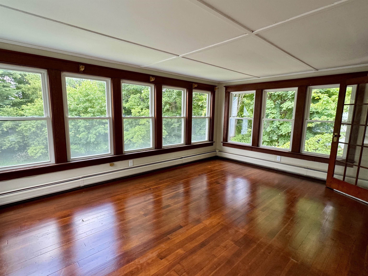
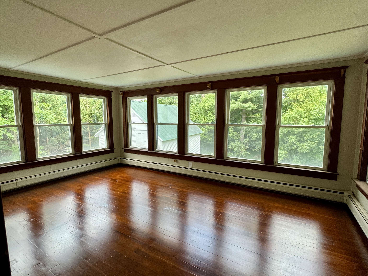
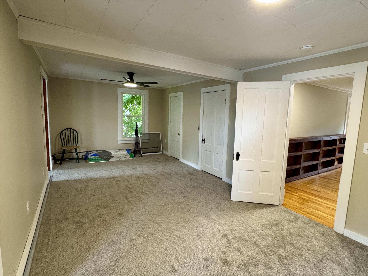
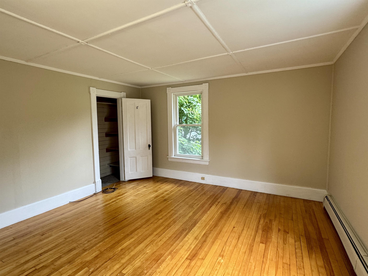
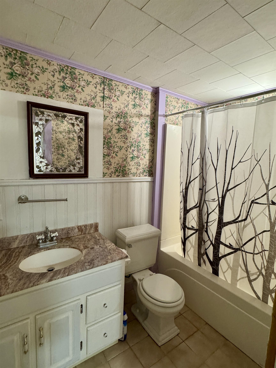
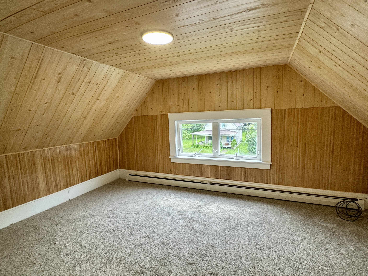
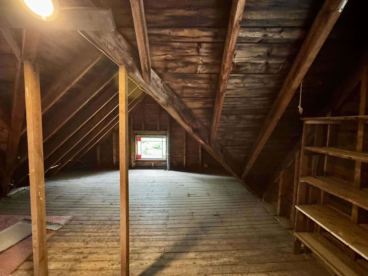
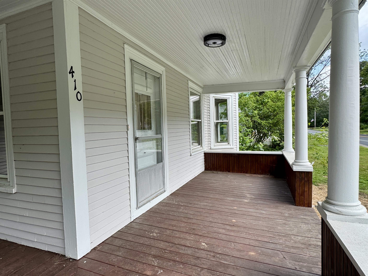
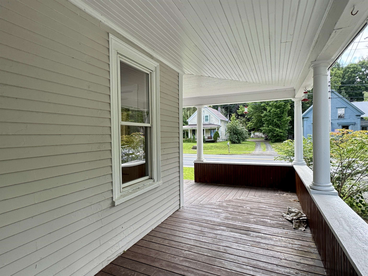
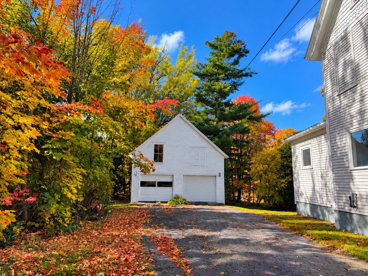
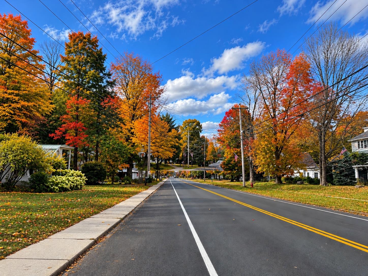
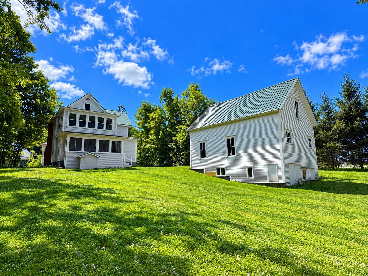
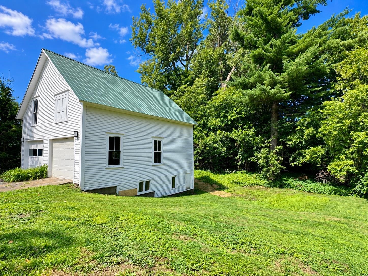
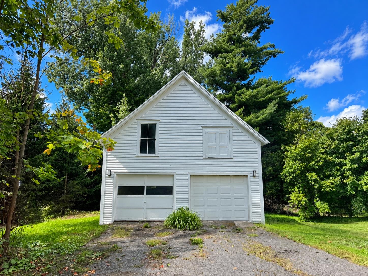
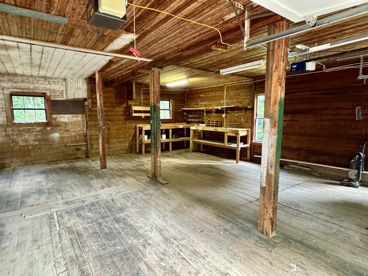
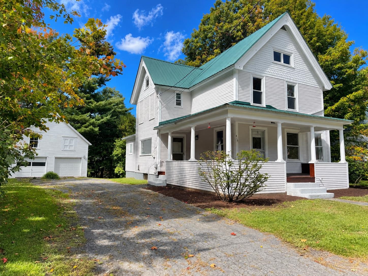
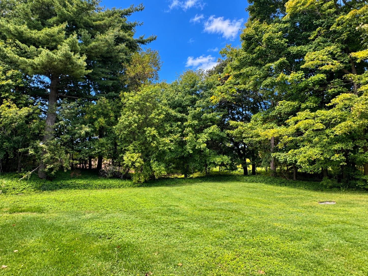
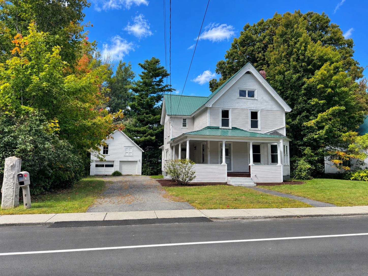
Welcome to this charming home in the heart of Derby Line, Vermont, where timeless character and everyday comfort come together. Step onto the inviting covered wraparound porch before entering a bright, welcoming interior filled with beautiful natural woodwork. The main level features a well-appointed kitchen with all the essentials, seamlessly connecting to a generous dining room and a comfortable living room highlighted by a cozy wood-burning fireplace and an abundance of windows that fill the space with natural light. A spacious primary bedroom and full bathroom complete the first floor, offering the convenience of single-level living if desired. Upstairs, you'll find two generously sized bedrooms, a second full bathroom, and a versatile den that provides the perfect setting for a family room, home office, recreation space, or play area. The third level offers an additional bonus room with endless possibilities for storage, hobbies, or future expansion. Outside, enjoy a sizable backyard ideal for entertaining, gardening, or relaxing, along with a detached two-bay garage and the durability of a metal roof. Outdoor enthusiasts will appreciate nearby access to the VASA and VAST trail systems, while commuters and travelers will enjoy being just minutes from I-91, the Canadian border, shopping, dining, and everyday amenities. Whether you're searching for a year-round residence or a place with room to grow, this property offers exceptional potential in a convenient village setting.
Details
| MLS # | 5101152 |
|---|---|
| Listing Type | For Sale |
| Style | House |
| Sub-Type | Resale |
| Status | (10) Active - Active |
| Year | 1870 |
| Days On Site | 78 |
| Listing Provided By | Jim Campbell Real Estate | Craig Crawford |
Features
| Bed(s) | 3 |
|---|---|
| Bath(s) | 2 Total |
| Garage | 2 |
| Basement | Y |
| Story(s) | 2 |
| Zoning | Yes - Derby |
| Acreage | 0.31 |
Interior
| Rooms Total | 8 |
|---|---|
| Cooling | None |
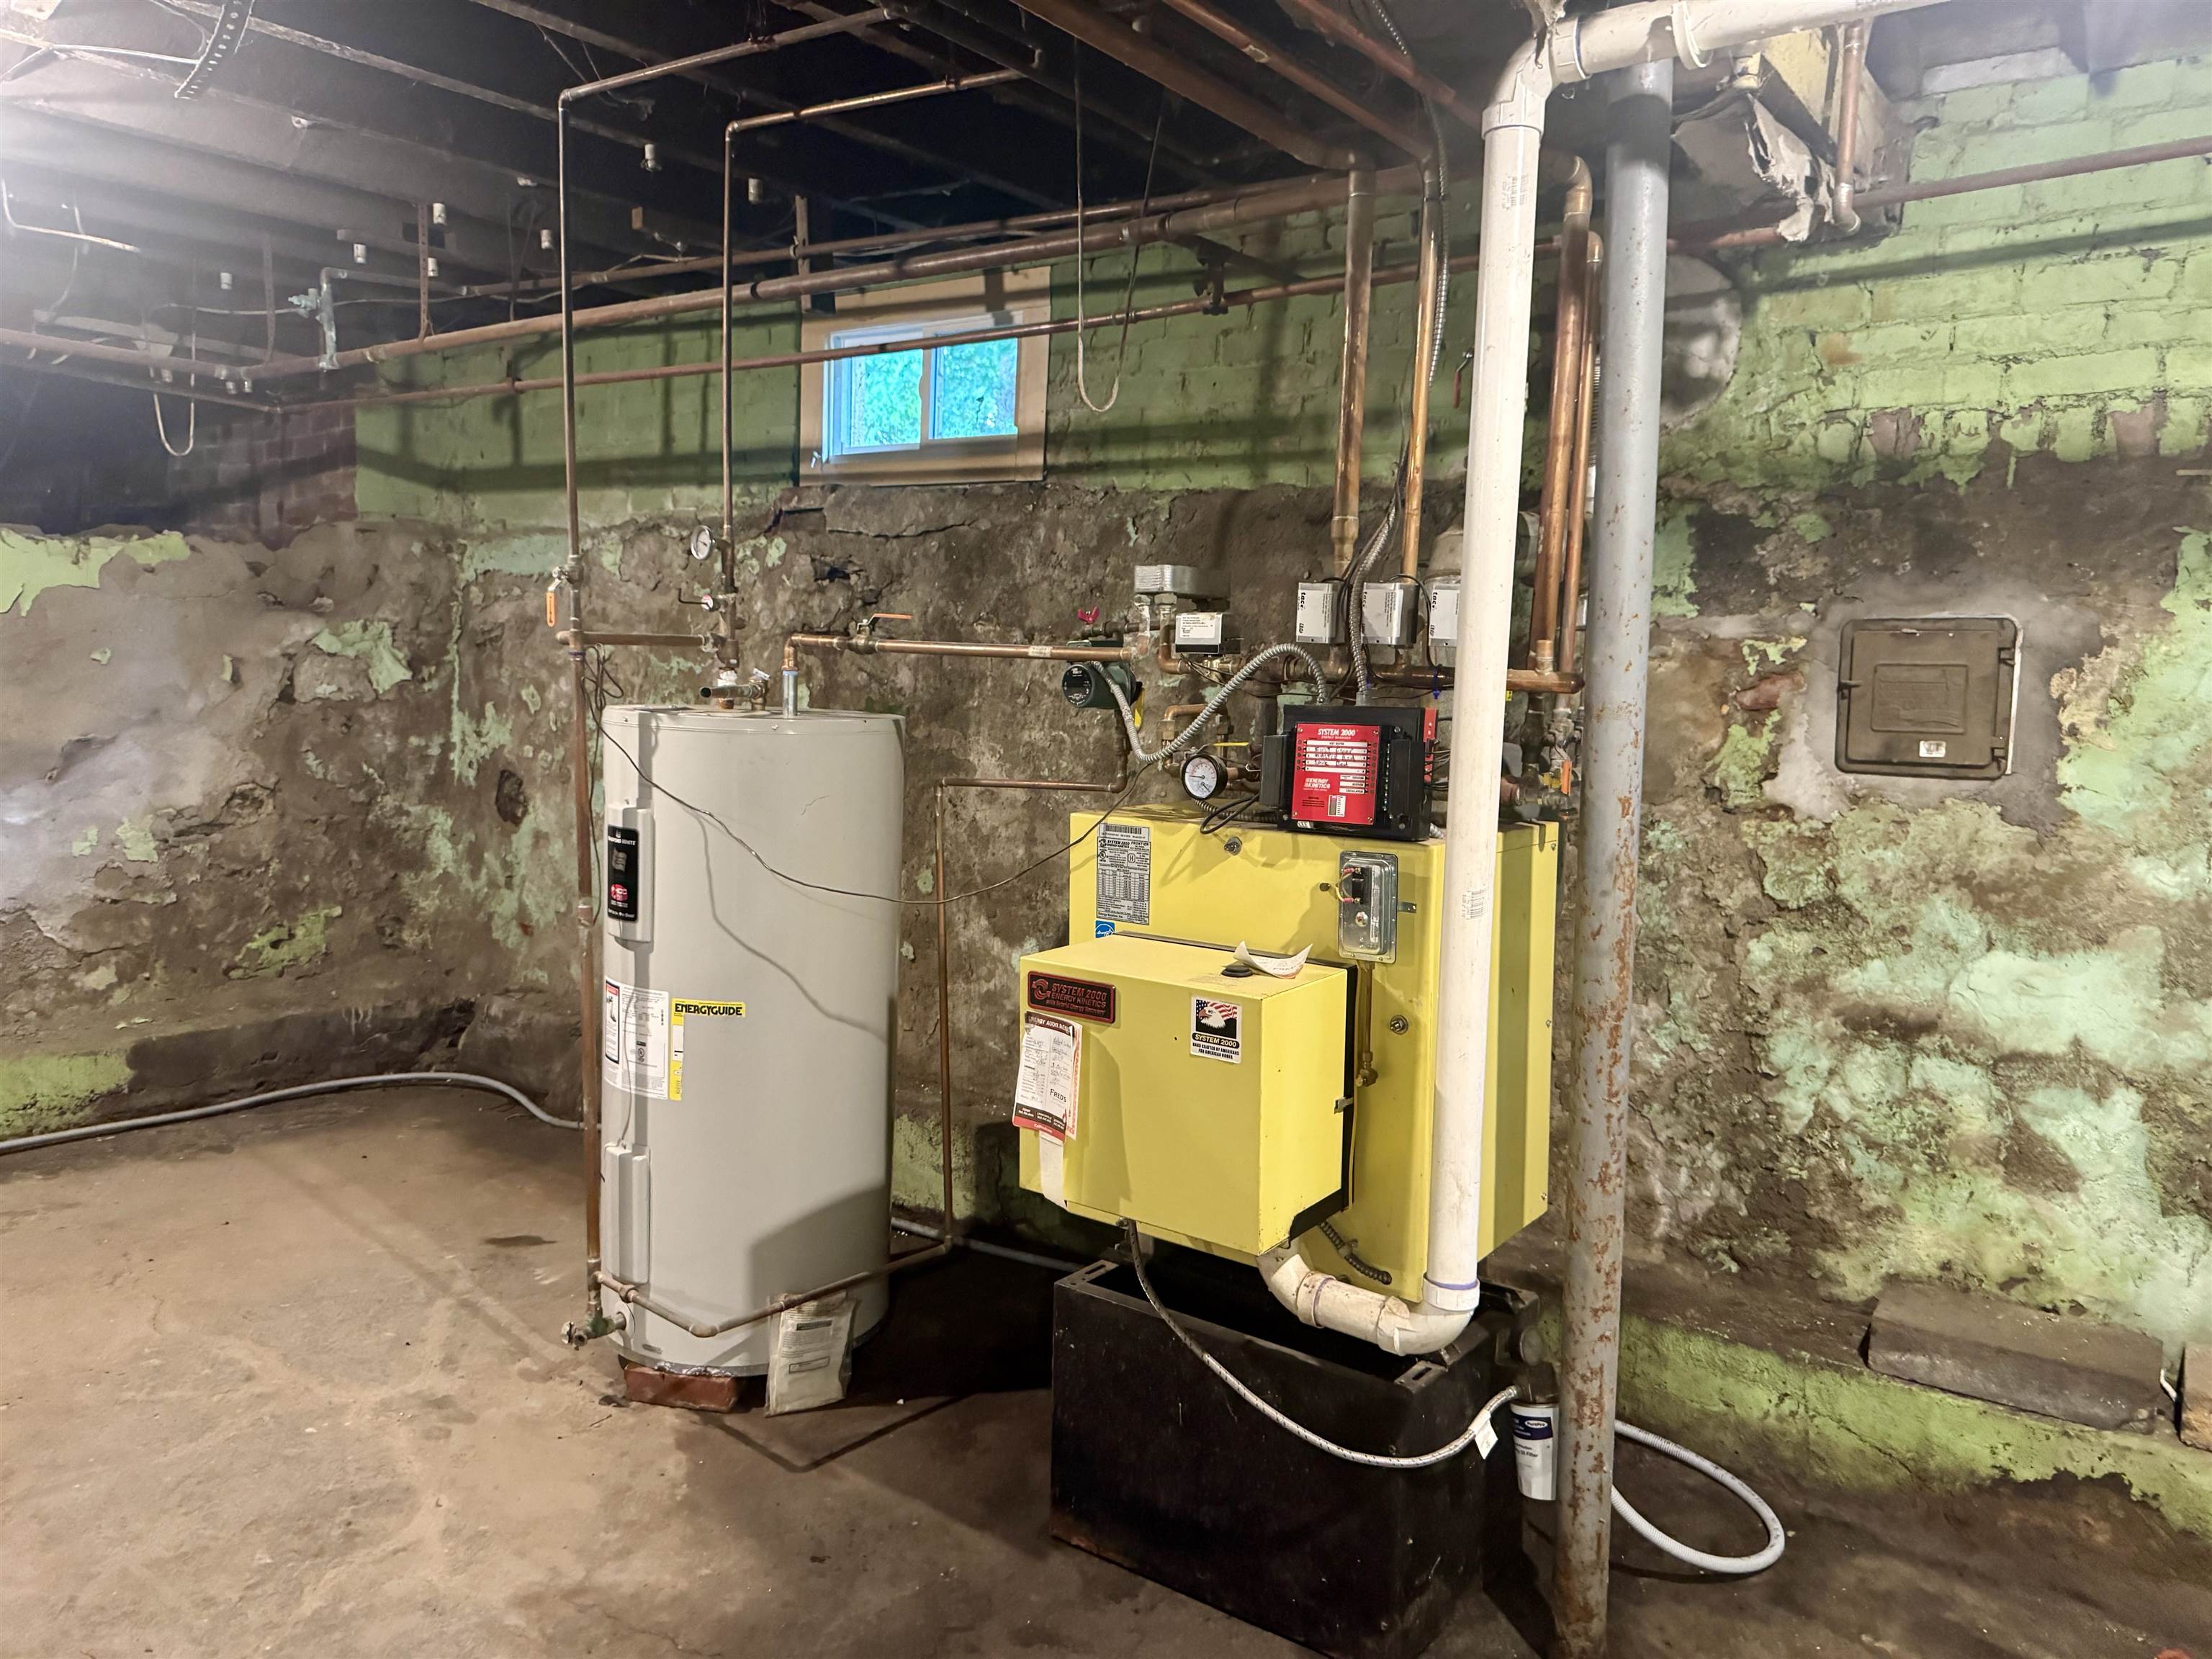
| Heating | Oil, Baseboard, Hot Water |
| Interior Features | Ceiling Fan(s), Dining Area, Wood Fireplace, 1 Fireplace, Laundry Hook-ups, Primary BR w/ BA, Natural Light, Natural Woodwork |
| Appliances | Dishwasher, Microwave, Electric Range, Refrigerator |
Exterior
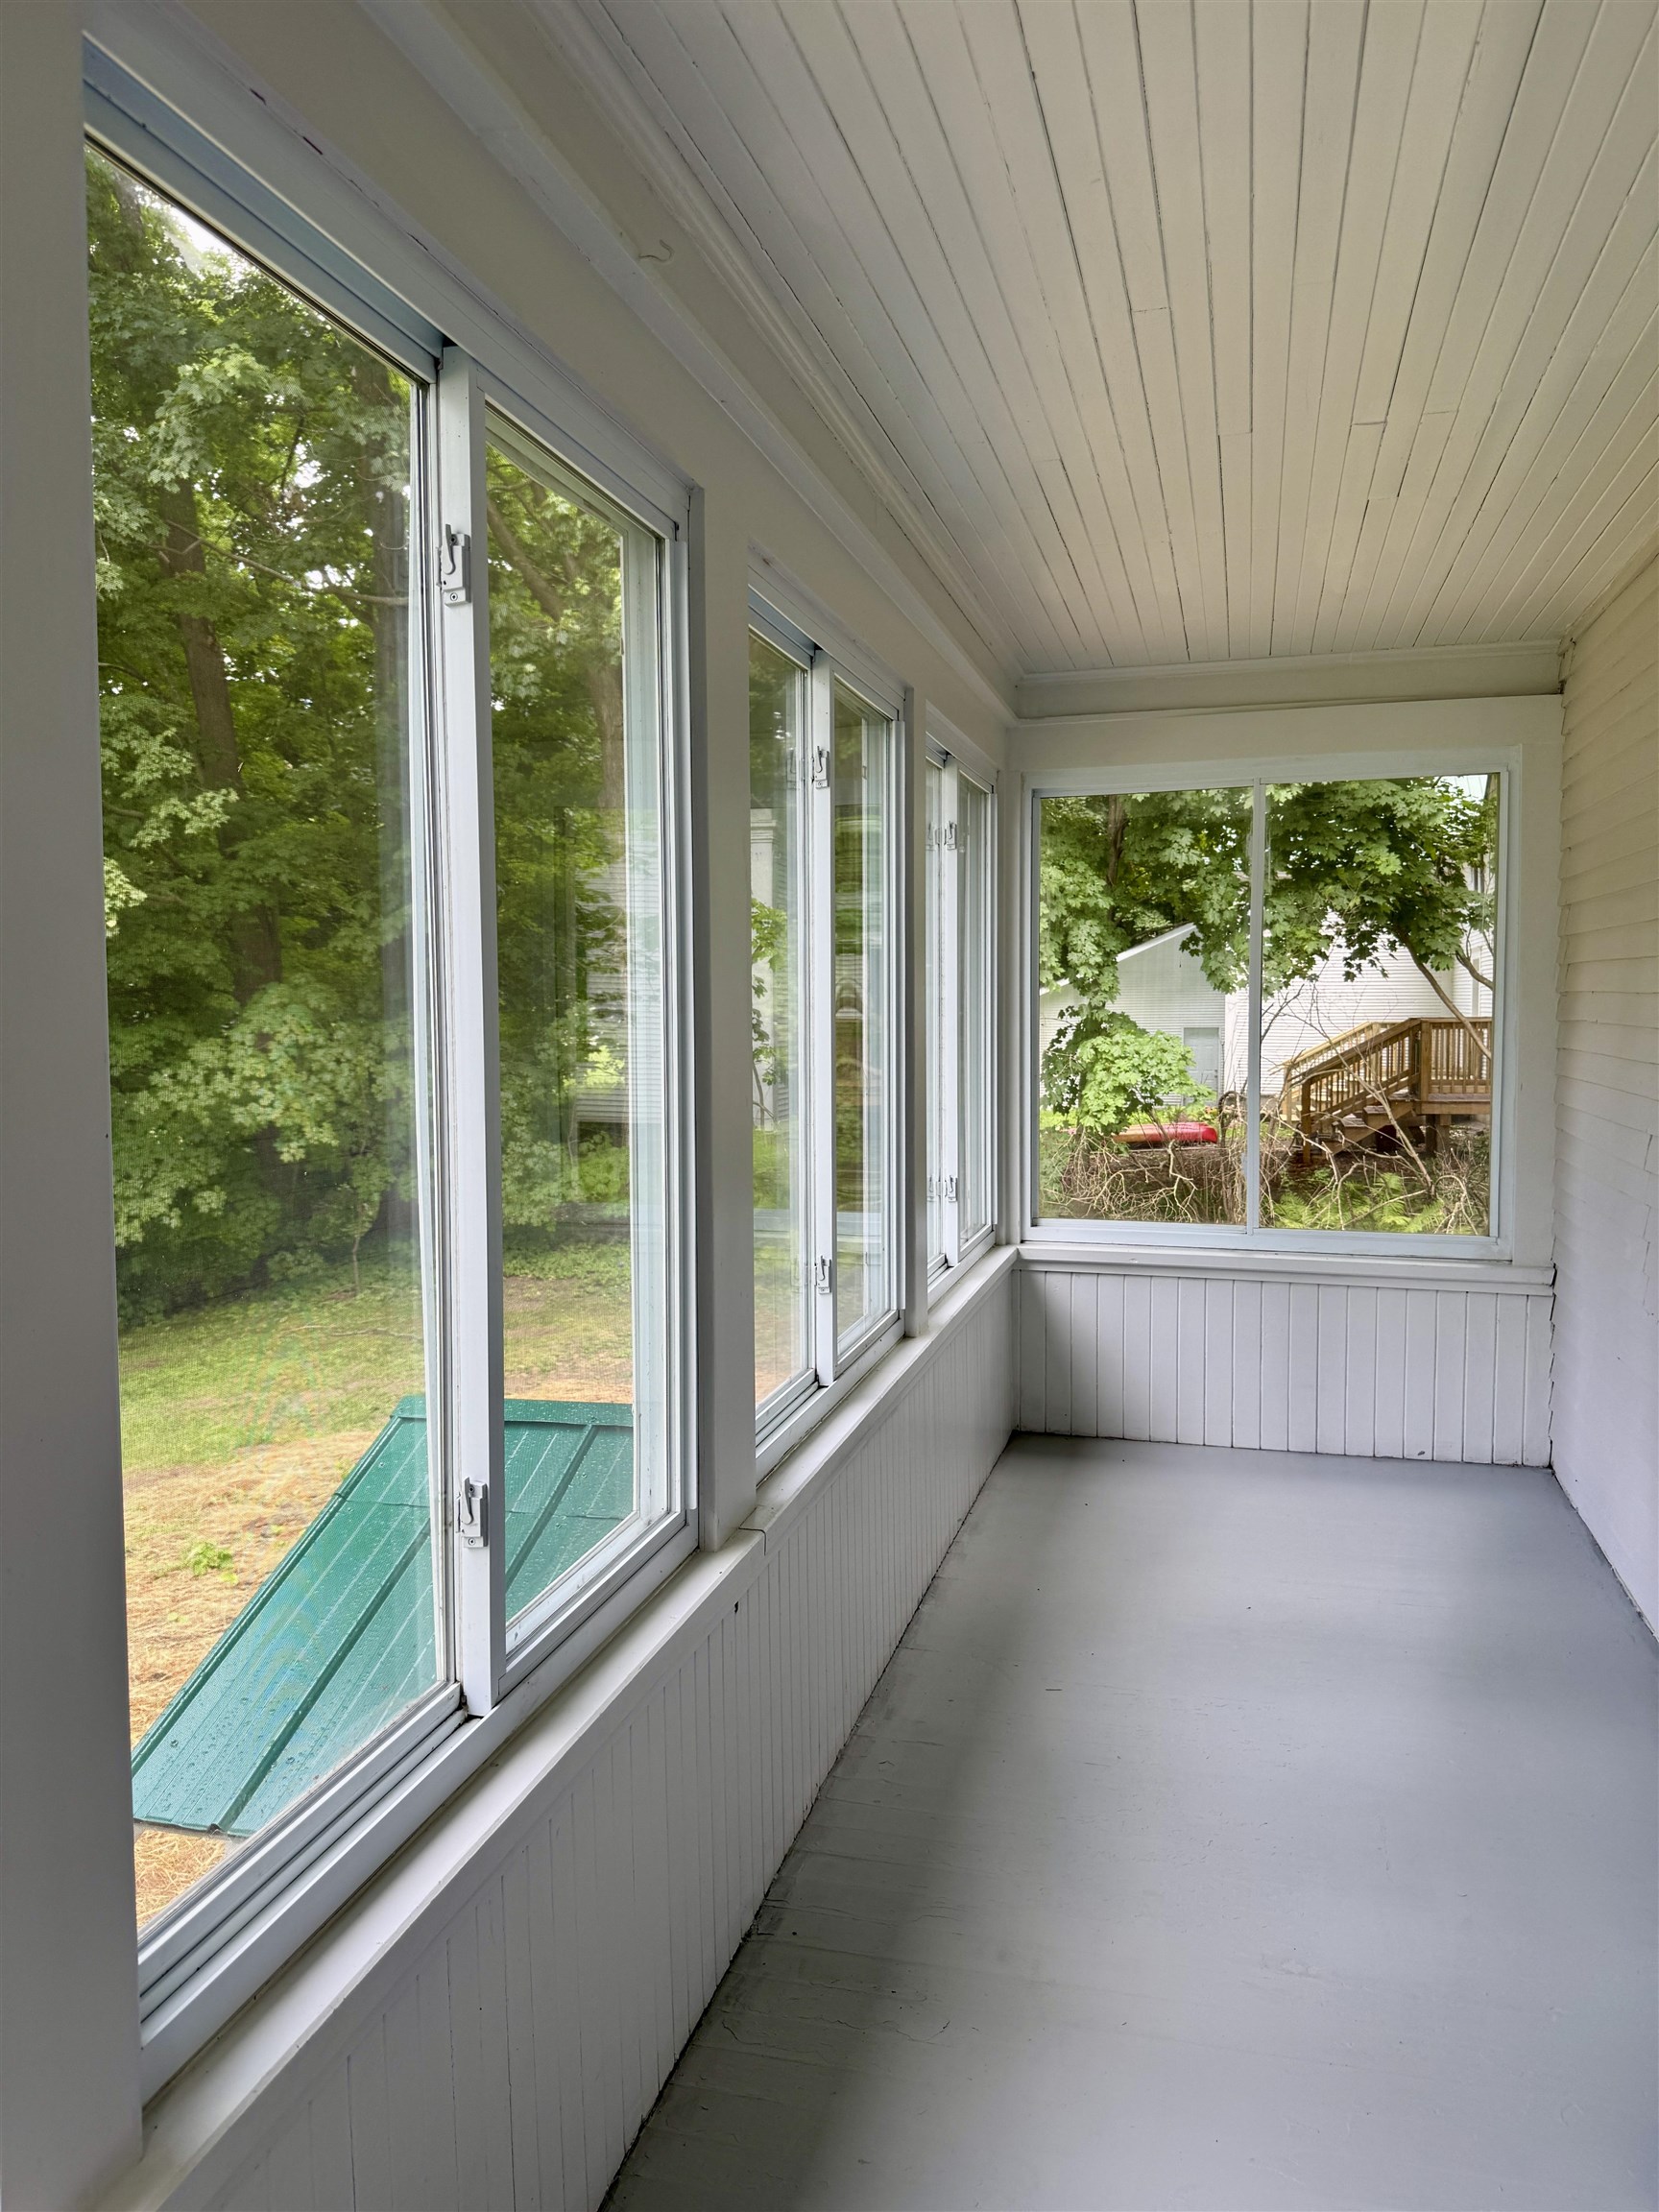
| Exterior Features | Outbuilding, Covered Porch, Enclosed Porch, Storage |
|---|---|
| Roof | Metal |
| Construction Materials | Wood Frame, Wood Siding |
| Foundation Details | Brick/Mortar, Stone |
| Lot Features | In Town |
| Accessibility Features | 1st Floor Bedroom, 1st Floor Full Bathroom, 1st Floor Hrd Surfce Flr, Bathroom w/5 Ft. Diameter, Bathroom w/Tub, Hard Surface Flooring, Kitchen w/5 Ft. Diameter |
Parking
| Garage Yes / No | Yes |
|---|
Utilities
| Utilities | Cable at Site, Cable Available, Phone Available |
|---|---|
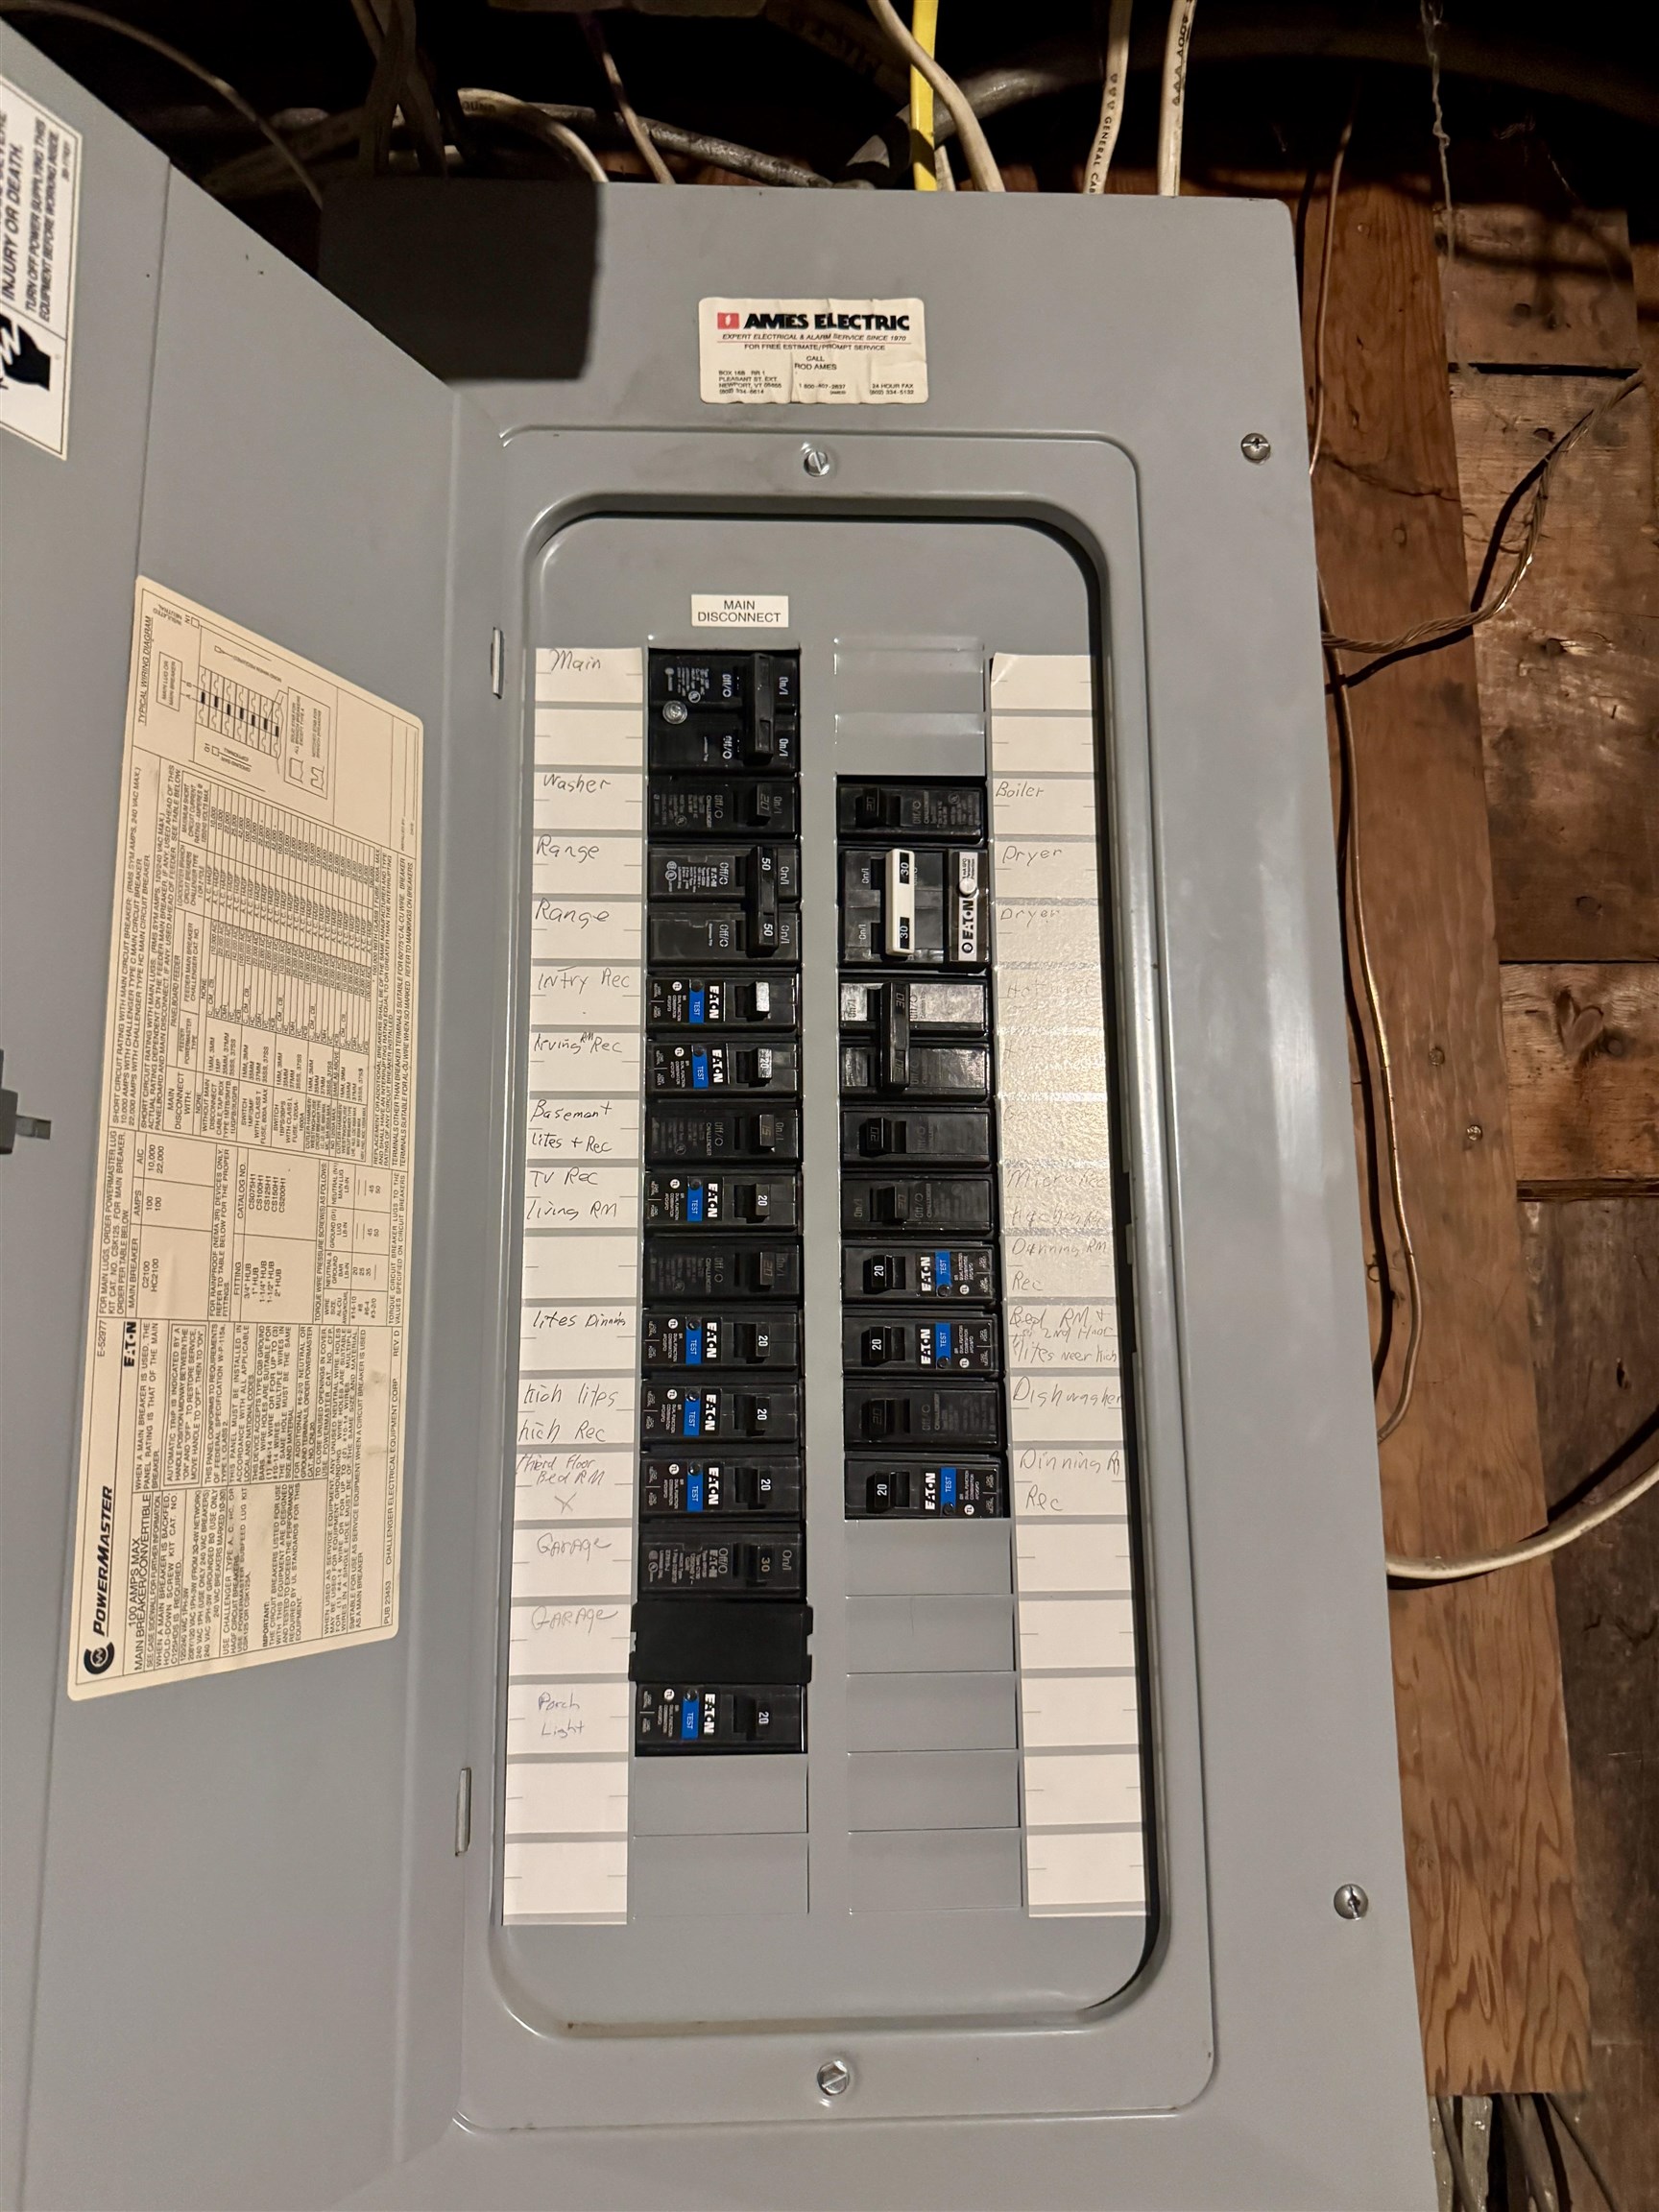
| Electric | Circuit Breakers |
| Sewer | Public |
Taxes
| Tax Annual Amount | 3643.69 |
|---|---|
| Tax Year | 2025 |
Area Information
| State | VT |
|---|---|
| County | Orleans |
| City | Derby |
| Zip Code | 08530 |
| Area | VT Orleans |
| School District | North Country Supervisory Union |
| Elementary School | Derby Elementary |
| High School | NorthCntyU |
| Listing VS Median (in 08530) | |
Price: $348,888 low | high Med: $0 On site: 78 low | high Med: | |
Request a showing
Request a showing
_20230518140439.png)
Copyright 2026 PrimeMLS. All rights reserved. This information is deemed reliable, but not guaranteed. The data relating to real estate displayed on this Site comes in part from the IDX Program of PrimeMLS. The information being provided is for consumers’ personal, non-commercial use and may not be used for any purpose other than to identify prospective properties consumers may be interested in purchasing.
Contact
Learn More About This Property

| State | VT |
|---|---|
| County | Orleans |
| City | Derby |
| Zip Code | 08530 |
| Area | VT Orleans |
| School District | North Country Supervisory Union |
| Elementary School | Derby Elementary |
| High School | NorthCntyU |
| Listing VS Median (in 08530) | |
Price: $348,888 low | high Med: $0 On site: 78 low | high Med: | |
 | $275,00049 Forest AvenueDerby, VT 05830 |
 | $279,00011 Foster TerraceDerby, VT 05830 |