
 In-Person: 10/10 11:00 AM - 2:00 PM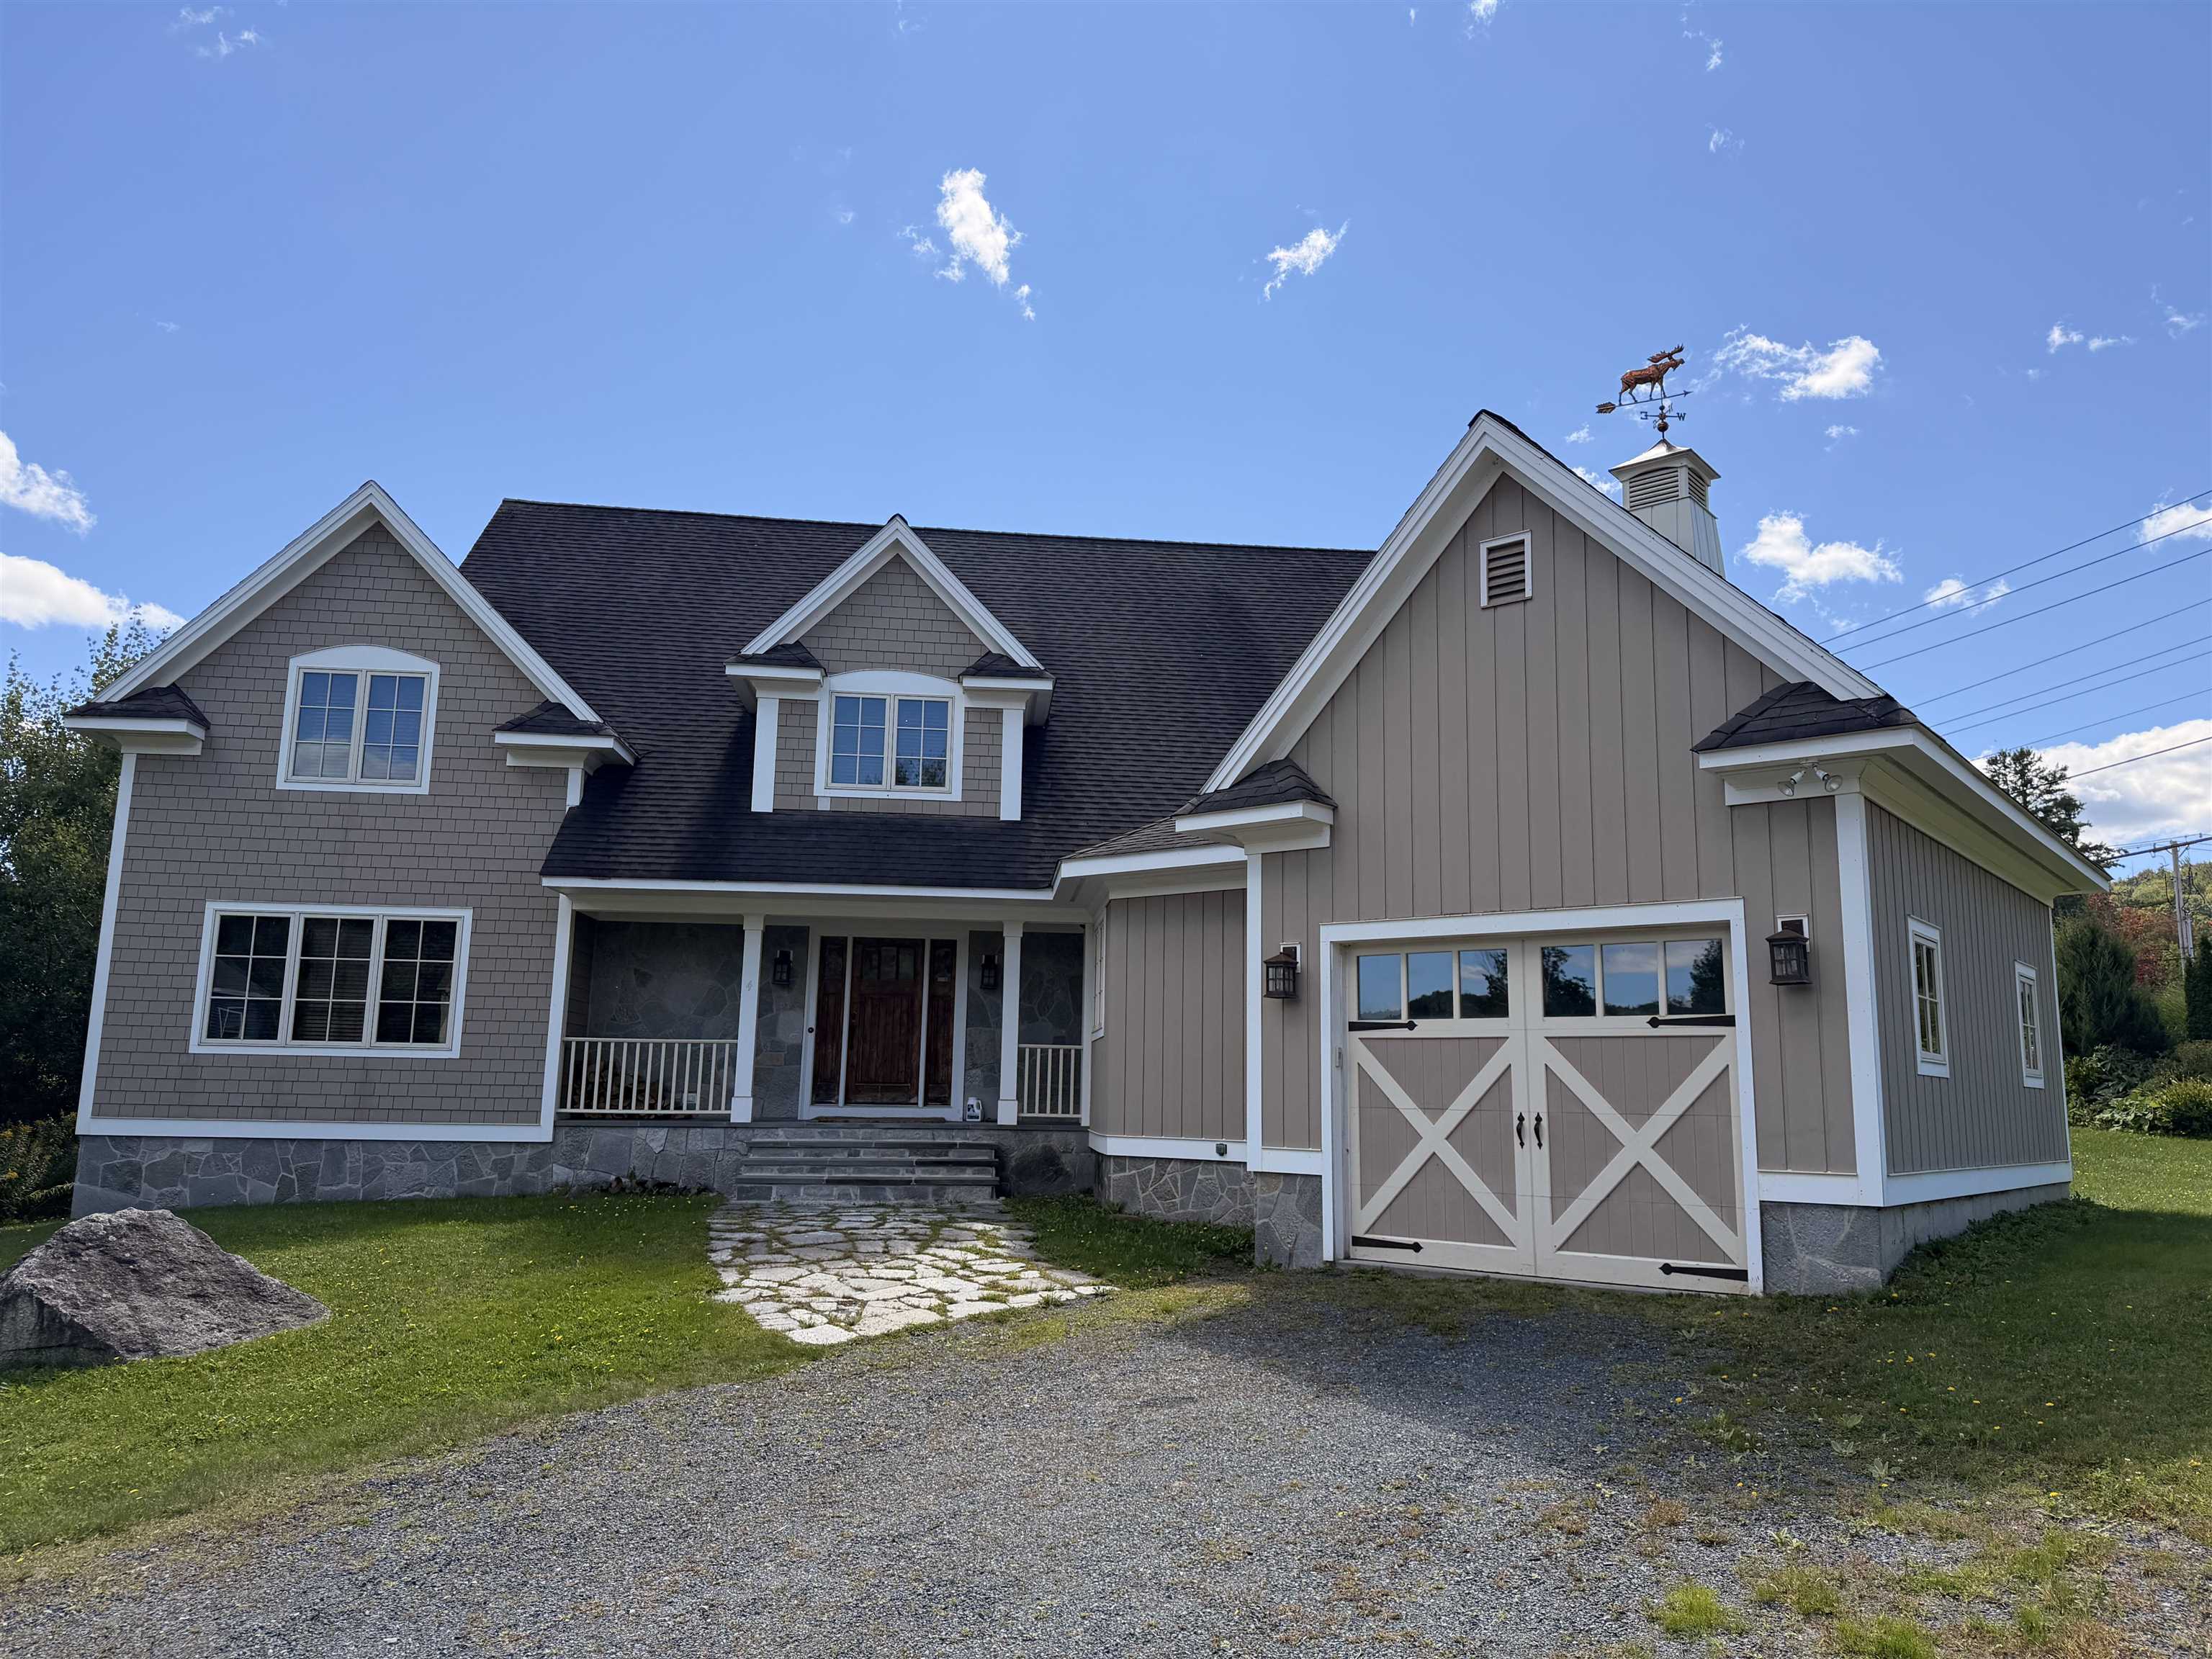

Description
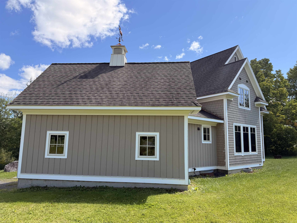
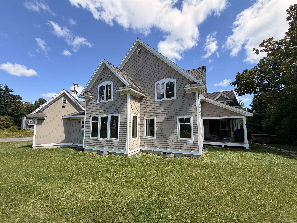
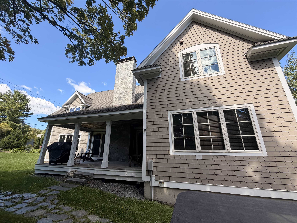
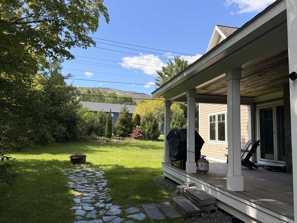
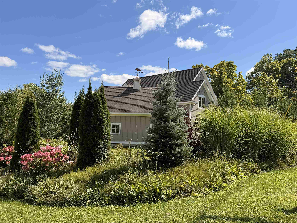
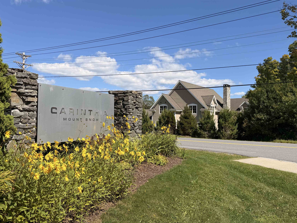
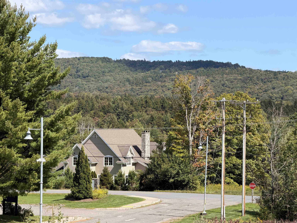
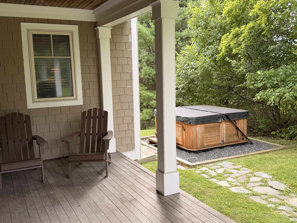
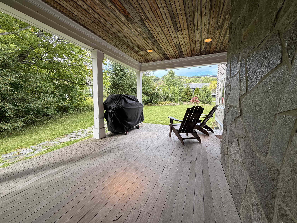
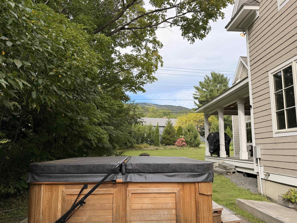
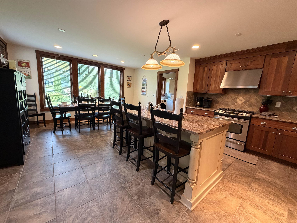
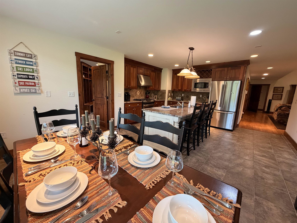
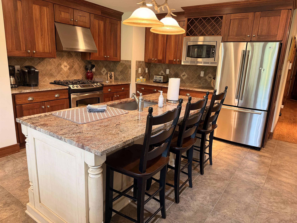
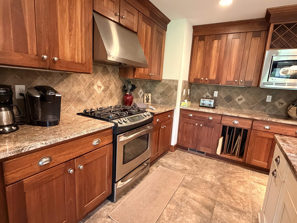
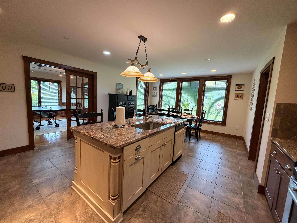
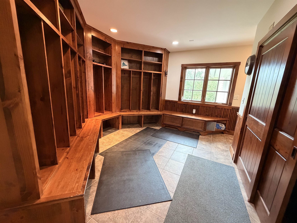
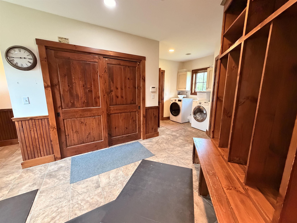
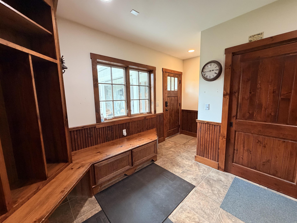
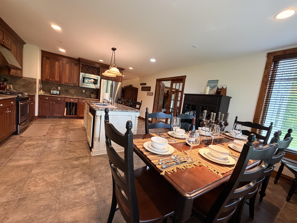
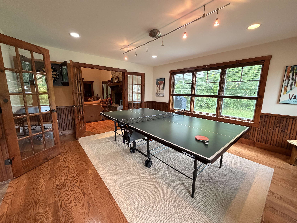
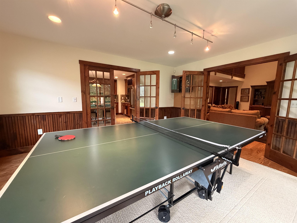
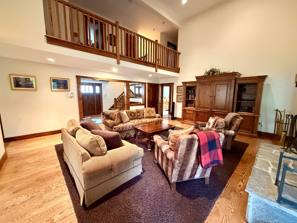
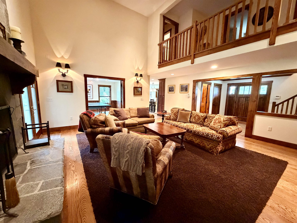
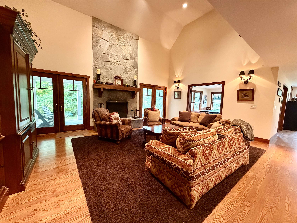
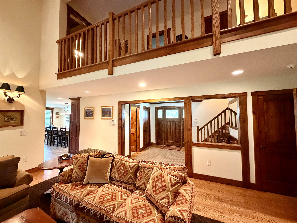
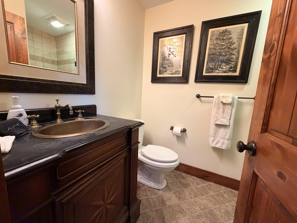
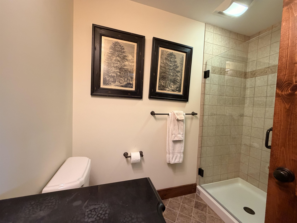
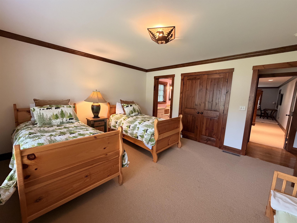
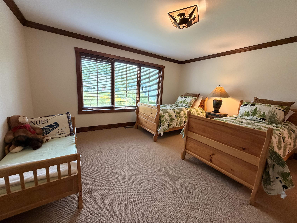
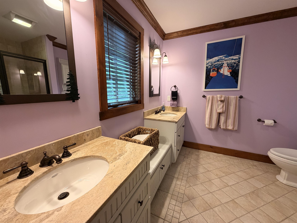
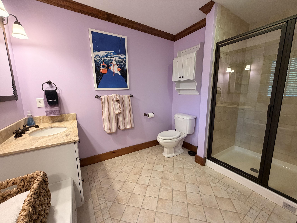
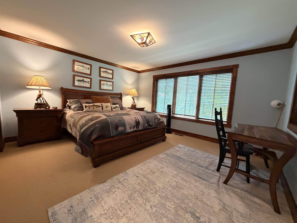
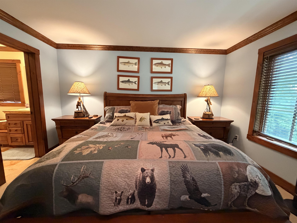
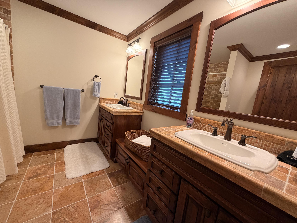
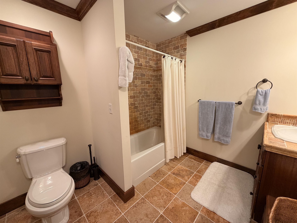
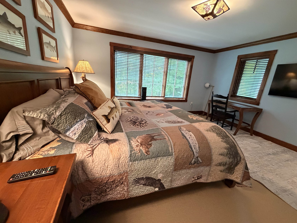
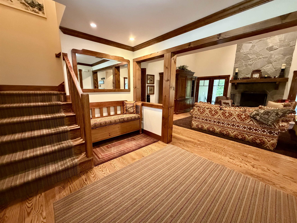
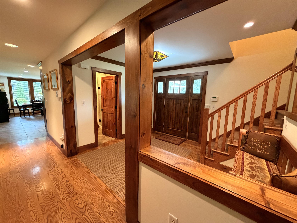
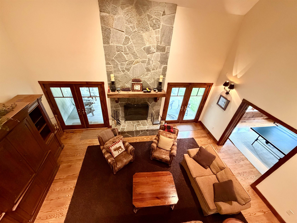
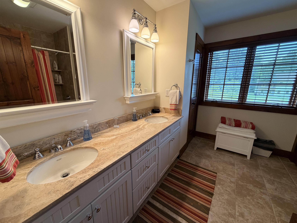
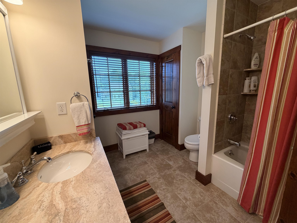
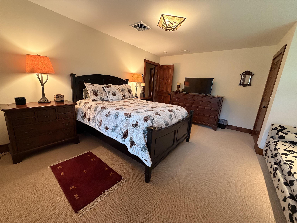
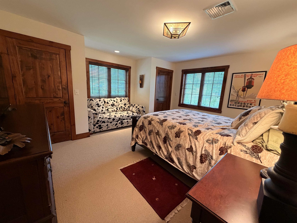
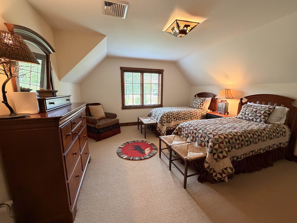
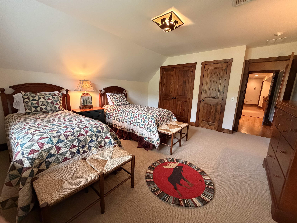
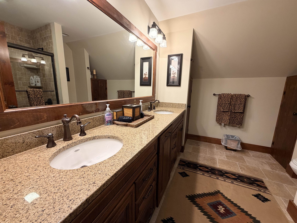
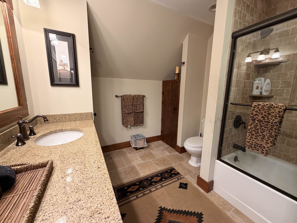
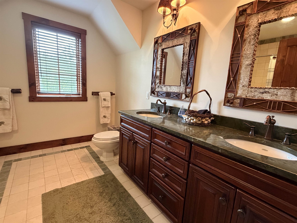
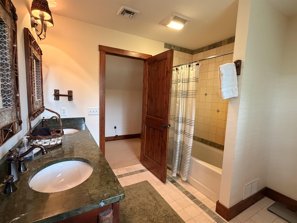
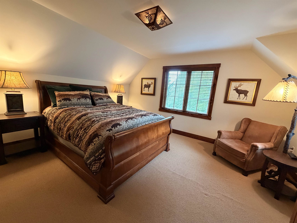
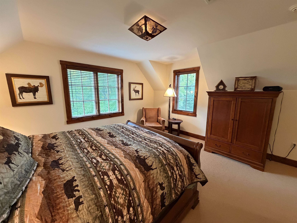
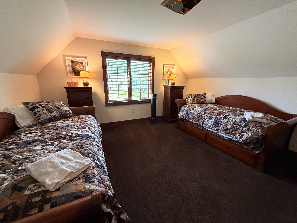
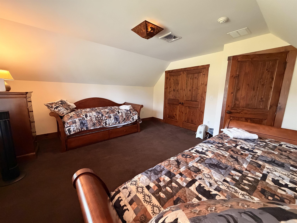
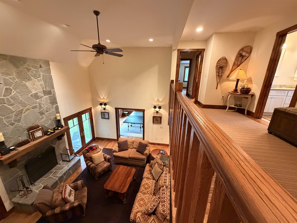
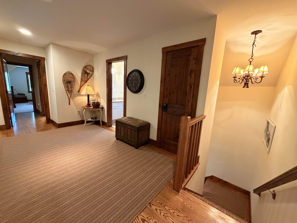
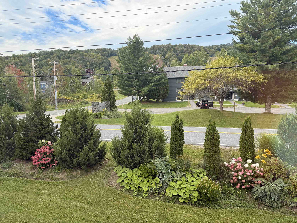
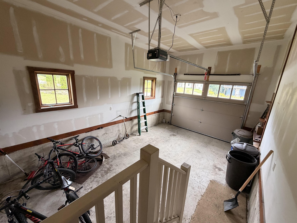
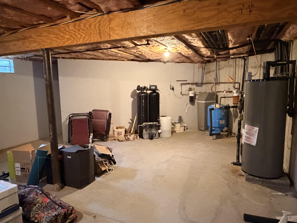
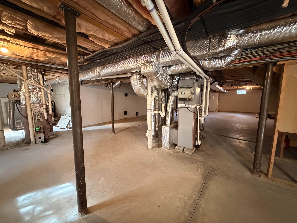
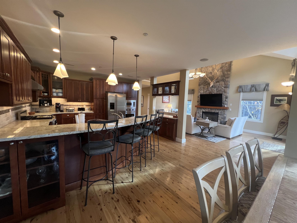
Location is key with this turnkey home - Carinthia and the Grommet surface lift are just across the street, and you can practically ski home - it doesn't get much better. This beautiful 6-bedroom, 6-bath home offers a cozy living room with a fieldstone fireplace for that après-ski warmth and over 3600 s.f. of living space. The landscaping provides patio privacy for barbecues and hot tub time for family and friend gatherings. The oversized mudroom is convenient for your year-round sporting equipment, and the spacious garage will keep your car free of snow. This home is a must-see if you want easy access to the mountain and prefer a home to a condo. Guests always love gathering around the kitchen island, and this kitchen is large enough for your group, flowing into the dining room (currently set up for recreation) through French doors. The six bedrooms are located in wings on each side of the house, including two primary ensuite bedrooms and a family guest suite. They provide complete privacy and quiet from the living areas. A full unfinished basement provides lots of storage space or potential for a finished living space. Features include central air, covered front and back porches, public sewer, low-maintenance decking, and a tremendous location for ski and snowboard enthusiasts.
Details
| MLS # | 5108251 |
|---|---|
| Listing Type | For Sale |
| Style | House |
| Sub-Type | Resale |
| Status | (10) Active - Active |
| Year | 2006 |
| Days On Site | 34 |
| Listing Provided By | Skihome Realty | Regina M Perrotto |
Features
| Bed(s) | 6 |
|---|---|
| Bath(s) | 6 Total |
| Garage | 1 |
| Basement | Y |
| Story(s) | 2 |
| Zoning | res |
| Acreage | 0.36 |
Interior
| Rooms Total | 11 |
|---|---|
| Cooling | Central Air |
| Heating | Propane, Forced Air, Zoned |
| Interior Features | Blinds, Ceiling Fan(s), Dining Area, Wood Fireplace, Kitchen Island, Natural Woodwork, Security, Indoor Storage, Vaulted Ceiling(s), Walk-In Closet(s), Programmable Thermostat, 1st Floor Laundry |
| Appliances | Dishwasher, Disposal, Dryer, Range Hood, Gas Range, Refrigerator, Domestic Water Heater, Electric Water Heater, Water Heater |
Exterior
| Exterior Features | Hot Tub, Covered Porch |
|---|---|
| Roof | Asphalt Shingle |
| Construction Materials | Wood Frame, Composition Exterior |
| Foundation Details | Poured Concrete |
| Lot Features | Level, Ski Area, Trail/Near Trail |
Parking
| Garage Yes / No | Yes |
|---|---|
| Parking Features | Auto Open, Direct Access, Finished, Attached |
Utilities
| Utilities | Cable at Site, Propane, Phone, Underground Utilities |
|---|---|
| Electric | Circuit Breakers |
| Sewer | Community, Public |
Taxes
| Tax Annual Amount | 19820.26 |
|---|---|
| Tax Year | 2026 |
Area Information
| State | VT |
|---|---|
| County | Windham |
| City | Dover |
| Zip Code | 05356 |
| Area | VT Windham |
| School District | Windham School District |
| Elementary School | Dover Elementary School |
| High School | Choice |
| Listing VS Median (in 05356) | |
Price: $1,400,000 low | high Med: $524,500 On site: 34 low | high Med: 563 | |
Market Activity 05356
Request a showing
Request a showing
_20230518140439.png)
Copyright 2026 PrimeMLS. All rights reserved. This information is deemed reliable, but not guaranteed. The data relating to real estate displayed on this Site comes in part from the IDX Program of PrimeMLS. The information being provided is for consumers’ personal, non-commercial use and may not be used for any purpose other than to identify prospective properties consumers may be interested in purchasing.
Contact
Learn More About This Property

| Open House |
|---|
| In-Person 10/10 11:00 AM - 2:00 PM |
| State | VT |
|---|---|
| County | Windham |
| City | Dover |
| Zip Code | 05356 |
| Area | VT Windham |
| School District | Windham School District |
| Elementary School | Dover Elementary School |
| High School | Choice |
| Listing VS Median (in 05356) | |
Price: $1,400,000 low | high Med: $524,500 On site: 34 low | high Med: 563 | |
 | $1,050,00017a Boulder Ridge DriveDover, VT 05356 |