Price Reduced Listing
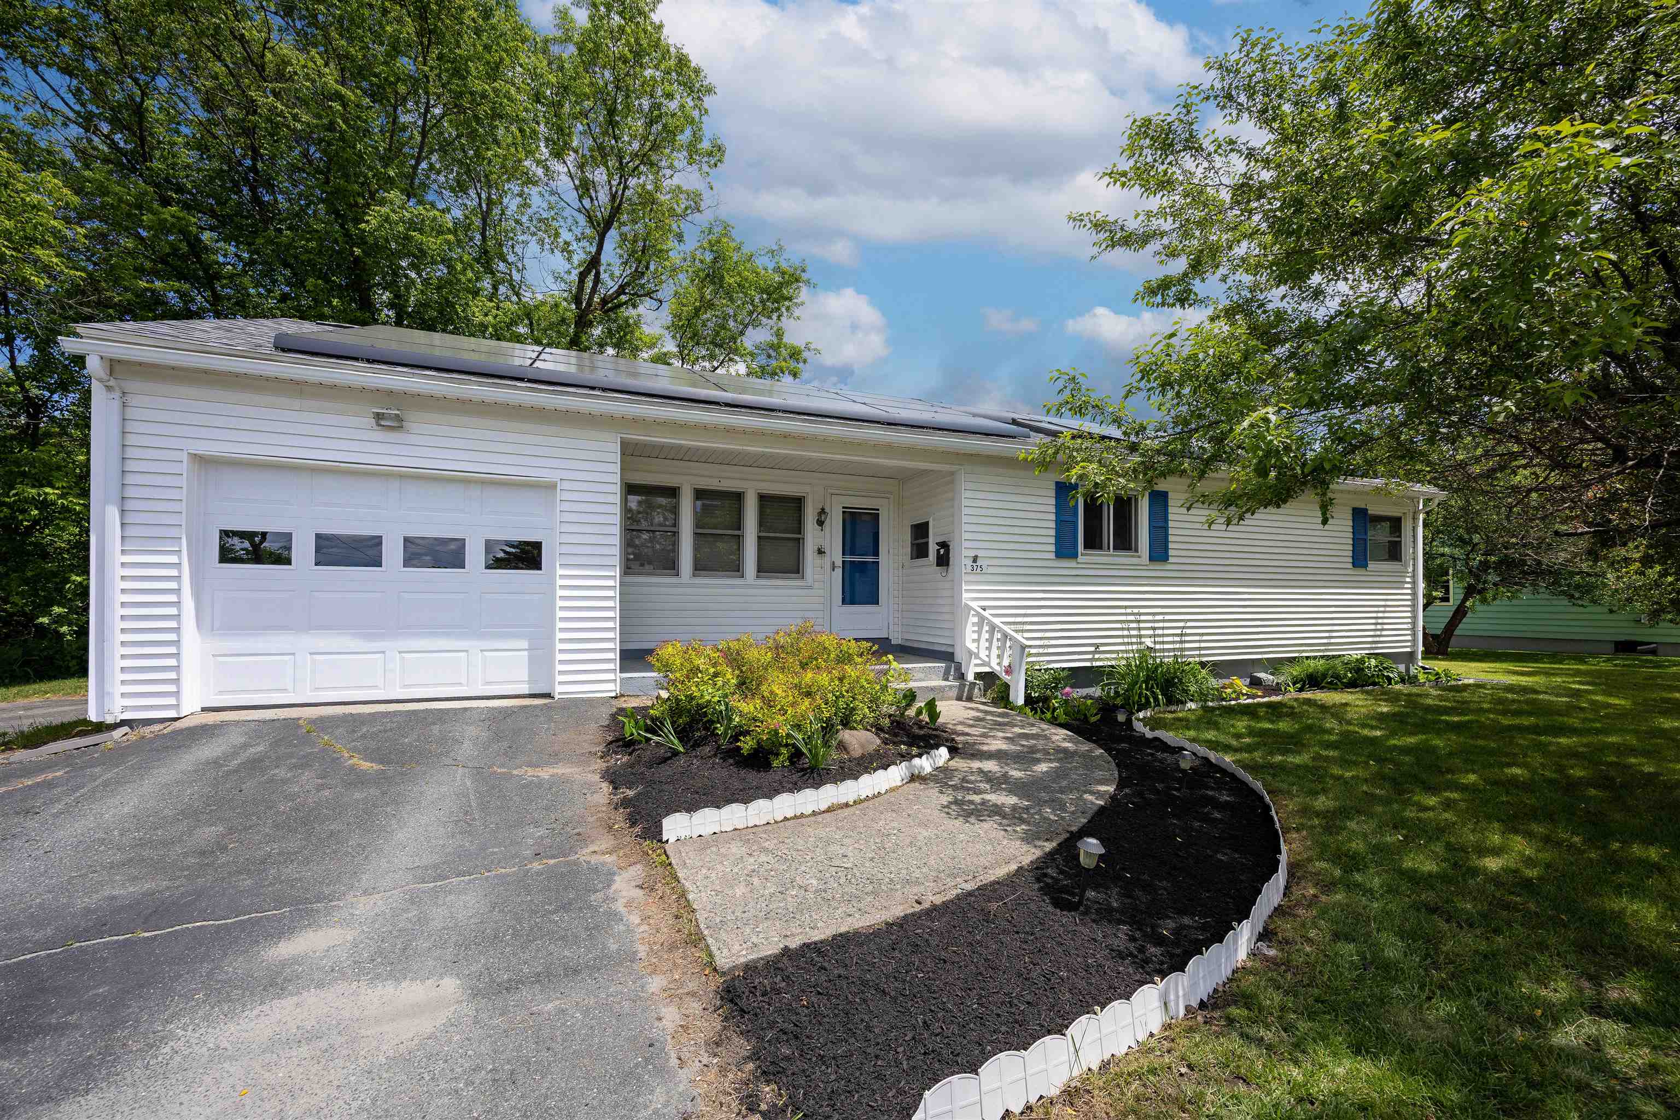
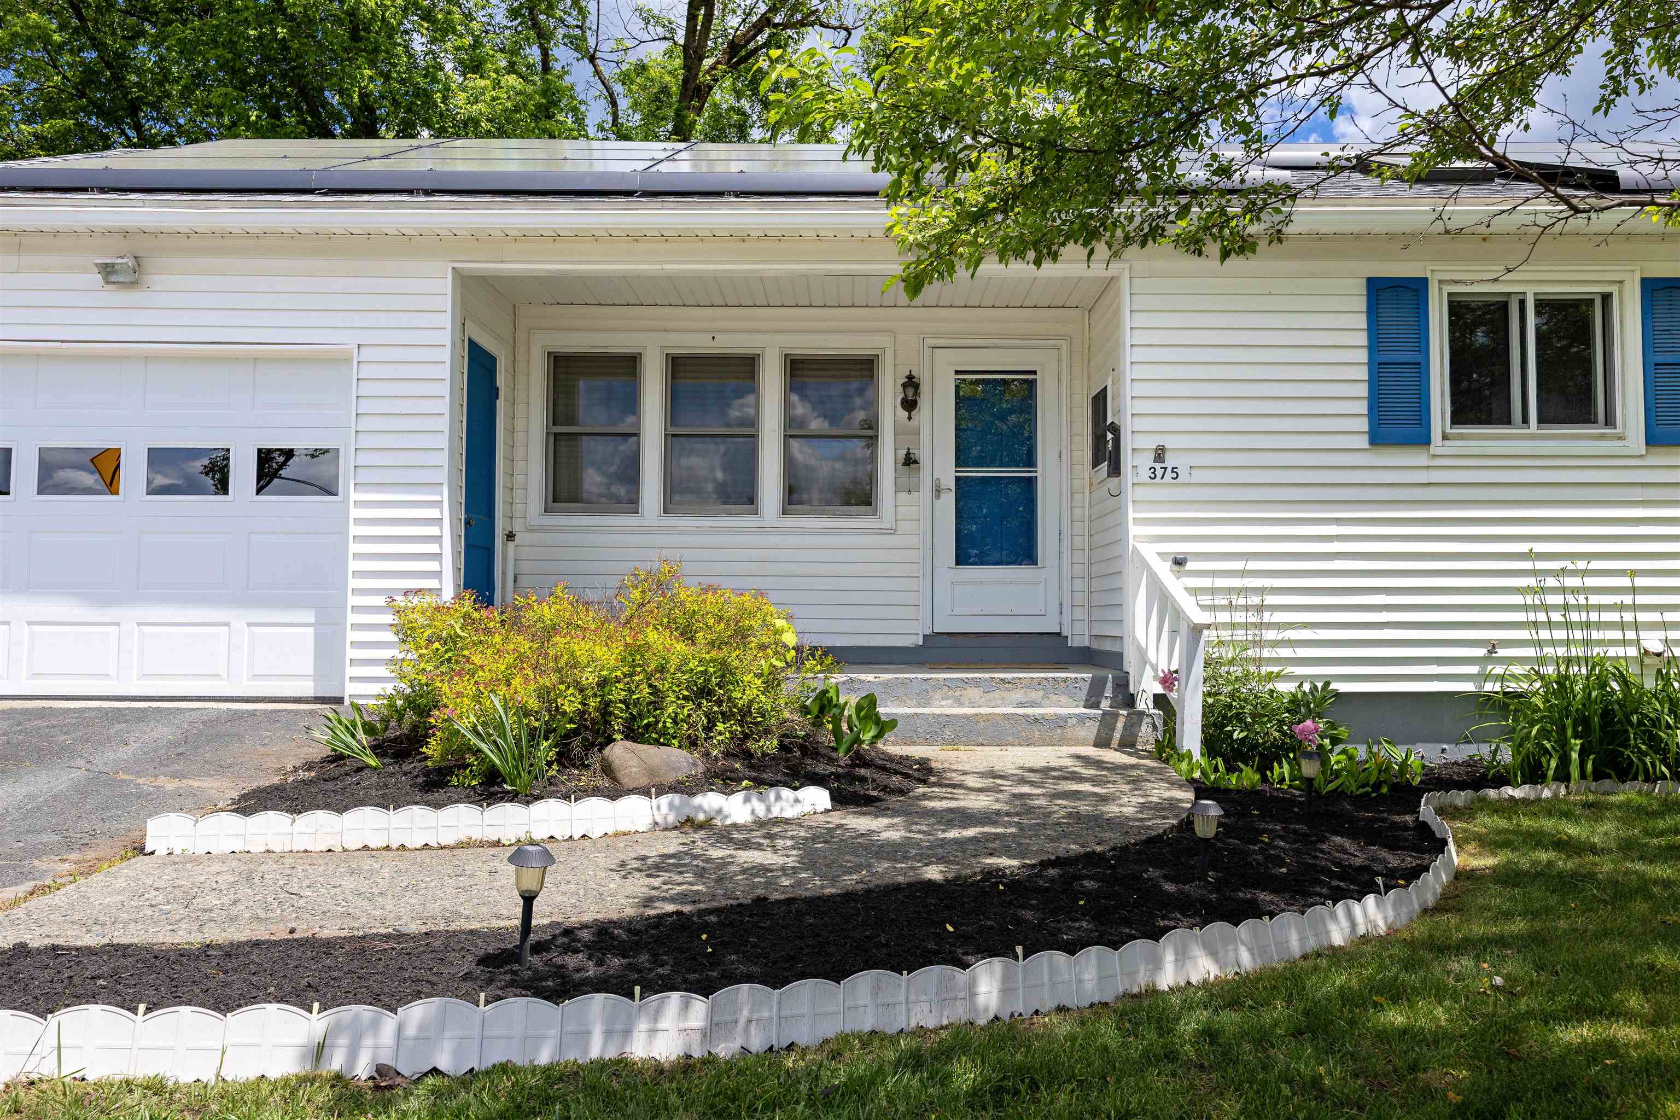
375 Concord Avenue,St. Johnsbury, VT 05819
St. Johnsbury, VT 05819

Description
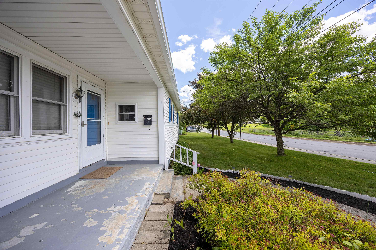
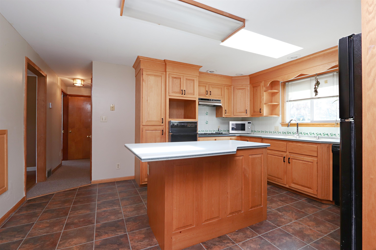
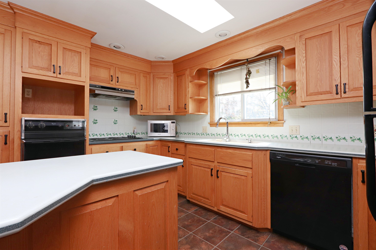
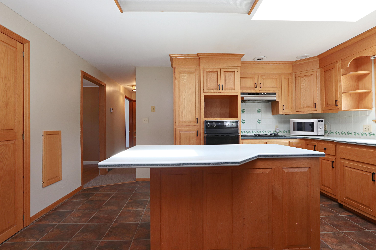
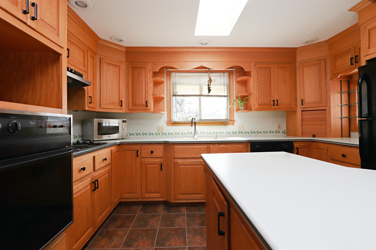
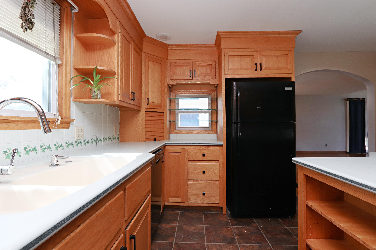
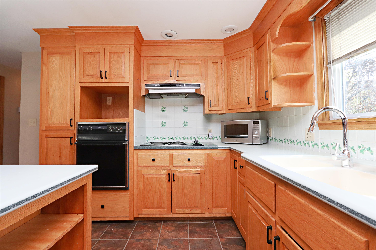
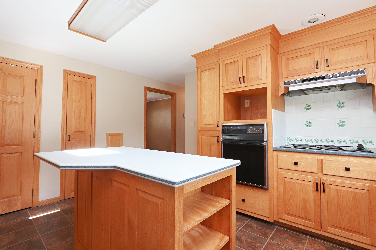
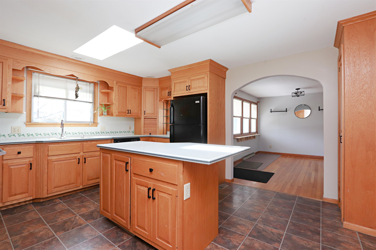
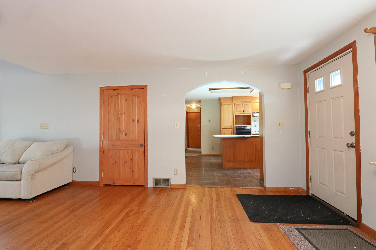
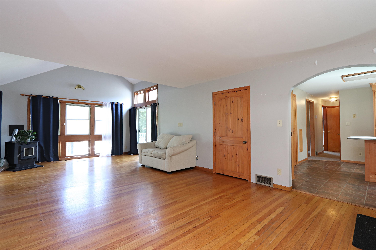
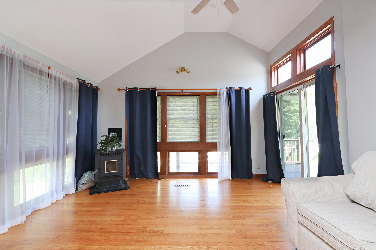
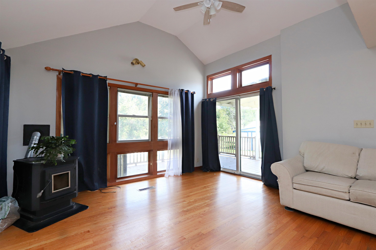
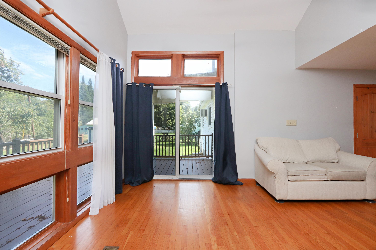
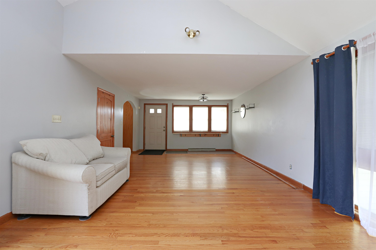
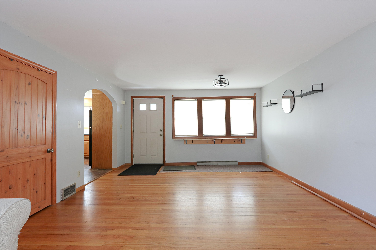
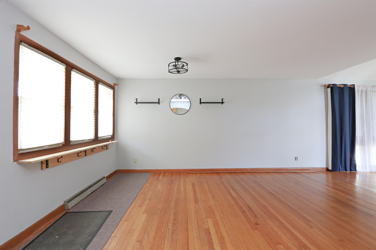
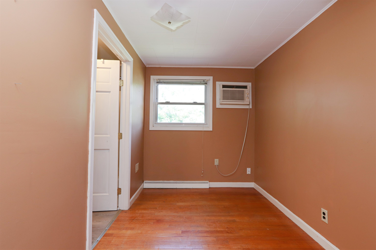
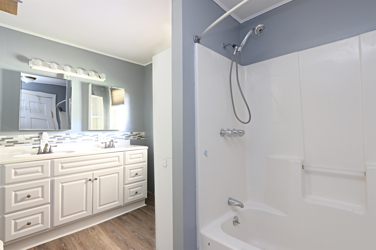
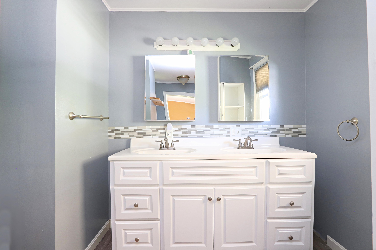
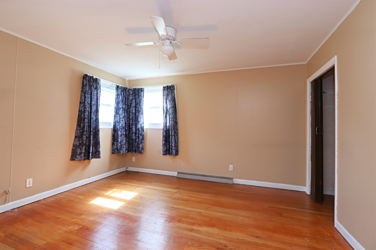
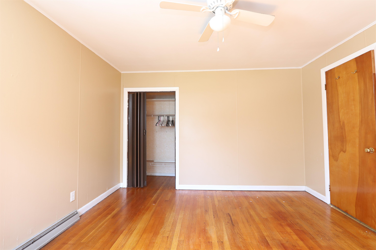
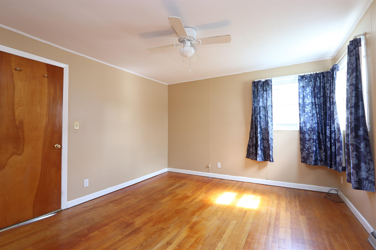
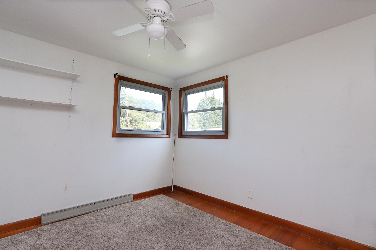
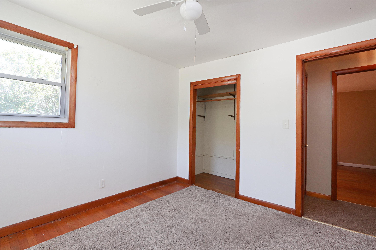
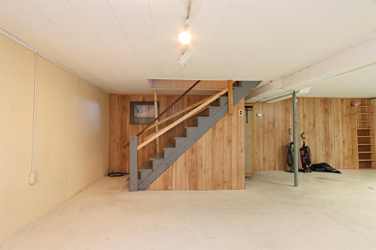
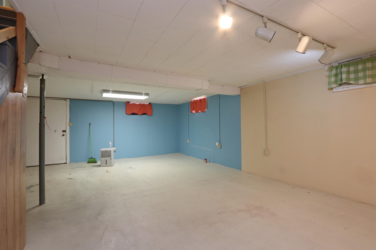
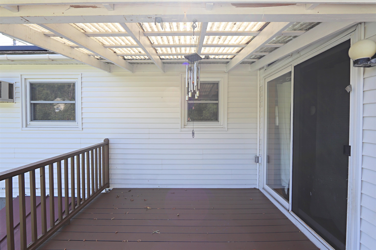
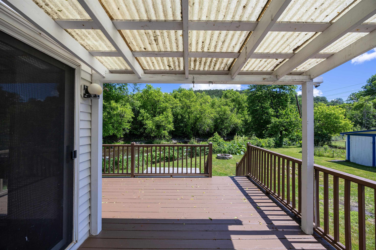
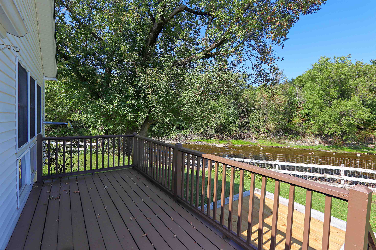
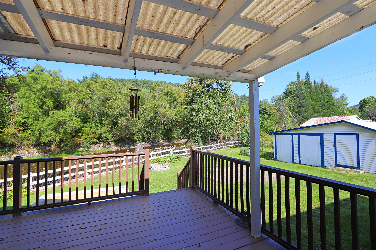
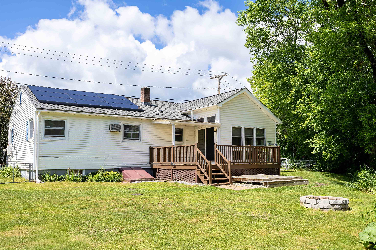
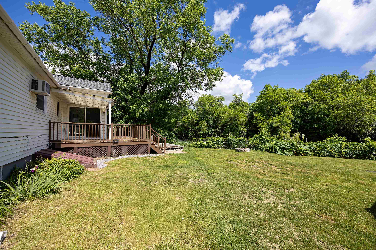
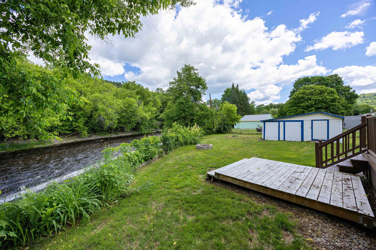
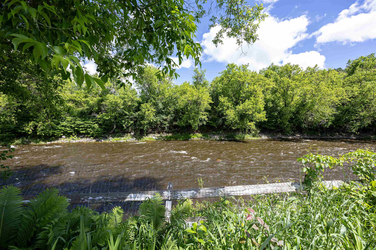
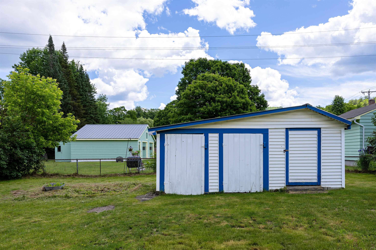
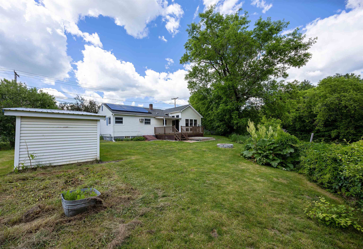
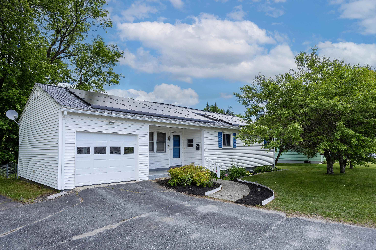
Here is a charming and low-maintenance home, conveniently positioned in a great St. Johnsbury location, just minutes from restaurants, stores, schools, and community events. As you step inside, you'll be greeted by a bright and airy dining room that flows into a spacious living area, enhanced by a wall of windows offering beautiful views of the Moose River. The vaulted ceiling, corner pellet stove, and sliders leading to the deck and private backyard add to the home's inviting ambiance. The kitchen shines with natural light from the skylight, offering an island that's perfect for meal prep or casual dining. The main floor also includes two comfortable bedrooms, a full bath, and a cozy bonus space. The lower level expands your living space with a family room, providing endless possibilities for customization, along with ample storage. Vinyl siding and a manageable yard with shed make upkeep a breeze, while the single-floor living layout ensures convenience. A lovely home for anyone looking for easy living in a fantastic location!
Details
| MLS # | 5094765 |
|---|---|
| Listing Type | For Sale |
| Style | House |
| Sub-Type | Resale |
| Status | (10) Active - Active |
| Year | 1955 |
| Days On Site | 114 |
| Listing Provided By | Tim Scott Real Estate | Katy Rossell |
Features
| Bed(s) | 2 |
|---|---|
| Bath(s) | 1 Total |
| Garage | 1 |
| Basement | Y |
| Story(s) | 1 |
| Zoning | Res. B |
| Acreage | 0.28 |
| Water Front | Yes |
Interior
| Rooms Total | 6 |
|---|---|
| Cooling | None |
| Heating | Oil, Pellet Stove, Hot Air |
| Interior Features | Laundry Hook-ups, Natural Light, Skylight, Vaulted Ceiling(s), 1st Floor Laundry |
| Appliances | Electric Cooktop, Dishwasher, Wall Oven, Refrigerator |
Exterior
| Exterior Features | Deck, Partial Fence, Garden, Covered Porch, Shed |
|---|---|
| Roof | Asphalt Shingle |
| Construction Materials | Wood Frame |
| Foundation Details | Concrete |
| Lot Features | Trail/Near Trail, In Town, Near Paths, Neighborhood, Near Public Transit, Near Hospital |
| Accessibility Features | 1st Floor Bedroom, 1st Floor Full Bathroom, 1st Floor Hrd Surfce Flr, Access to Parking, Hard Surface Flooring, Paved Parking, 1st Floor Laundry |
Parking
| Garage Yes / No | Yes |
|---|---|
| Parking Features | Driveway, Garage, Paved, Attached |
Utilities
| Utilities | Cable |
|---|---|
| Electric | Circuit Breakers |
| Sewer | Septic Tank |
Taxes
| Tax Annual Amount | 4151.3 |
|---|---|
| Tax Year | 2025 |
Area Information
| State | VT |
|---|---|
| County | Caledonia |
| City | St. Johnsbury |
| Zip Code | 05819 |
| Area | VT Caledonia |
| School District | St. Johnsbury School District |
| Elementary School | St. Johnsbury Schools |
| High School | Choice |
| Listing VS Median (in 05819) | |
Price: $220,000 low | high Med: $92,314 On site: 114 low | high Med: 572 | |
Market Activity 05819
Request a showing
Request a showing
_20230518140439.png)
Copyright 2026 PrimeMLS. All rights reserved. This information is deemed reliable, but not guaranteed. The data relating to real estate displayed on this Site comes in part from the IDX Program of PrimeMLS. The information being provided is for consumers’ personal, non-commercial use and may not be used for any purpose other than to identify prospective properties consumers may be interested in purchasing.
Contact
Learn More About This Property

| State | VT |
|---|---|
| County | Caledonia |
| City | St. Johnsbury |
| Zip Code | 05819 |
| Area | VT Caledonia |
| School District | St. Johnsbury School District |
| Elementary School | St. Johnsbury Schools |
| High School | Choice |
| Listing VS Median (in 05819) | |
Price: $220,000 low | high Med: $92,314 On site: 114 low | high Med: 572 | |