Price Reduced Listing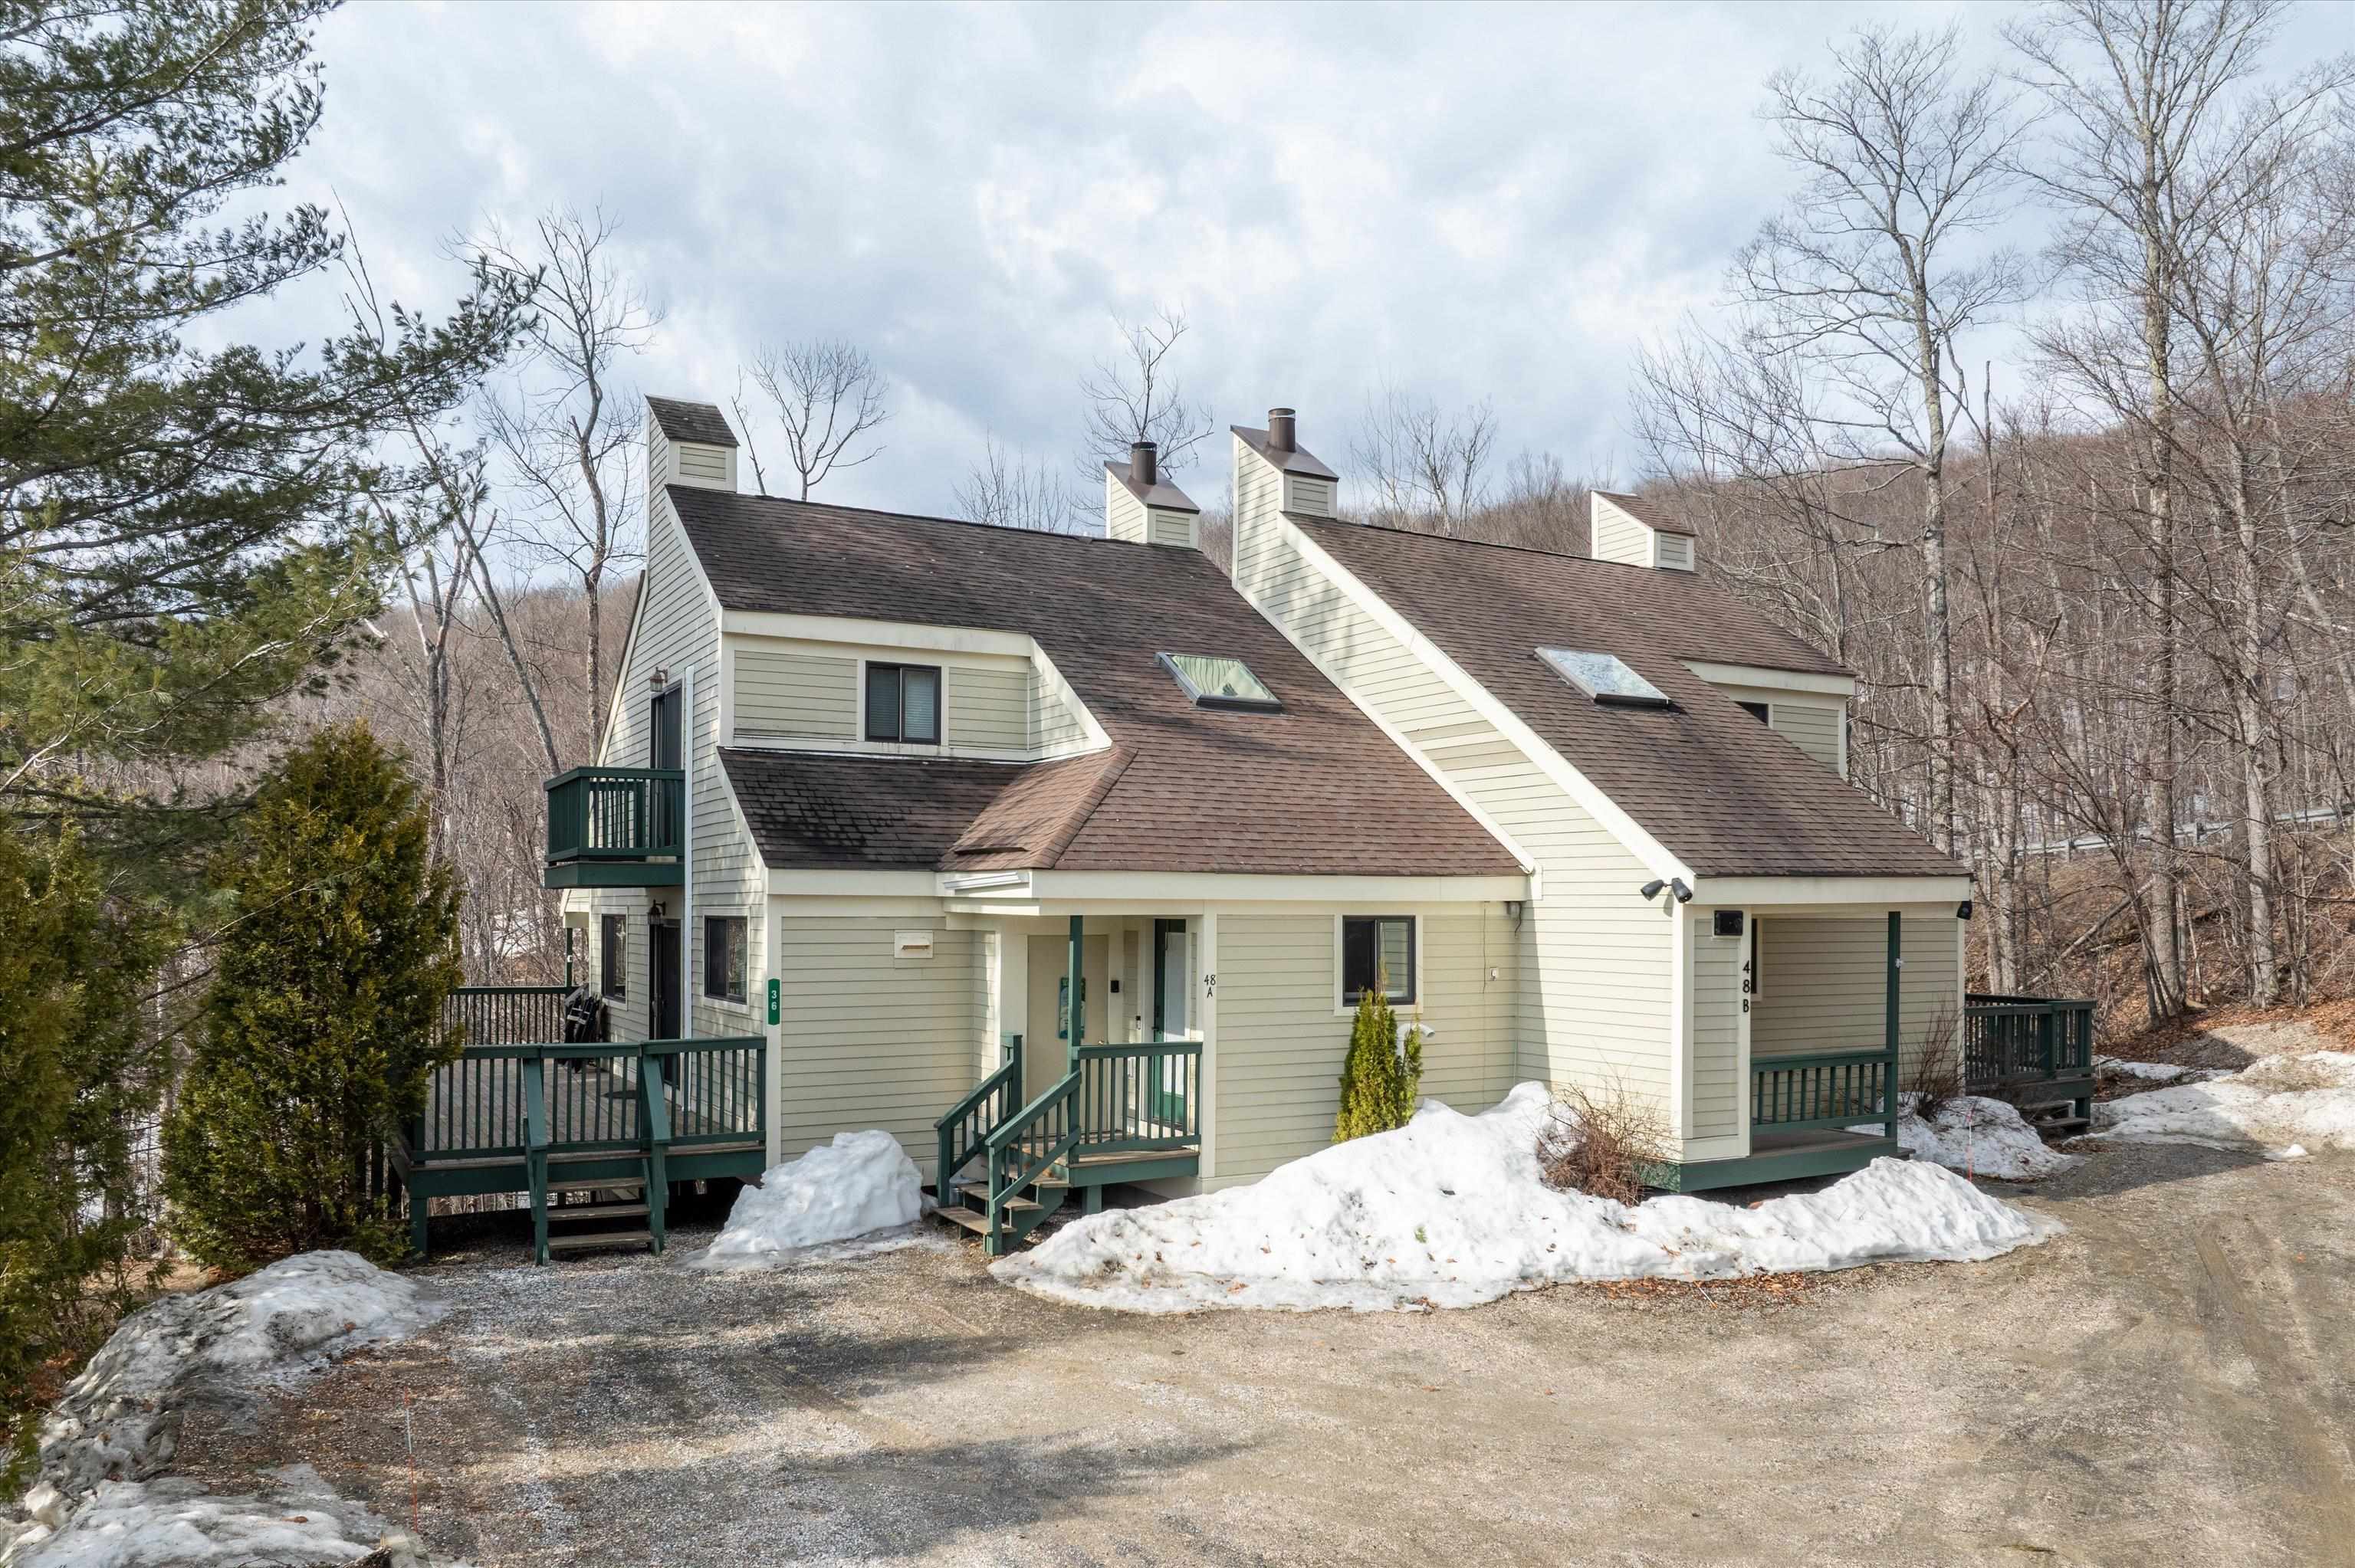

Description
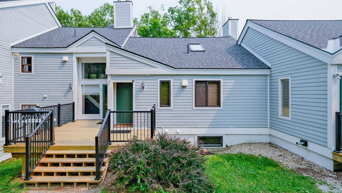
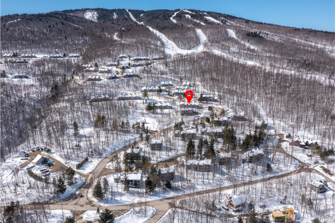
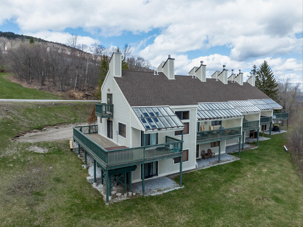
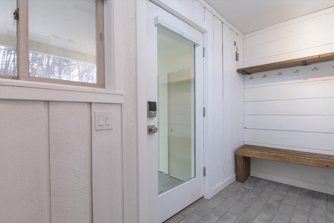
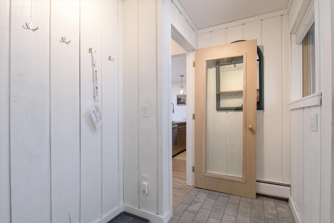
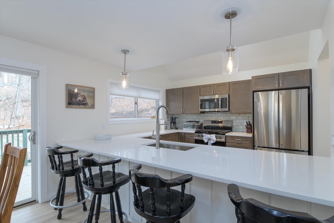
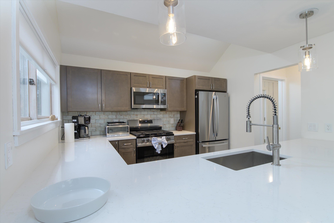
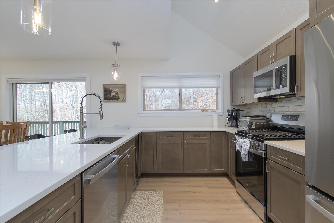
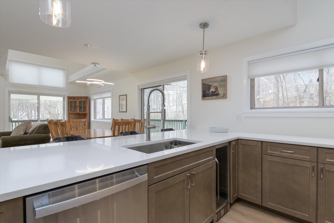
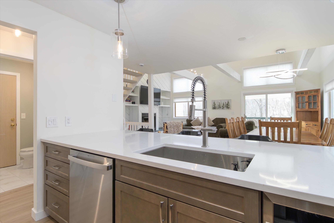
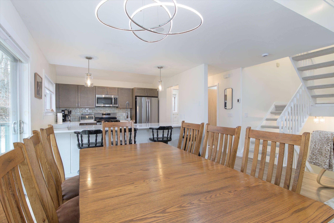
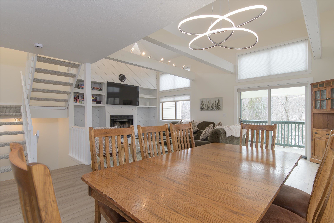
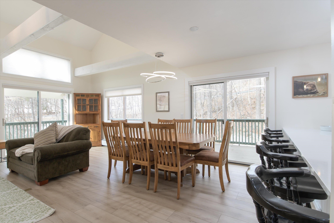
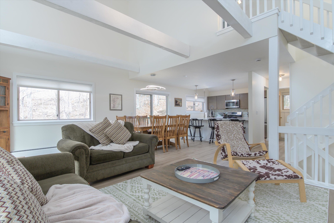
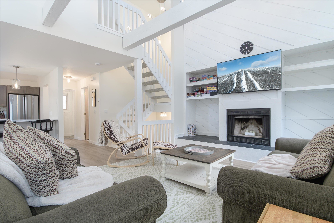
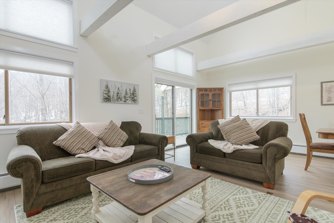
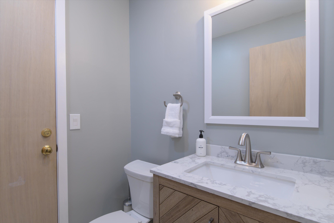
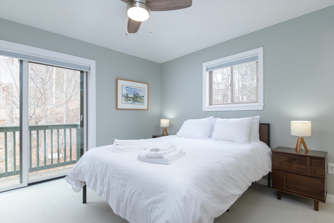
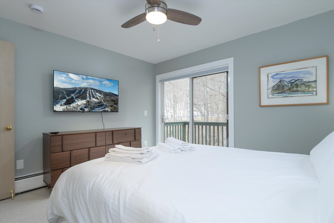
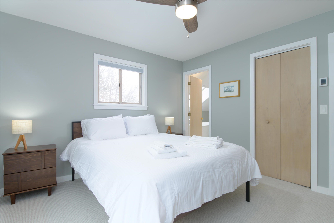
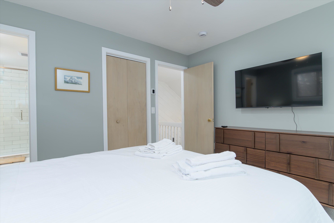
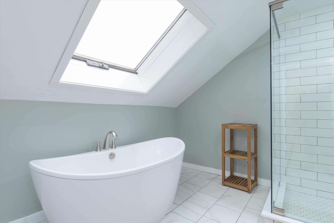
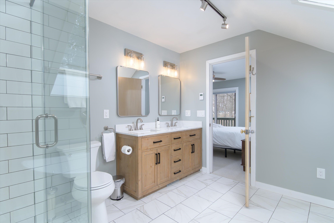
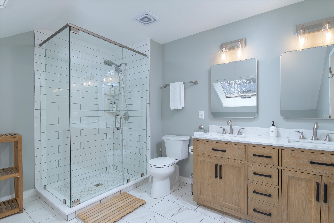
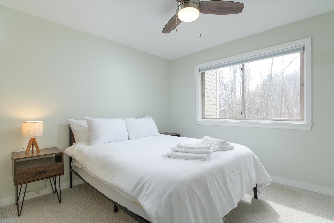
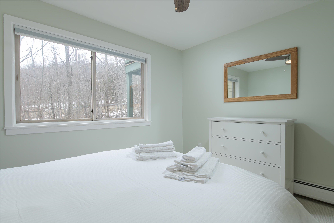
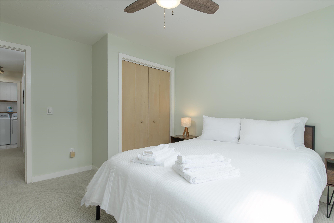
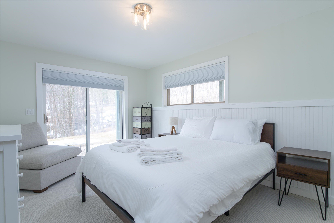
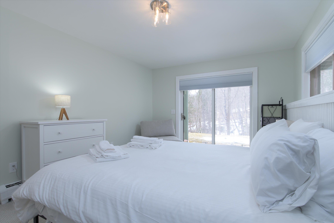
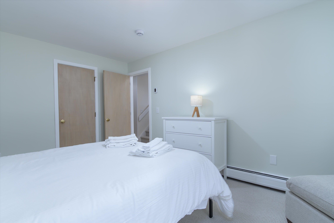
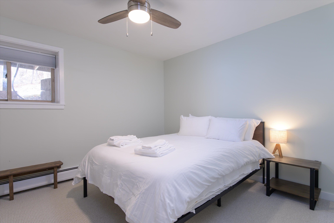
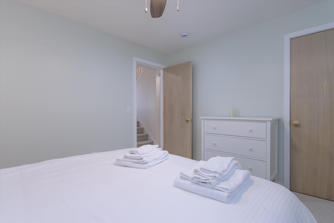
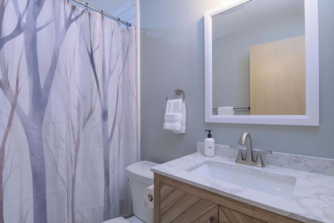
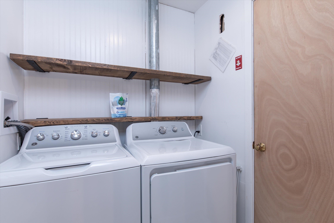
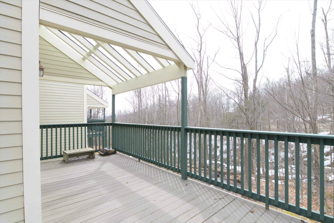
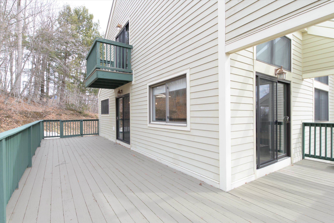
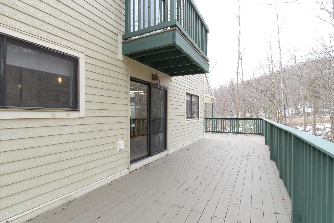
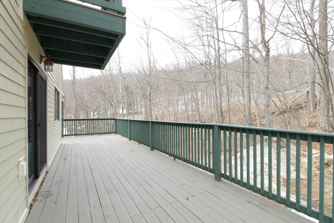
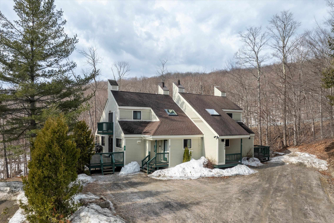
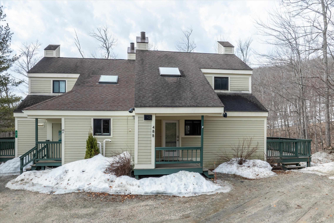
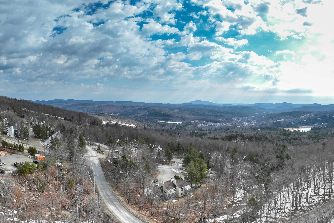
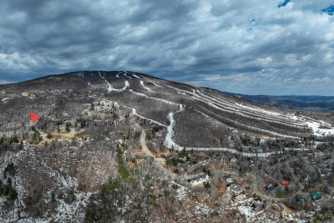
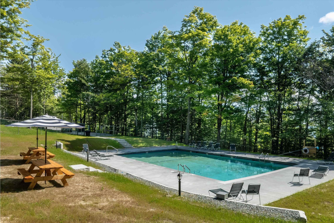
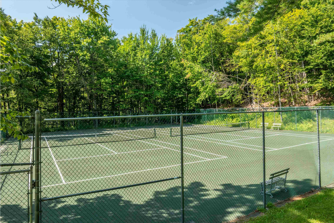
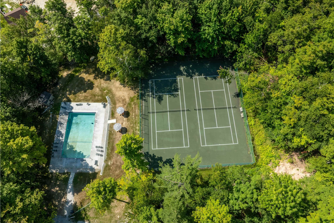
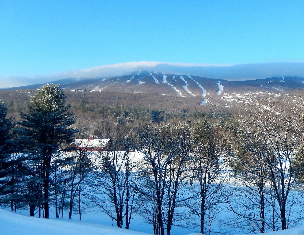
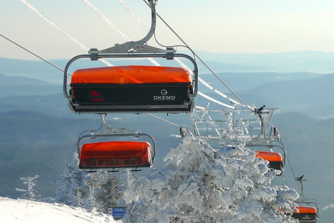
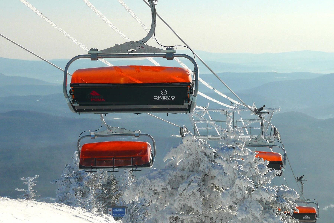
This popular Sachem floor plan at the Okemo Trailside community is ready for new owners. Four bedrooms and two and a half baths across three levels, with a very recent remodel. It features a light, bright open floor plan, a beautifully updated kitchen with plenty of counter space and new appliances, a breakfast bar, a dining area with sliders off the deck, and a living room with a cathedral ceiling! The upper level features the primary bedroom, a remodeled private bath, and a small balcony for your morning coffee. Enter the completely finished lowest level, which includes three additional bedrooms, a full bath and laundry room. An air lock mudroom at the entrance stores your gear. The wraparound deck is roomy enough for outdoor entertaining. Okemo Trailside amenities include a heated summer pool, (new in 2025), and 2 tennis courts. Located on the private, on-demand, Trailside shuttle route with a very short drop-off to the Sachem Trail.
Details
| MLS # | 5081402 |
|---|---|
| Listing Type | For Sale |
| Style | Condominium |
| HOA Dues | $5,036 |
| Sub-Type | Resale |
| Status | (10) Active - Active |
| Year | 1987 |
| Days On Site | 194 |
| Listing Provided By | Mary W. Davis Realtor & Assoc., Inc. | Elissa Scully |
Features
| Bed(s) | 4 |
|---|---|
| Bath(s) | 3 Total |
| Basement | Y |
| Story(s) | 2 |
| Zoning | Mtn Rec. |
Interior
| Rooms Total | 12 |
|---|---|
| Cooling | None |
| Heating | Propane, Baseboard |
| Interior Features | Blinds, Cathedral Ceiling(s), Ceiling Fan(s), Dining Area, 1 Fireplace, Kitchen Island, Kitchen/Dining, Kitchen/Family, Kitchen/Living, Laundry Hook-ups, Living/Dining, Primary BR w/ BA, Natural Light, Skylight, Soaking Tub, Indoor Storage, Vaulted Ceiling(s), Window Treatment, Basement Laundry |
| Appliances | Dishwasher, Disposal, Dryer, Microwave, Gas Range, Refrigerator, Washer, Water Heater |
Exterior
| Exterior Features | Balcony, Deck |
|---|---|
| Roof | Asphalt Shingle |
| Construction Materials | Wood Exterior |
| Foundation Details | Concrete |
| Lot Features | Condo Development, Country Setting, Level, Recreational, Ski Area, Special Assessment, Trail/Near Trail, Near Skiing |
Parking
| Garage Yes / No | No |
|---|---|
| Parking Features | Driveway, On Site, Parking Spaces 2, Unassigned, Unpaved |
Utilities
| Utilities | Cable at Site, Propane |
|---|---|
| Electric | Circuit Breakers |
| Sewer | Community |
Taxes
| Tax Annual Amount | 10185.72 |
|---|---|
| Tax Year | 2026 |
Area Information
| State | VT |
|---|---|
| County | Windsor |
| City | Ludlow |
| Zip Code | 05149 |
| Area | VT Windsor |
| Listing VS Median (in 05149) | |
Price: $739,000 low | high Med: $599,000 On site: 194 low | high Med: 738 | |
Market Activity 05149
Request a showing
Request a showing
_20230518140439.png)
Copyright 2026 PrimeMLS. All rights reserved. This information is deemed reliable, but not guaranteed. The data relating to real estate displayed on this Site comes in part from the IDX Program of PrimeMLS. The information being provided is for consumers’ personal, non-commercial use and may not be used for any purpose other than to identify prospective properties consumers may be interested in purchasing.
Contact
Learn More About This Property

| State | VT |
|---|---|
| County | Windsor |
| City | Ludlow |
| Zip Code | 05149 |
| Area | VT Windsor |
| Listing VS Median (in 05149) | |
Price: $739,000 low | high Med: $599,000 On site: 194 low | high Med: 738 | |