

3578 Royalton Turnpike Road,Barnard, VT 05031
Barnard, VT 05031

Description
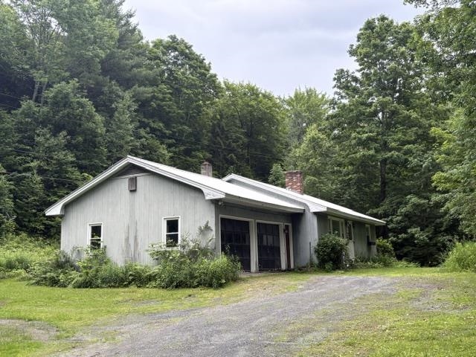
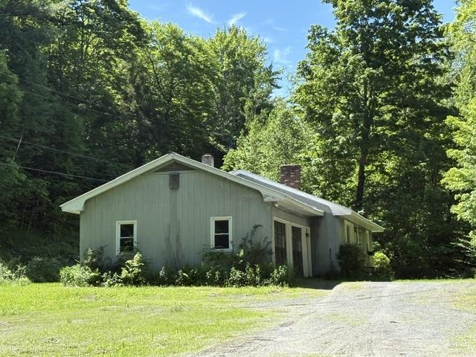
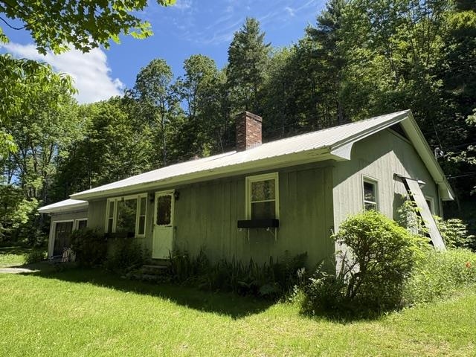
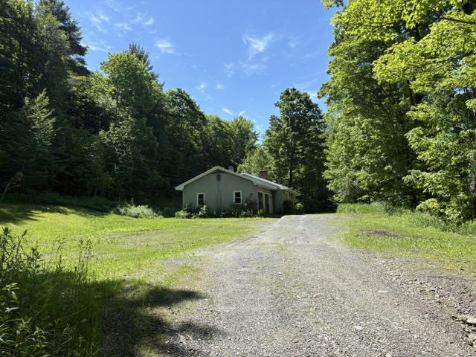
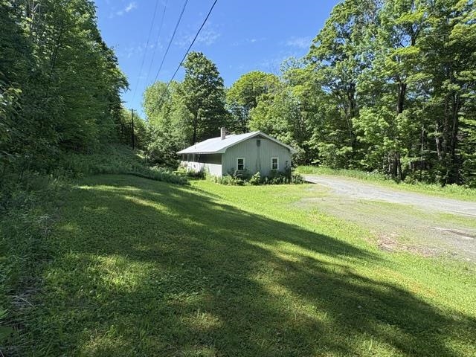
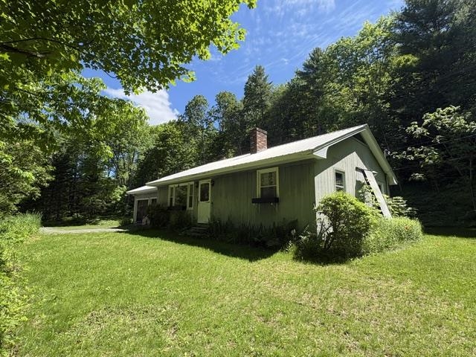
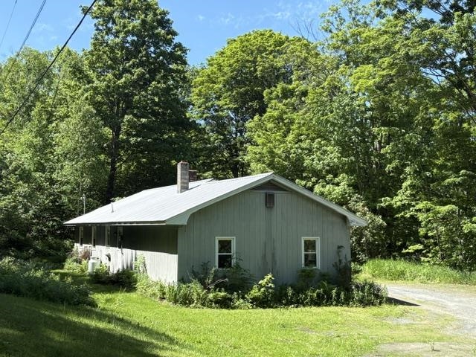
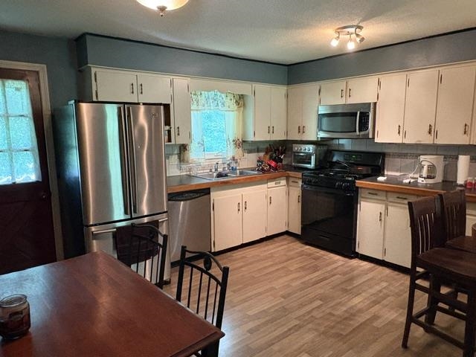
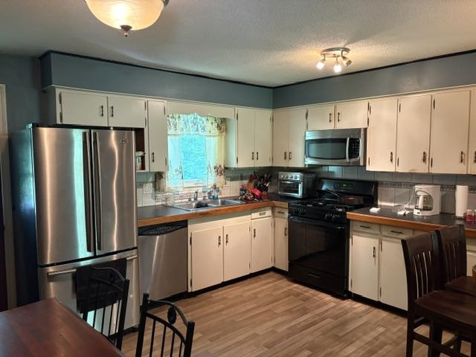
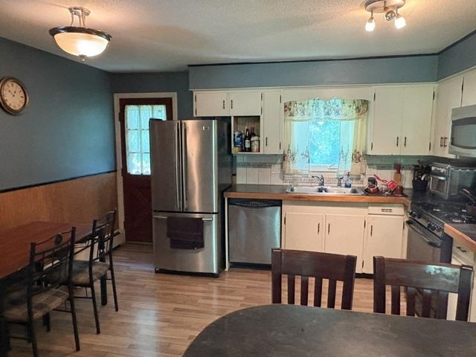
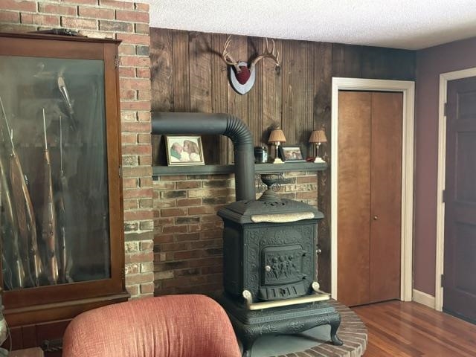
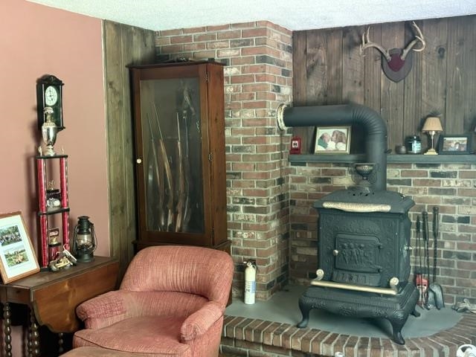
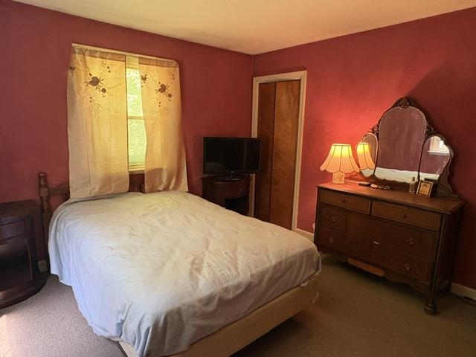
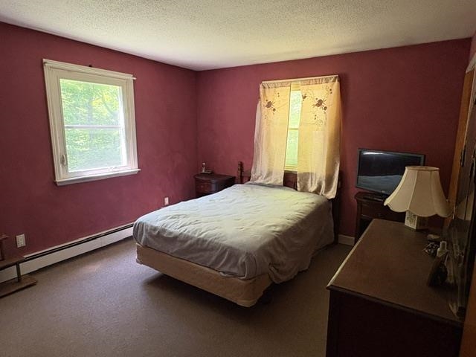
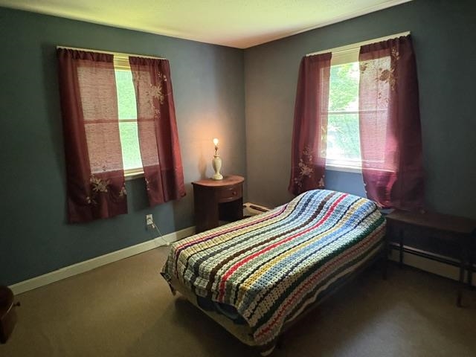
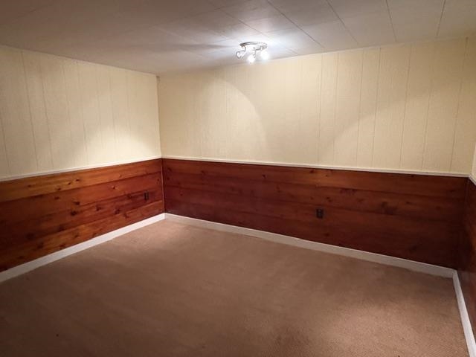
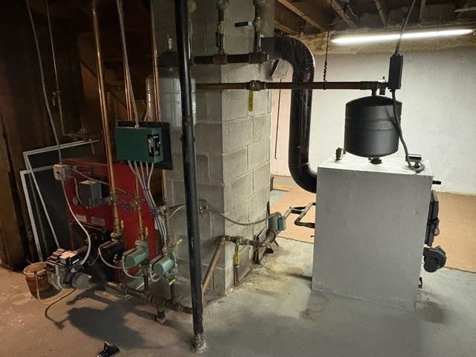
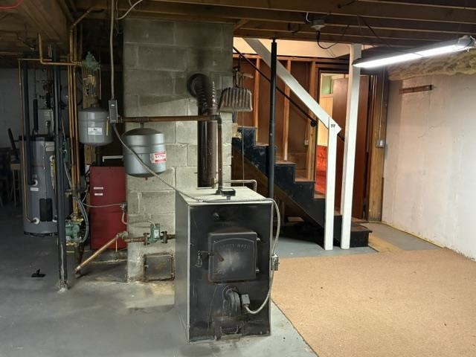
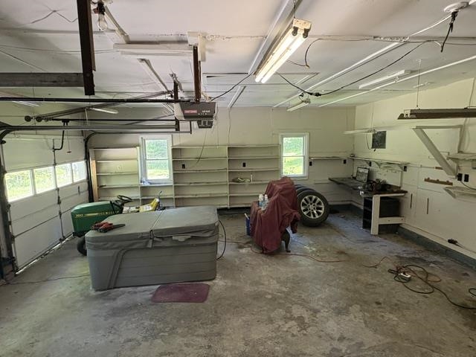
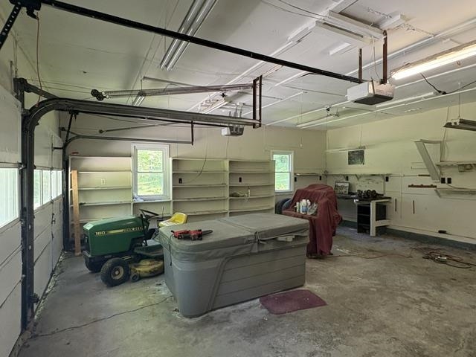
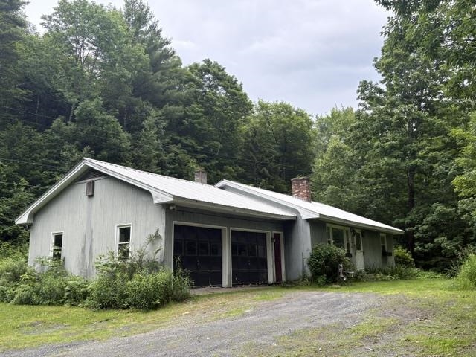
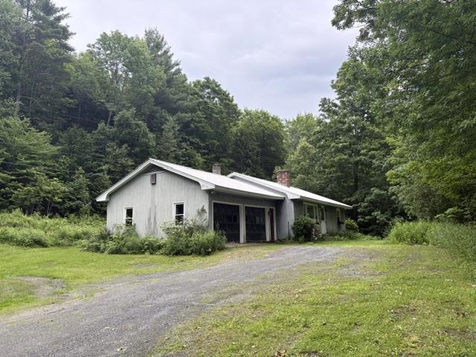
All the advantages of single level living! Privately located, in a rural area of desirable Barnard Vermont, is a home of a manageable size, with a comfortable interior floor plan. An appealing amenity is an attached oversize 2 car garage, with direct entry into the home. In Vermont winters the ability to exit and enter a home under cover from the weather is so practical. When entering the home from the garage a well appointed kitchen is immediately ahead. To the right is the living room, with a decorative antique cast iron wood stove on a brick hearth. Passing down a hallway leads to a bathroom on the left, with a laundry area with washer and dryer. At the end of the hallway are 2 bedrooms on either side of the home. An additional amenity of the home is that through a door in the hallway a full size basement is accessed down a stairway. Immediately to the left within the basement is a spacious 12' by 10'8" finished room that presents many possible uses! The basement is dry and could become an great workshop area. An oil furnace provides the heat. However, there is also a wood furnace in place which previous owners had used to heat the home. The potential for a solar panel heating hot water also exists. This pleasantly sited home has been a full time residence for the current owner. Being of a manageable size, the home could easily become a vacation retreat in desirable Barnard!
Details
| MLS # | 5093847 |
|---|---|
| Listing Type | For Sale |
| Style | House |
| Sub-Type | Resale |
| Status | (10) Active - Active |
| Year | 1970 |
| Days On Site | 118 |
| Listing Provided By | Wetmore Real Estate | John Wetmore |
Features
| Bed(s) | 2 |
|---|---|
| Bath(s) | 1 Total |
| Garage | 2 |
| Basement | Y |
| Story(s) | 1 |
| Zoning | Residential |
| Acreage | 2.60 |
Interior
| Rooms Total | 5 |
|---|---|
| Cooling | None |
| Heating | Oil, Baseboard, Hot Water, Wood Furnace |
| Interior Features | Kitchen/Dining, Laundry Hook-ups, Natural Light, Natural Woodwork |
| Appliances | Dishwasher, Microwave, Refrigerator, Gas Stove |
Exterior
| Exterior Features | Garden, Natural Shade |
|---|---|
| Roof | Metal |
| Construction Materials | Wood Frame, Wood Siding |
| Foundation Details | Concrete, Poured Concrete |
| Lot Features | Country Setting, Landscaped, Level, Open Lot, Sloping, Wooded |
Parking
| Garage Yes / No | Yes |
|---|---|
| Parking Features | Garage, Off Street, On Site |
Utilities
| Utilities | Propane, Phone Connected |
|---|---|
| Electric | Circuit Breakers |
| Sewer | Private Sewer, Septic Tank |
Taxes
| Tax Annual Amount | 4994.33 |
|---|---|
| Tax Year | 2025 |
Area Information
| State | VT |
|---|---|
| County | Windsor |
| City | Barnard |
| Zip Code | 05031 |
| Area | VT Windsor |
| School District | Mountain Views Supervisory Union |
| Elementary School | Barnard Academy |
| High School | Woodstock Senior UHSD #4 |
| Listing VS Median (in 05031) | |
Price: $369,000 low | high Med: $0 On site: 118 low | high Med: | |
Market Activity 05031
Request a showing
Request a showing
_20230518140439.png)
Copyright 2026 PrimeMLS. All rights reserved. This information is deemed reliable, but not guaranteed. The data relating to real estate displayed on this Site comes in part from the IDX Program of PrimeMLS. The information being provided is for consumers’ personal, non-commercial use and may not be used for any purpose other than to identify prospective properties consumers may be interested in purchasing.
Contact
Learn More About This Property

| State | VT |
|---|---|
| County | Windsor |
| City | Barnard |
| Zip Code | 05031 |
| Area | VT Windsor |
| School District | Mountain Views Supervisory Union |
| Elementary School | Barnard Academy |
| High School | Woodstock Senior UHSD #4 |
| Listing VS Median (in 05031) | |
Price: $369,000 low | high Med: $0 On site: 118 low | high Med: | |