
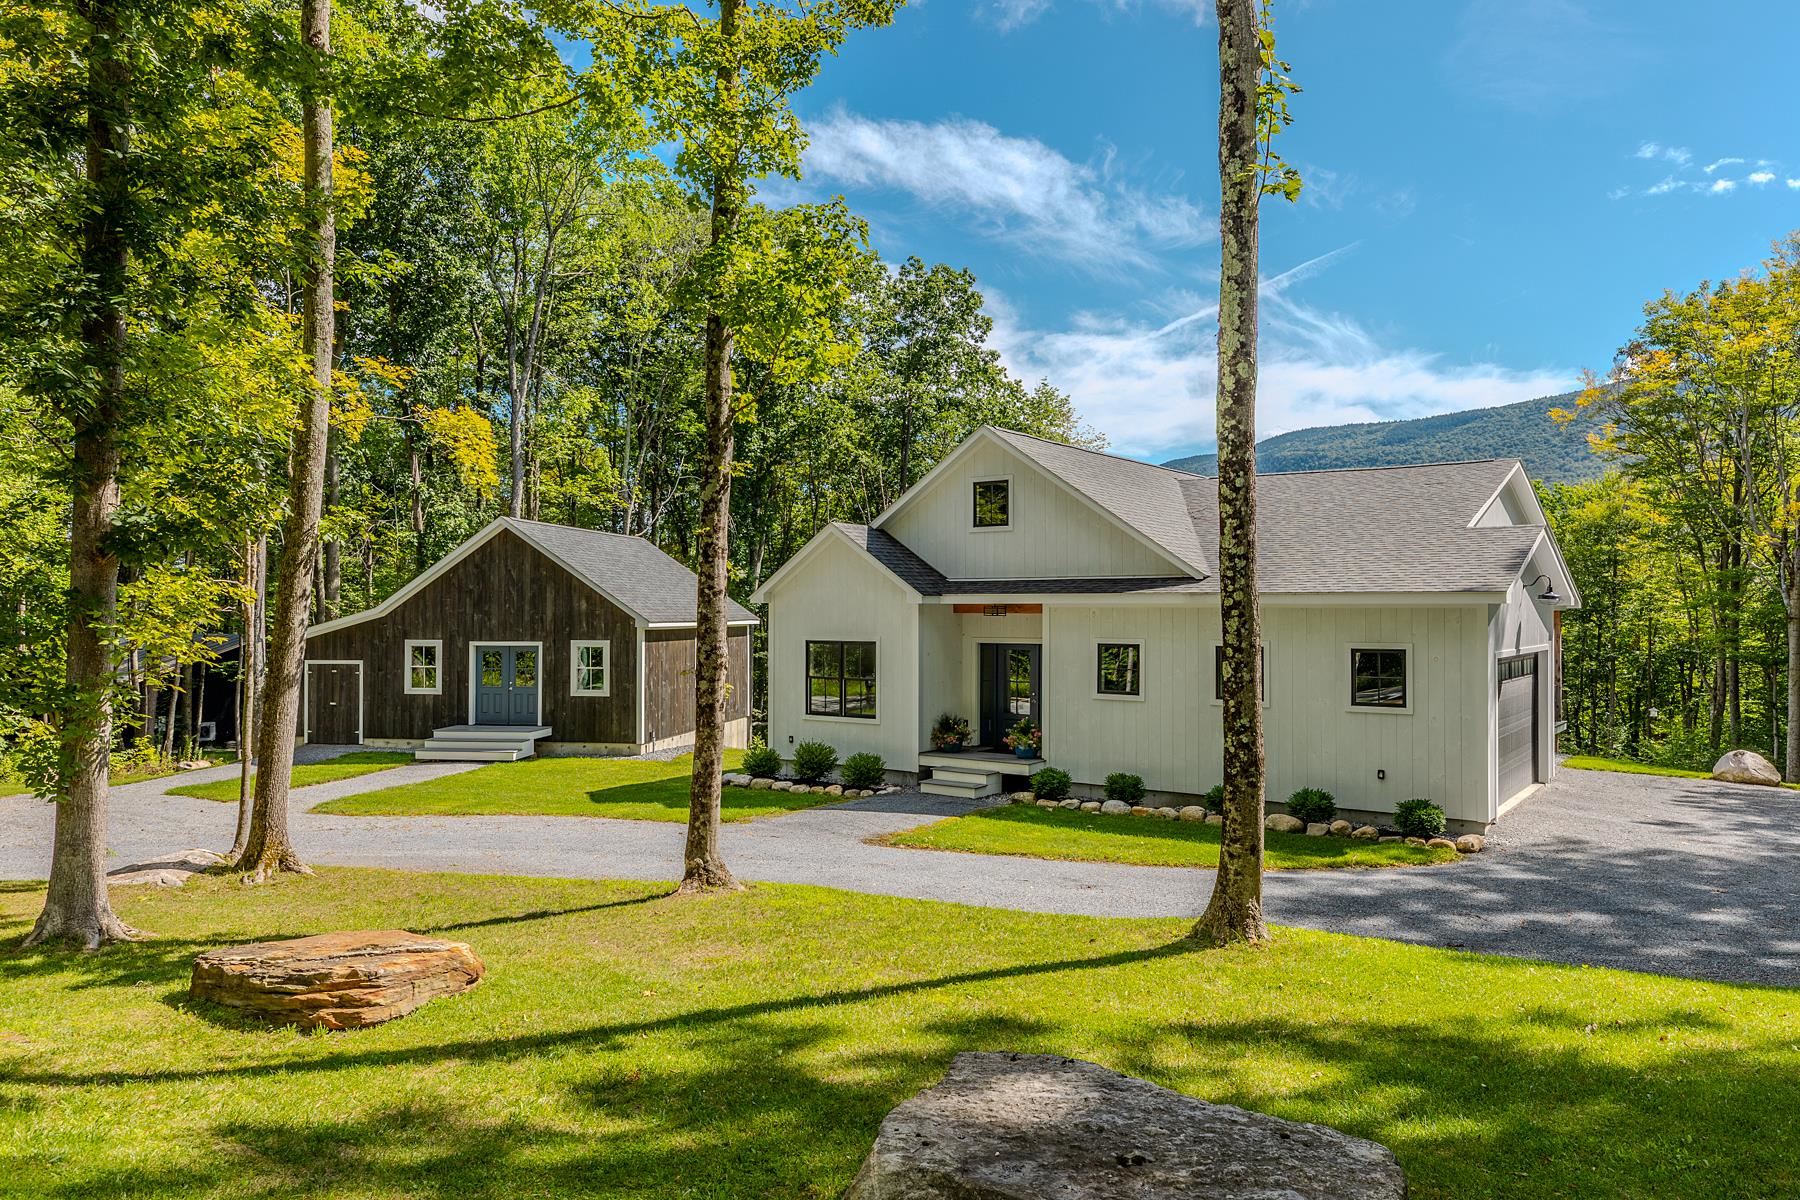
3542 North Road,Sunderland, VT 05250
Sunderland, VT 05250

Description
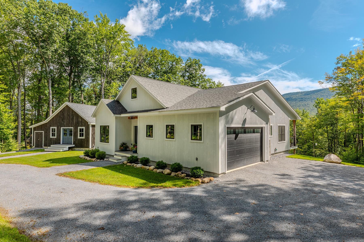
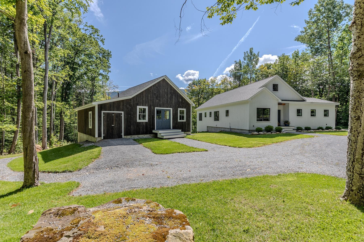
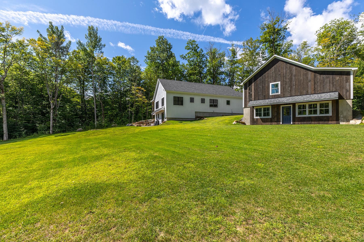
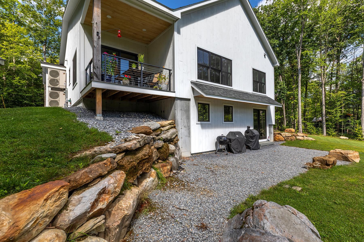
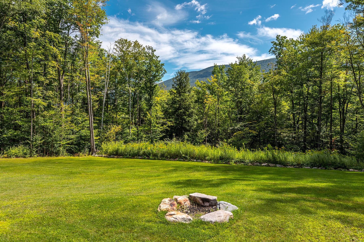
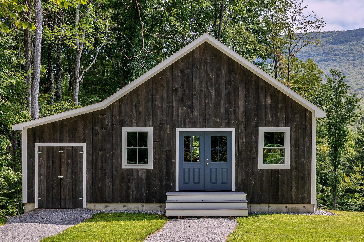
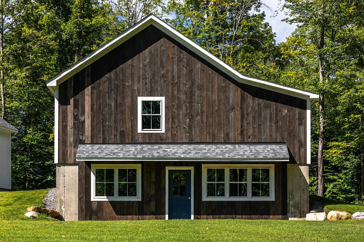
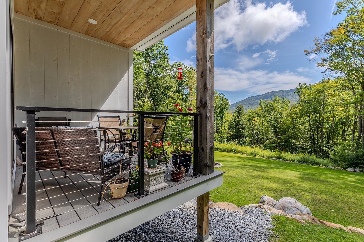
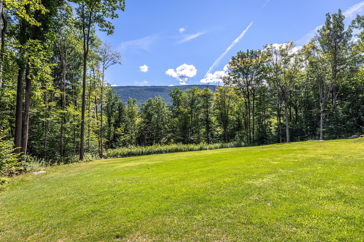
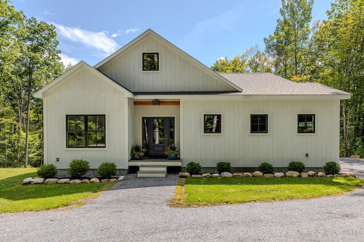
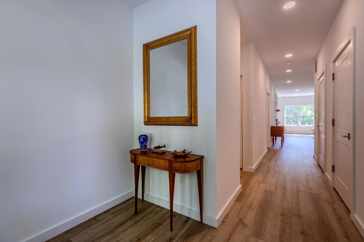
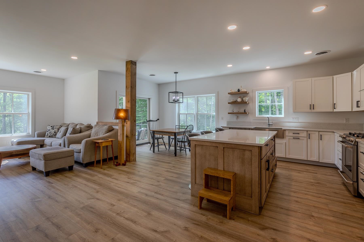
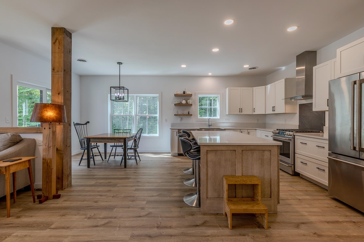
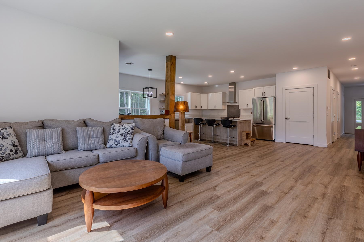
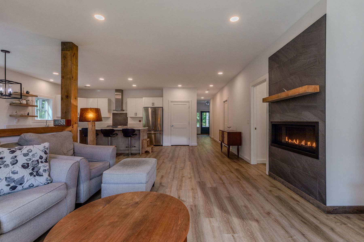
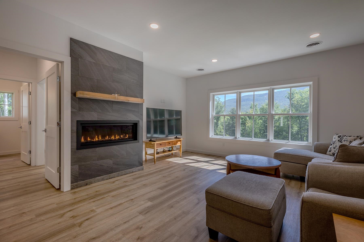
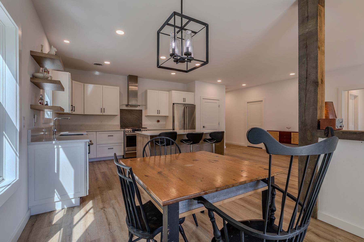
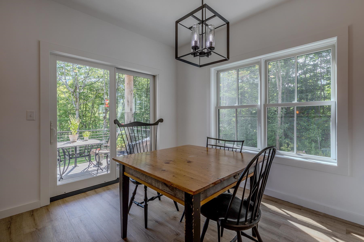
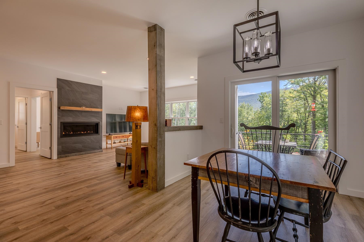
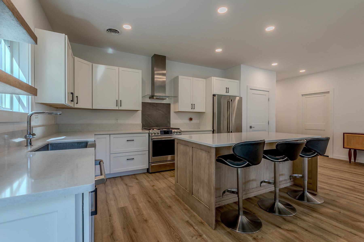
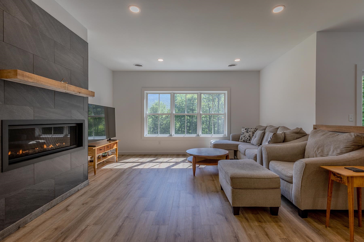
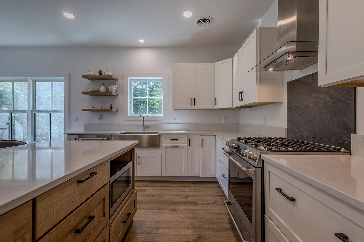
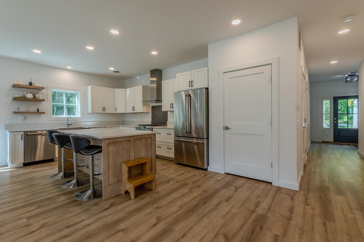
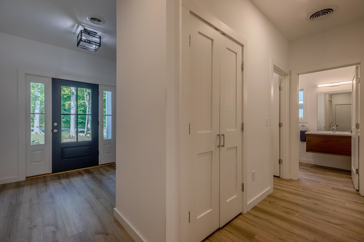
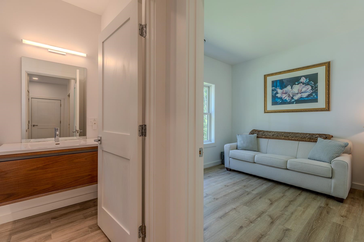
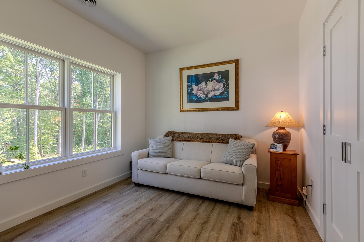
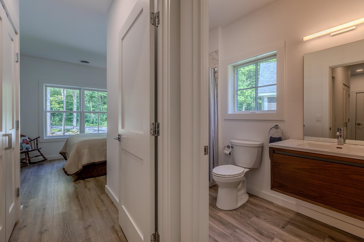
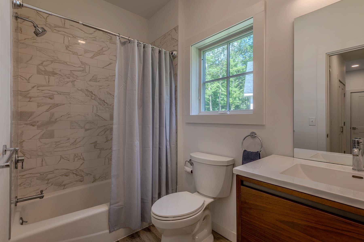
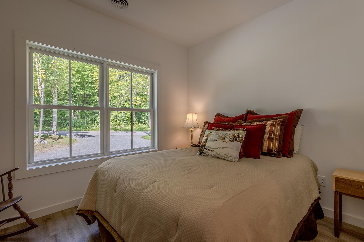
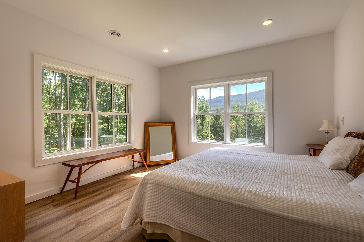
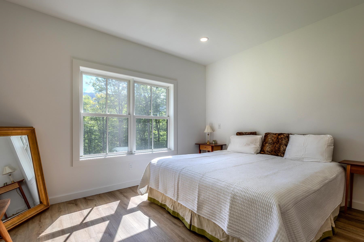
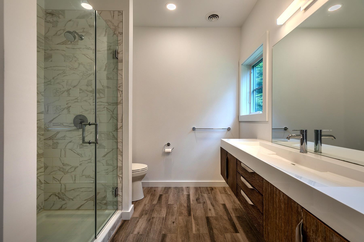
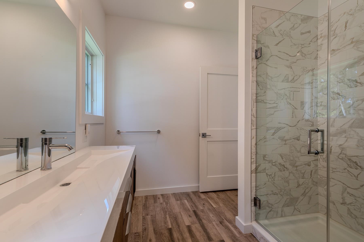
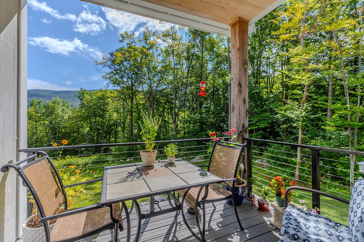
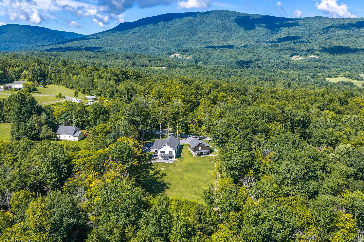
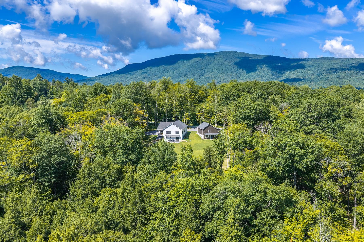
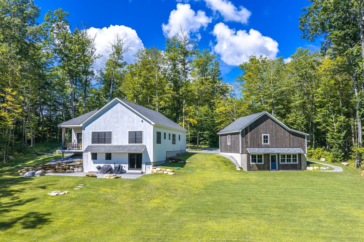
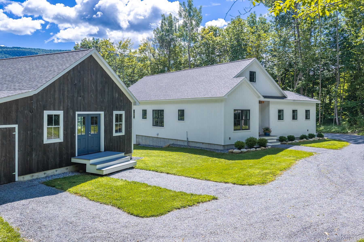
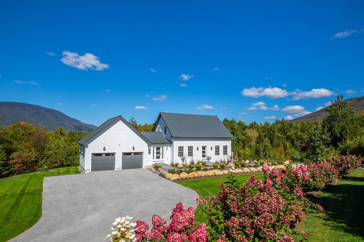
Modern Four-Season Home with Exceptional Views & Workshop Space. Built in 2022, this modern home offers easy one-floor living, beautiful four-season views, and a convenient location close to Manchester's amenities. The bright, open and airy main level features 3 bedrooms and 2 bathrooms, with comfortable living spaces designed to take full advantage of the surrounding views. The open and inviting kitchen is the heart of the home, featuring a large center island, quartz countertops, and stainless-steel appliances perfect for entertaining family and friends or simply enjoying the pleasure of cooking at home. The modern bathrooms are thoughtfully designed with step-in showers and wide doorways, offering both comfort and accessibility. The home also includes an attached garage and a large workshop with additional space below, providing exceptional flexibility for hobbies, in-suite, or a home-based business. A partially finished walk-out basement provides even more space and potential for recreation, a home office, additional living space, or storage. Enjoy peaceful four-season views while being just minutes from Manchester's shopping, dining, recreation, and services. Families will also appreciate Vermont's high school choice. A thoughtfully designed, nearly new home offering modern comfort, beautiful views, one-level living, and exceptional flexibility ready for its next owners to enjoy.All measurements are approximate. Act 250 subdivision.
Details
| MLS # | 5105575 |
|---|---|
| Listing Type | For Sale |
| Style | House |
| Sub-Type | Resale |
| Status | (10) Active - Active |
| Year | 2022 |
| Days On Site | 50 |
| Listing Provided By | Four Seasons Sotheby's Int'l Realty | Tatsiana Clark |
Features
| Bed(s) | 3 |
|---|---|
| Bath(s) | 2 Total |
| Garage | 2 |
| Basement | Y |
| Story(s) | 1 |
| Zoning | RR |
| Acreage | 2.60 |
Interior
| Rooms Total | 6 |
|---|---|
| Cooling | Central Air |
| Heating | Air to Air Heat Exchanger, Electric, Forced Air, Heat Pump, Gas Fireplace |
Exterior
| Roof | Asphalt Shingle |
|---|---|
| Construction Materials | Wood Frame, Wood Exterior, Wood Siding |
| Foundation Details | Concrete |
| Lot Features | Country Setting, Landscaped, Mountain View, Open Lot, Sloped, Views |
Parking
| Garage Yes / No | Yes |
|---|
Utilities
| Utilities | Cable |
|---|---|
| Electric | Circuit Breakers |
| Sewer | Private Sewer |
Taxes
| Tax Annual Amount | 8072.26 |
|---|---|
| Tax Year | 2026 |
Area Information
| State | VT |
|---|---|
| County | Bennington |
| City | Sunderland |
| Zip Code | 05250 |
| Area | VT Bennington |
| School District | Bennington/Rutland |
| Elementary School | The Dorset School |
| High School | Choice |
| Listing VS Median (in 05250) | |
Price: $989,000 low | high Med: $1,495,000 On site: 50 low | high Med: 481 | |
Market Activity 05250
Request a showing
Request a showing
_20230518140439.png)
Copyright 2026 PrimeMLS. All rights reserved. This information is deemed reliable, but not guaranteed. The data relating to real estate displayed on this Site comes in part from the IDX Program of PrimeMLS. The information being provided is for consumers’ personal, non-commercial use and may not be used for any purpose other than to identify prospective properties consumers may be interested in purchasing.
Contact
Learn More About This Property

| State | VT |
|---|---|
| County | Bennington |
| City | Sunderland |
| Zip Code | 05250 |
| Area | VT Bennington |
| School District | Bennington/Rutland |
| Elementary School | The Dorset School |
| High School | Choice |
| Listing VS Median (in 05250) | |
Price: $989,000 low | high Med: $1,495,000 On site: 50 low | high Med: 481 | |
 | $1,075,000363 Alden RoadSunderland, VT 05250 |