3429 Rice Hill Road,Franklin, VT 05457
Franklin, VT 05457

Description
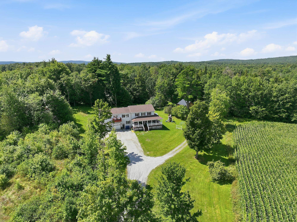
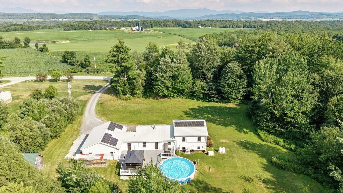
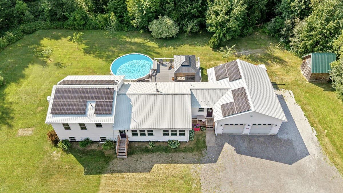
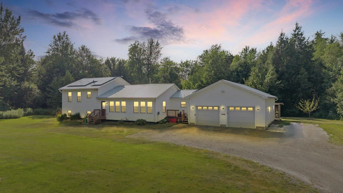
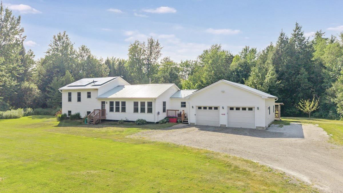
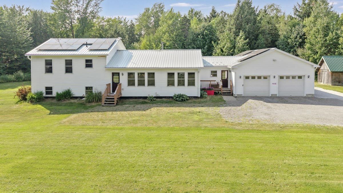
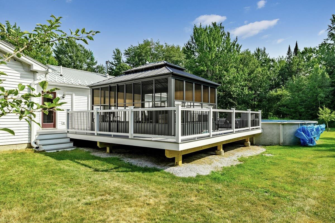
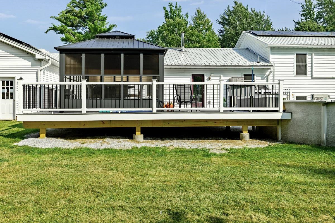
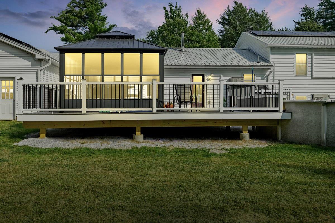
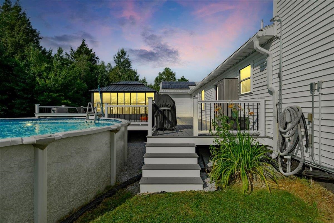
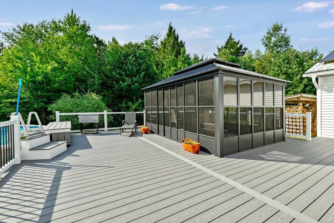
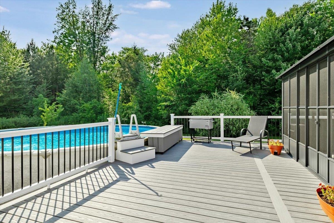
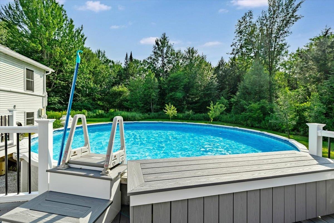
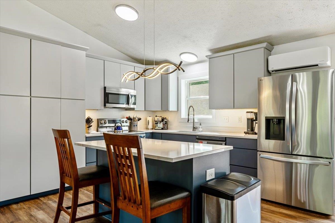
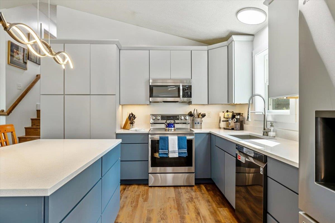
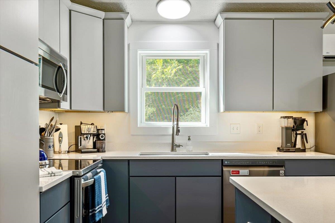
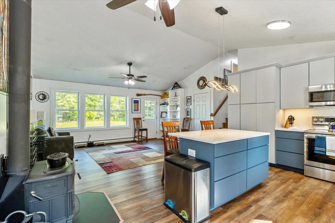
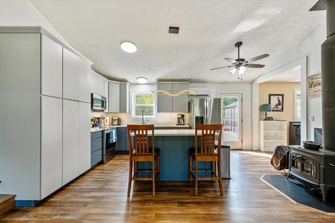
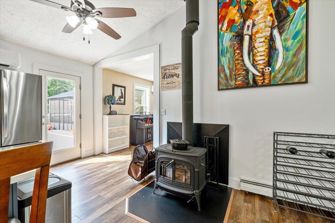
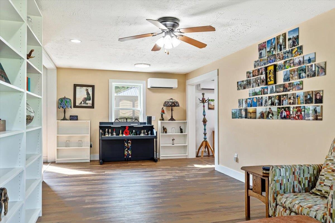
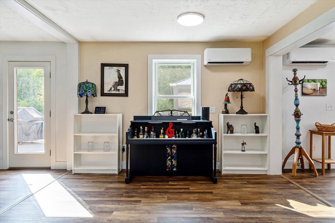
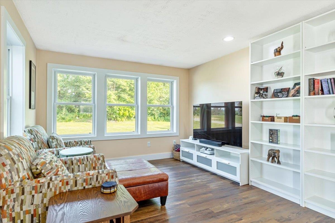
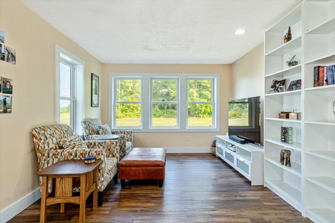
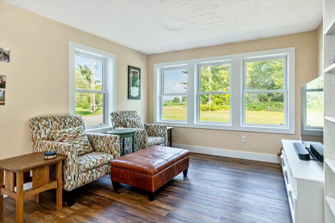
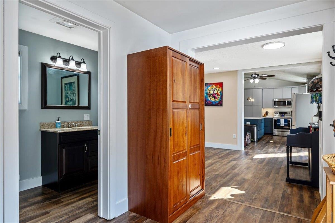
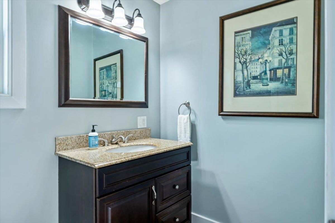
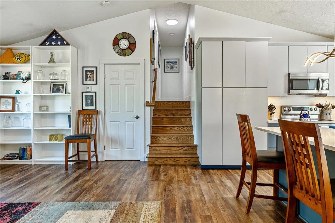
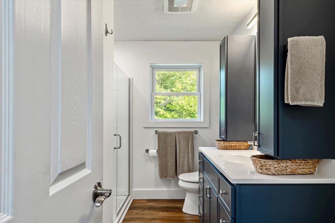
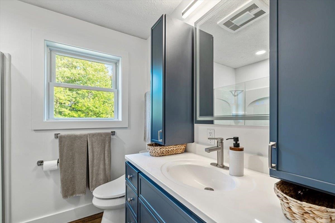
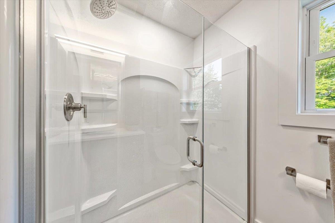
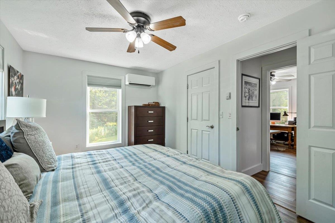
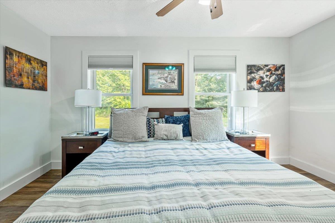
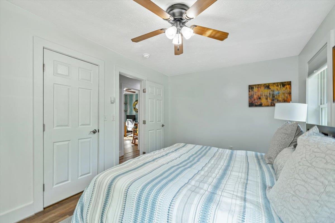
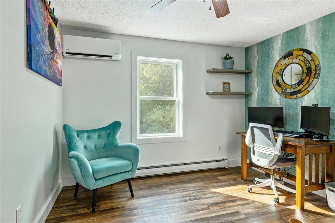
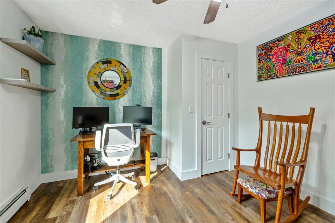
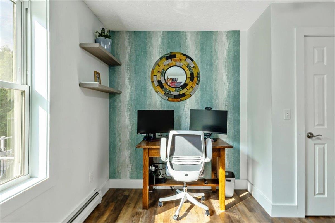
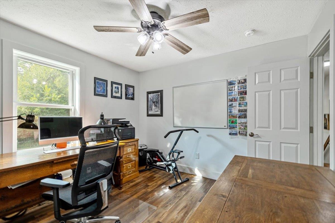
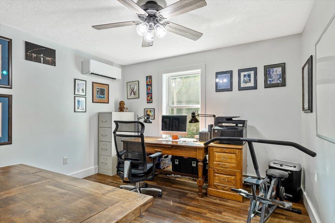
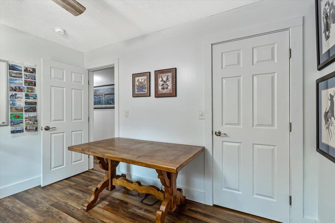
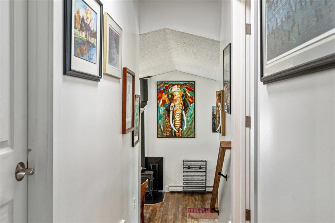
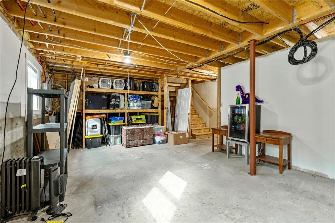
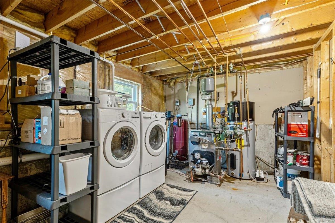
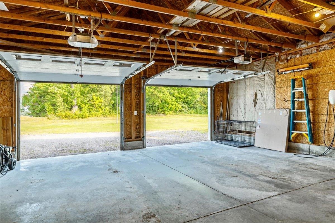
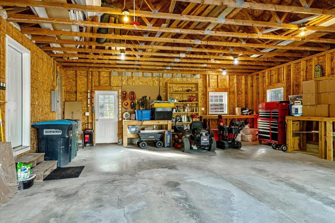
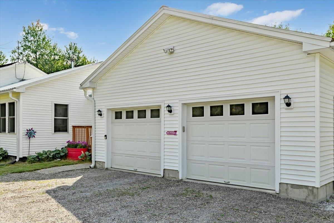
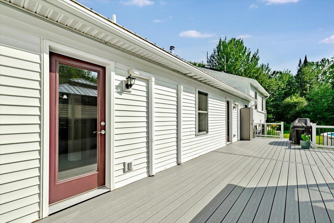
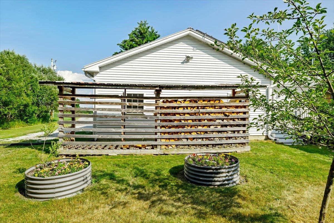
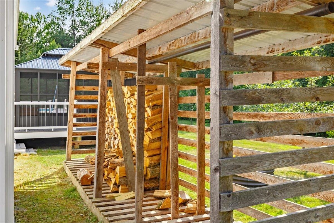
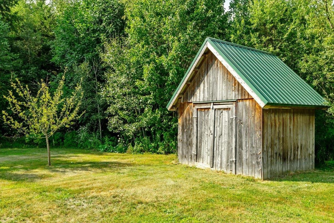
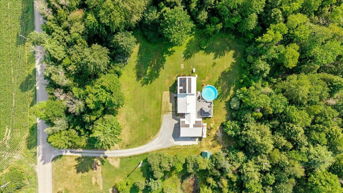
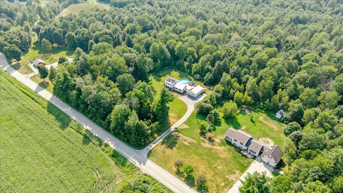
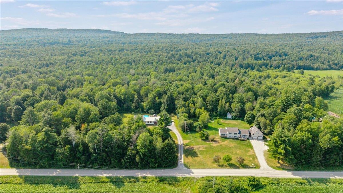
Set on 2.30 peaceful acres in Franklin with sweeping views of Jay Peak from the property, this tri-level home delivers the country lifestyle buyers dream about, backed by four years of thoughtful, top-to-bottom updates. Outside, a spacious brand-new composite deck and 12x16' sunroom hardtop gazebo look out over the above-ground pool, creating the ultimate summer entertaining space. Mature fruit trees and perennial gardens deliver seasonal harvests, while a chicken coop, woodshed, and expansive open lawn leave room for farming, gardening, recreation, or simply enjoying the quiet. Inside, the transformation is just as impressive. The fully gutted kitchen anchors the home with modern cabinetry, stainless steel appliances, generous counter space, and a center island. The newer wood stove brings warmth to the adjoining dining area while new heat pumps keep things cool in the warmer months, and the living room stays bright with large windows and a separated layout. New windows and doors throughout, fresh paint, updated hardware, and luxury vinyl flooring tie every space together. Upstairs, three bedrooms share a fully renovated bath. A main-level half bath adds everyday function, and the partially finished lower level offers a potential family room, rec space, home office, gym, or just more storage. Peace of mind runs deep: a new metal roof, Leafguard gutters with a 50-year transferable warranty, owned solar, heat pumps with oil heat as backup, a hybrid heat pump water heater, a Generac whole-home generator (4 to 5 days of propane capacity), a Tesla charger, a water softener, and a whole-home surge protector. Under 10 minutes to Lake Carmi State Park, less than 30 minutes to St. Albans, and roughly 50 minutes to Burlington.
Details
| MLS # | 5102903 |
|---|---|
| Listing Type | For Sale |
| Style | House |
| Sub-Type | Resale |
| Status | (31) Under Contract - Active Under Contract |
| Year | 2001 |
| Days On Site | 67 |
| Listing Provided By | EXP Realty | Jacob Barnes |
Features
| Bed(s) | 3 |
|---|---|
| Bath(s) | 2 Total |
| Garage | 2 |
| Basement | Y |
| Pool | Yes |
| Story(s) | 3 |
| Zoning | Res |
| Acreage | 2.30 |
Interior
| Rooms Total | 9 |
|---|---|
| Cooling | Ductless, Mini Split |
| Heating | Oil, Baseboard, Electric, Heat Pump, Mini Split |
| Appliances | Dishwasher, Dryer, Microwave, Refrigerator, Washer, Electric Stove, Heat Pump Water Heater |
Exterior
| Exterior Features | Deck, Garden, Gazebo, Above Ground Pool |
|---|---|
| Roof | Metal |
| Construction Materials | Wood Frame, Vinyl Siding |
| Foundation Details | Concrete |
| Lot Features | Country Setting, Level, Mountain View, Views, Rural, Private |
Parking
| Garage Yes / No | Yes |
|---|---|
| Parking Features | Auto Open, Attached |
Utilities
| Utilities | Phone Available |
|---|---|
| Electric | 150 Amp Service |
| Sewer | Mound Septic, Septic Tank |
Taxes
| Tax Annual Amount | 4714.05 |
|---|---|
| Tax Year | 2026 |
Area Information
| State | VT |
|---|---|
| County | Franklin |
| City | Franklin |
| Zip Code | 05457 |
| Area | VT Franklin |
| School District | Franklin School District |
| Elementary School | Franklin Central School |
| High School | Missisquoi |
| Listing VS Median (in 05457) | |
Price: $474,900 low | high Med: $0 On site: 67 low | high Med: | |
Market Activity 05457
Request a showing
Request a showing
_20230518140439.png)
Copyright 2026 PrimeMLS. All rights reserved. This information is deemed reliable, but not guaranteed. The data relating to real estate displayed on this Site comes in part from the IDX Program of PrimeMLS. The information being provided is for consumers’ personal, non-commercial use and may not be used for any purpose other than to identify prospective properties consumers may be interested in purchasing.
Contact
Learn More About This Property

| State | VT |
|---|---|
| County | Franklin |
| City | Franklin |
| Zip Code | 05457 |
| Area | VT Franklin |
| School District | Franklin School District |
| Elementary School | Franklin Central School |
| High School | Missisquoi |
| Listing VS Median (in 05457) | |
Price: $474,900 low | high Med: $0 On site: 67 low | high Med: | |