

Description
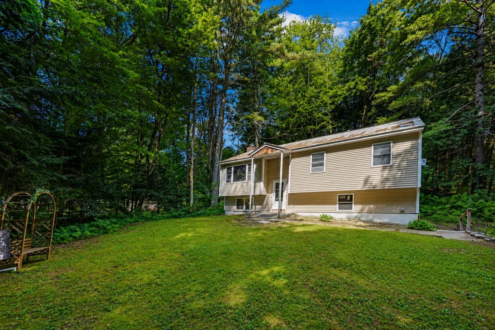
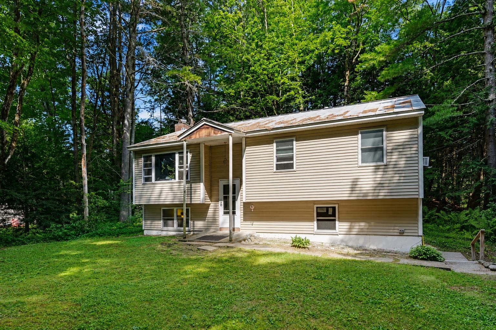
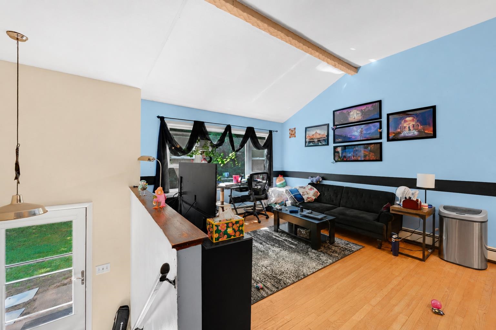
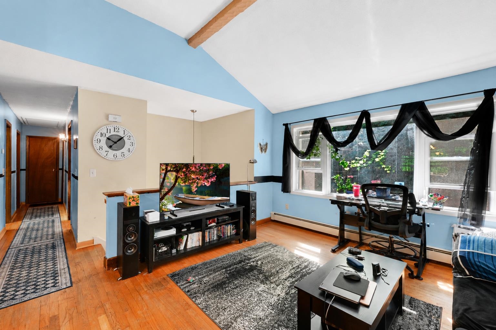
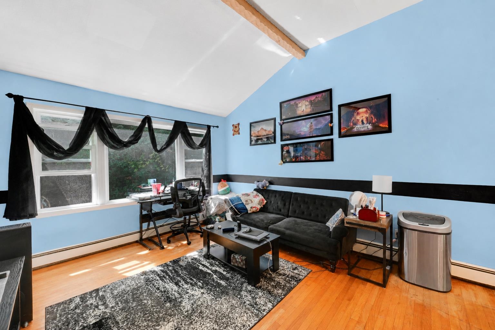
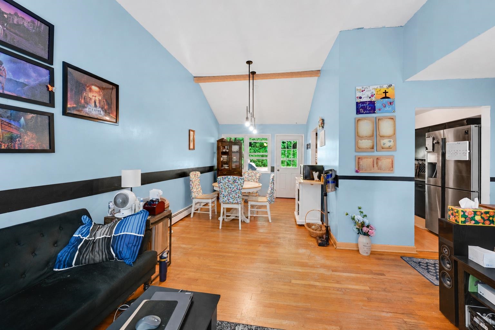
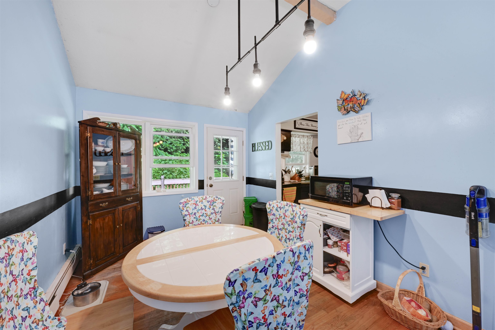
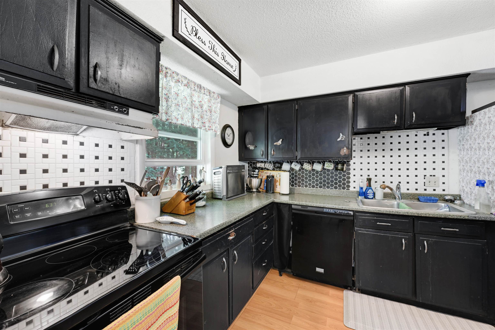
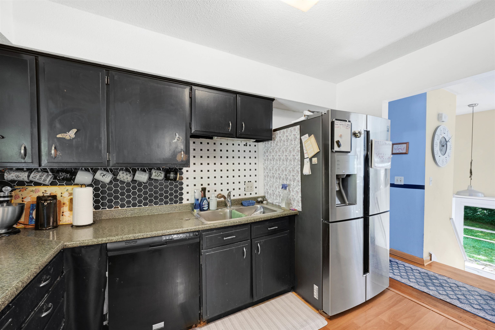
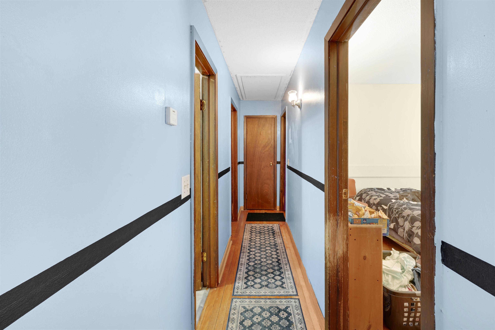
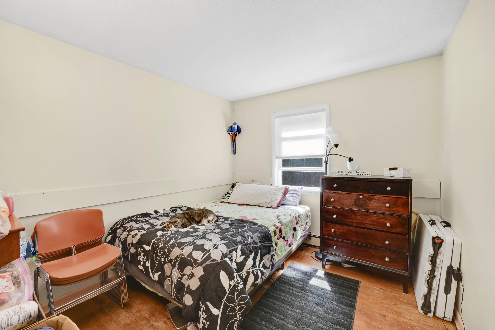
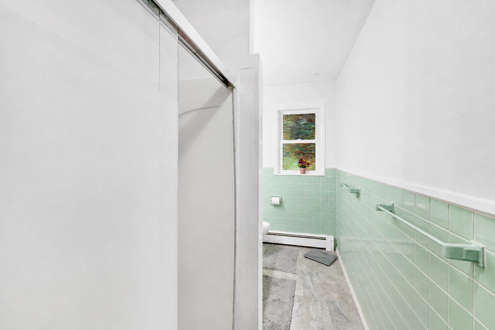
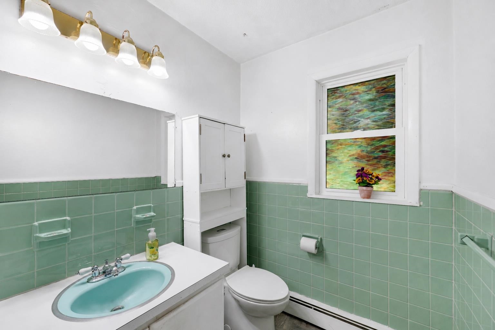
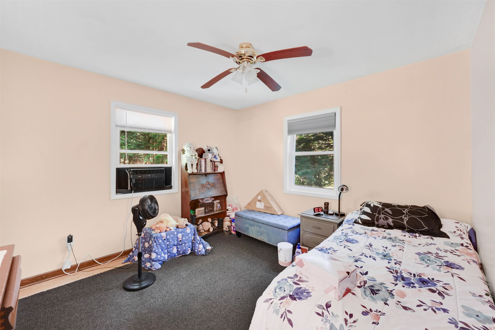
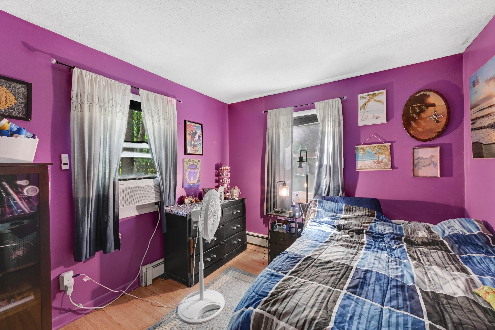
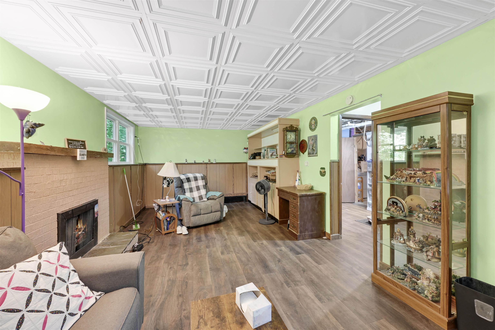
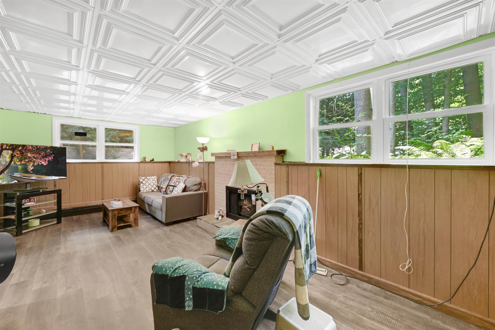
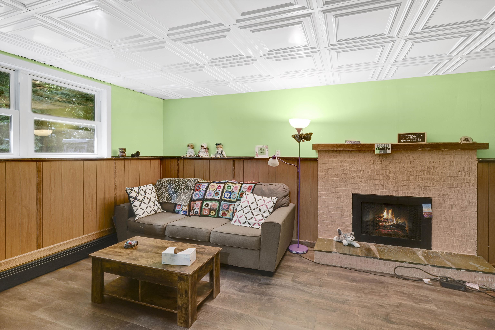
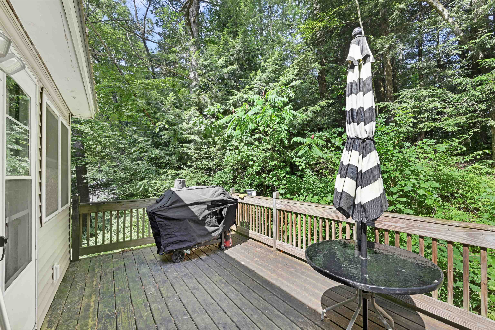
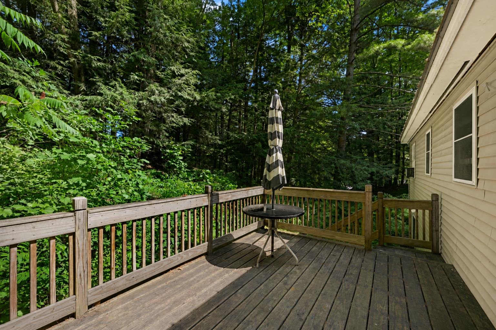
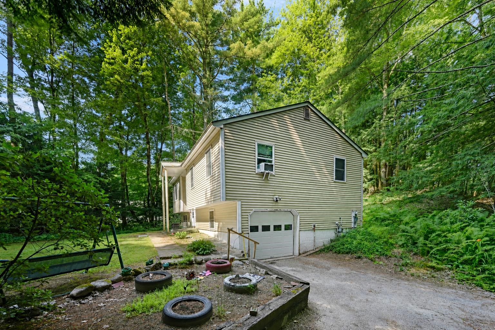
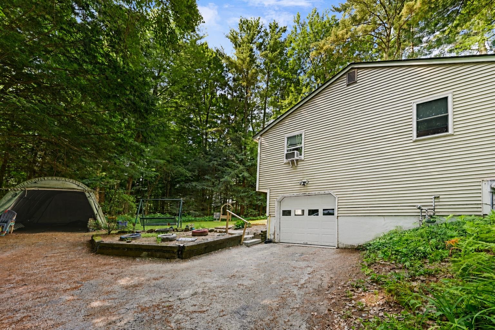
Welcome to this wonderful raised ranch nestled at the end of a quiet, no-through-traffic neighborhood in one of Essex's most desirable locations. Surrounded by woodlands with nearby access to area trail networks & Sand Hill Park and Pools, this home offers the perfect blend of privacy, comfort, and convenience, just minutes from shopping, restaurants, schools, and everyday amenities. Step inside to a bright and inviting main living area featuring vaulted ceilings and hardwood flooring that create an open, airy feel. The spacious living room flows seamlessly into the nicely appointed kitchen, where direct access to the shaded back deck makes entertaining and summertime cookouts a breeze. Three comfortable bedrooms and a beautifully updated 3/4 bath with brand-new flooring complete the main level. The partially finished lower level provides excellent additional living space with a cozy family room centered around a wood-burning fireplace, the perfect spot to unwind on crisp Vermont evenings. A versatile bonus room offers flexibility for a home office, gym, or hobby space, while direct access to the walk-in garage adds everyday convenience. Outside, enjoy a level backyard framed by mature trees, creating a peaceful, private setting ideal for relaxing, gardening, or outdoor play. Significant mechanical and exterior improvements completed within the past decade - including a standing seam metal roof, siding, windows, and deck - provide lasting value and peace of mind. Whether you're looking for a quiet neighborhood, easy access to outdoor recreation, or a home that's close to everything Essex has to offer, this exceptional property checks all the boxes. Priced well below assessed value, don't miss your opportunity to make this wonderful home your own!
Details
| MLS # | 5099947 |
|---|---|
| Listing Type | For Sale |
| Style | House |
| Sub-Type | Resale |
| Status | (10) Active - Active |
| Year | 1967 |
| Days On Site | 83 |
| Listing Provided By | Flex Realty | Elliot Rocheleau |
Features
| Bed(s) | 3 |
|---|---|
| Bath(s) | 1 Total |
| Garage | 1 |
| Basement | Y |
| Story(s) | 2 |
| Zoning | Residential |
| Acreage | 0.59 |
Interior
| Rooms Total | 8 |
|---|---|
| Cooling | None |
| Heating | Natural Gas, Baseboard, Hot Water |
| Interior Features | Dining Area, Wood Fireplace, 1 Fireplace, Laundry Hook-ups, Living/Dining, Natural Light, Vaulted Ceiling(s), Basement Laundry |
| Appliances | Dishwasher, Dryer, Range Hood, Electric Range, Refrigerator, Washer, Water Heater off Boiler, Exhaust Fan |
Exterior
| Exterior Features | Deck, Garden, Natural Shade |
|---|---|
| Roof | Standing Seam |
| Construction Materials | Batts Insulation, Wood Frame, Vinyl Siding |
| Foundation Details | Block, Concrete |
| Lot Features | Level, Subdivided, Trail/Near Trail, Near Shopping, Neighborhood, Near Public Transit, Near School(s) |
Parking
| Garage Yes / No | Yes |
|---|
Utilities
| Utilities | Underground Utilities |
|---|---|
| Electric | 100 Amp Service, Circuit Breakers |
| Sewer | 1000 Gallon, Concrete, Private, Septic Tank |
Taxes
| Tax Annual Amount | 6231.96 |
|---|---|
| Tax Year | 2026 |
Area Information
| State | VT |
|---|---|
| County | Chittenden |
| City | Essex |
| Zip Code | 05452 |
| Area | VT Chittenden |
| School District | Essex Westford School District |
| Elementary School | Essex Elementary School |
| High School | EssexHigh |
| Listing VS Median (in 05452) | |
Price: $414,000 low | high Med: $0 On site: 83 low | high Med: | |
Market Activity 05452
Request a showing
Request a showing
_20230518140439.png)
Copyright 2026 PrimeMLS. All rights reserved. This information is deemed reliable, but not guaranteed. The data relating to real estate displayed on this Site comes in part from the IDX Program of PrimeMLS. The information being provided is for consumers’ personal, non-commercial use and may not be used for any purpose other than to identify prospective properties consumers may be interested in purchasing.
Contact
Learn More About This Property

| State | VT |
|---|---|
| County | Chittenden |
| City | Essex |
| Zip Code | 05452 |
| Area | VT Chittenden |
| School District | Essex Westford School District |
| Elementary School | Essex Elementary School |
| High School | EssexHigh |
| Listing VS Median (in 05452) | |
Price: $414,000 low | high Med: $0 On site: 83 low | high Med: | |
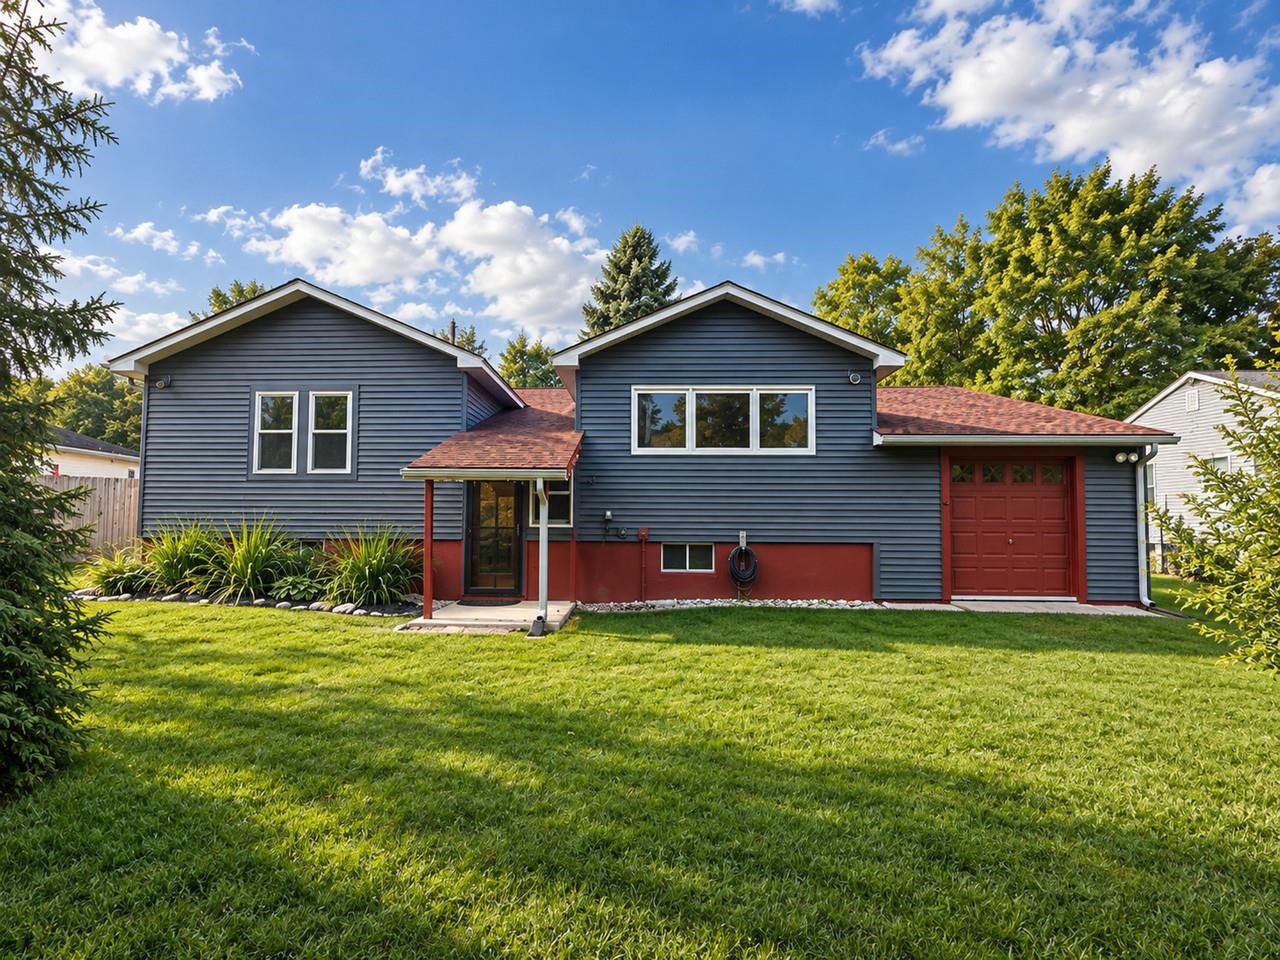 | $477,00024 Sunset DriveEssex, VT 05452 |