New Listing
 In-Person: 10/10 9:00 AM - 12:00 PM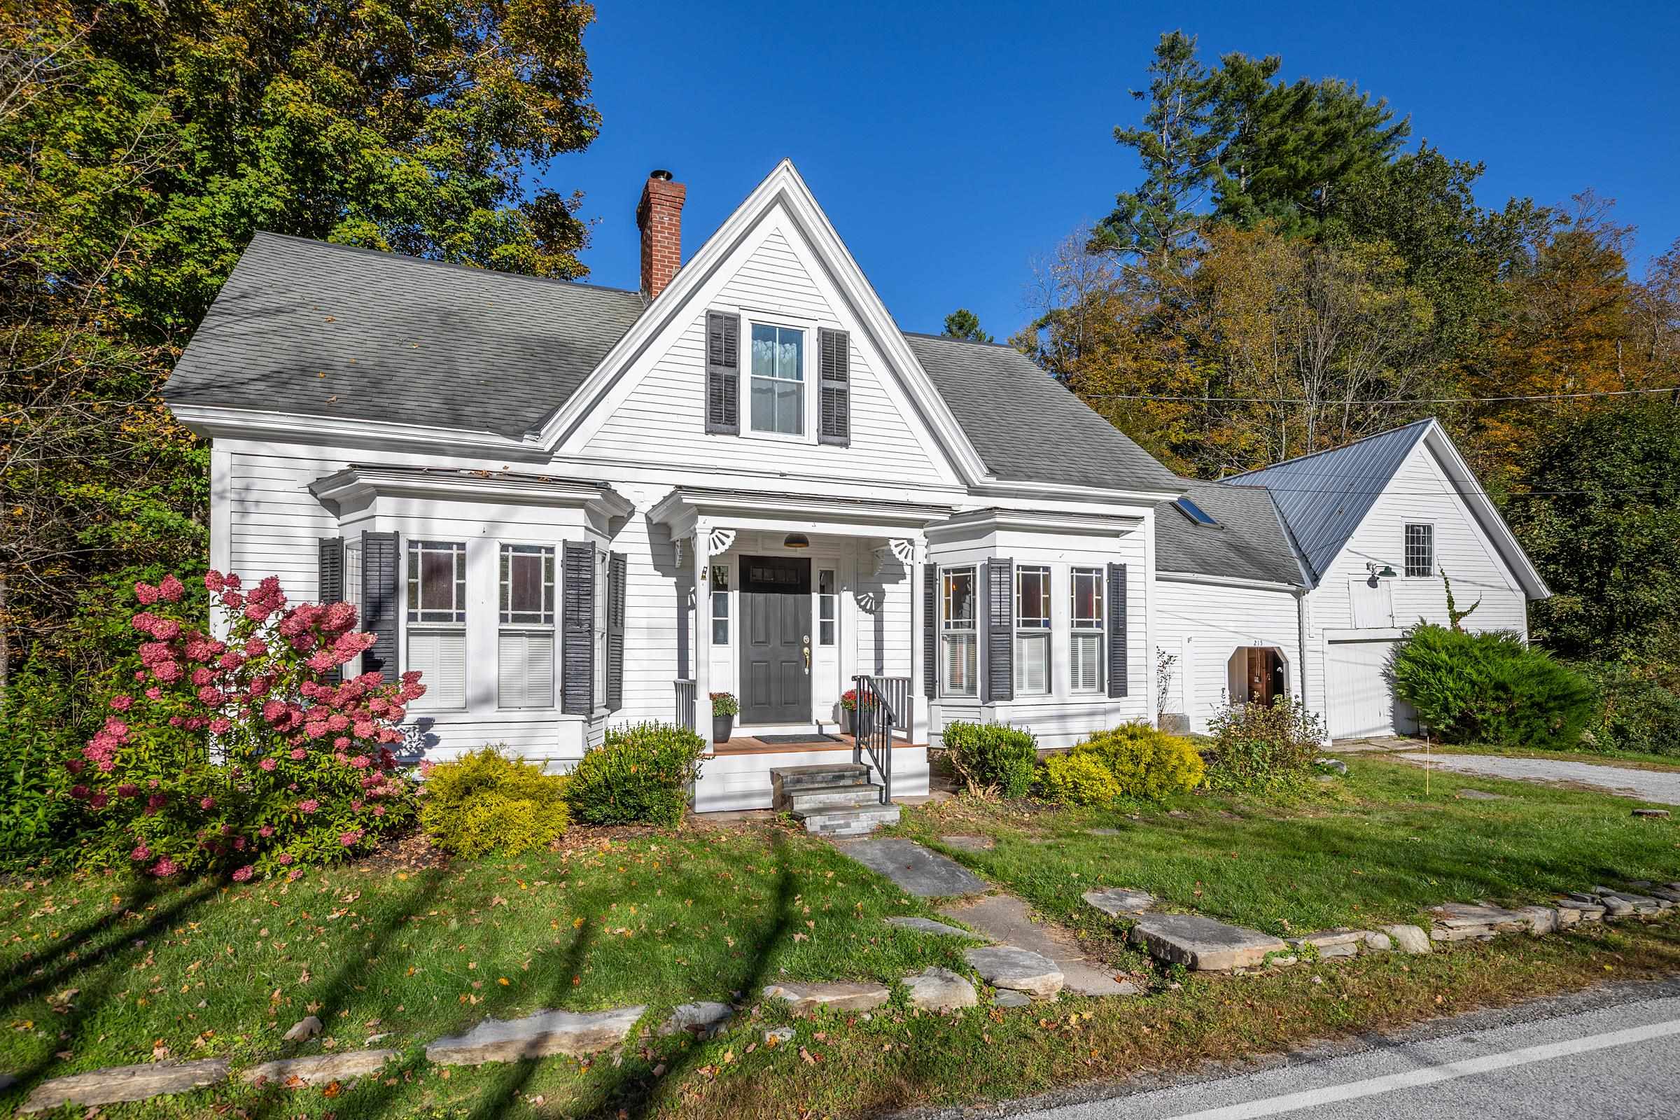
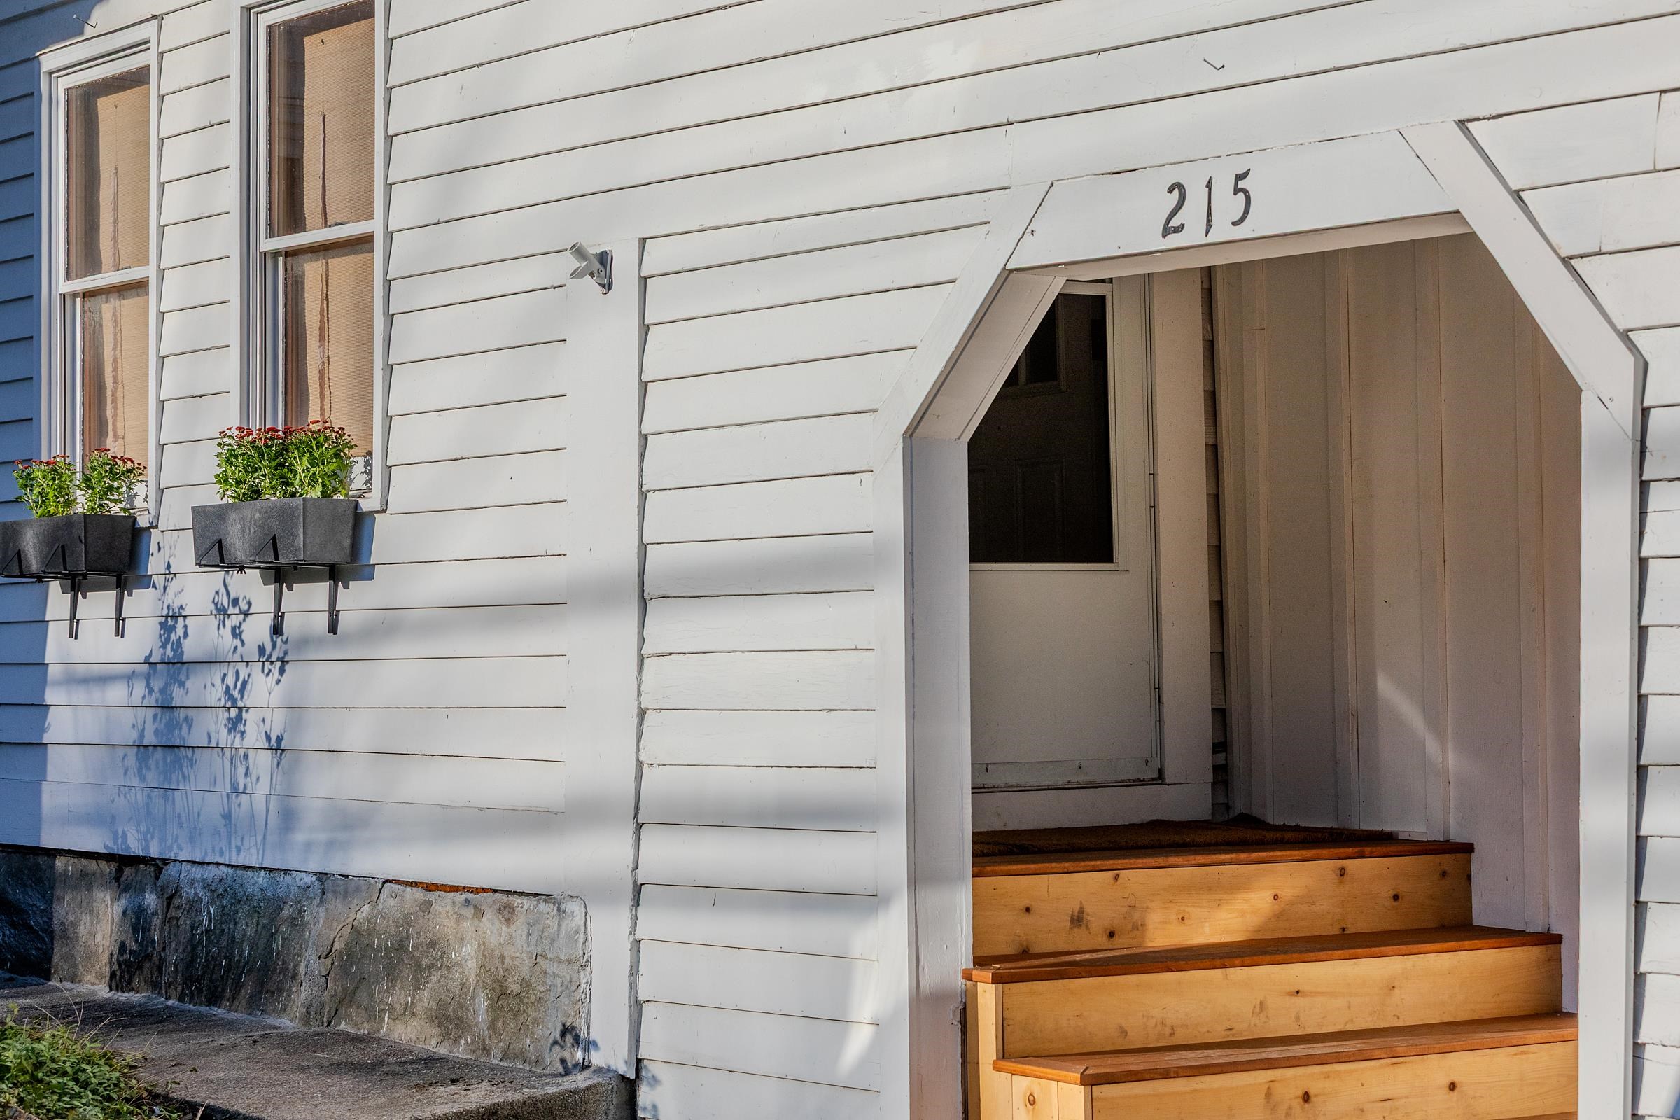
215 Main Street,Londonderry, VT 05155
Londonderry, VT 05155



Description
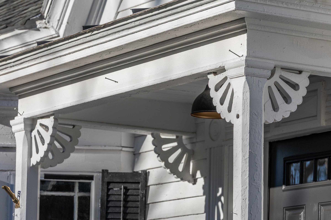
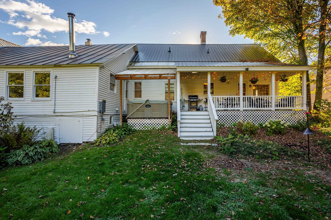
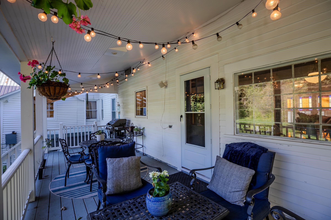
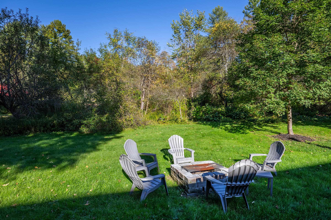
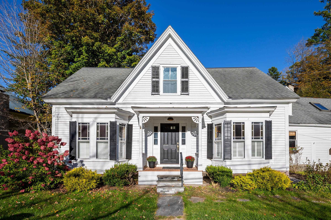
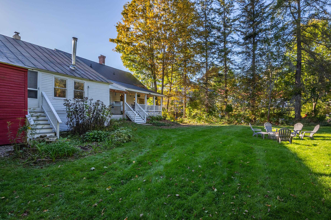
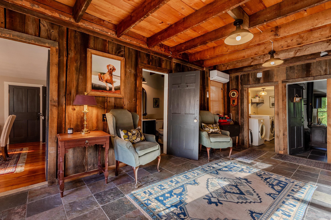
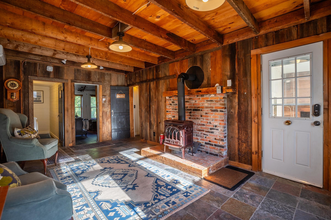
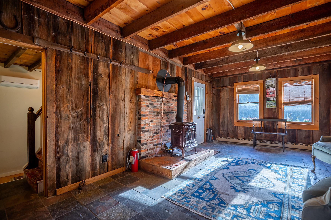
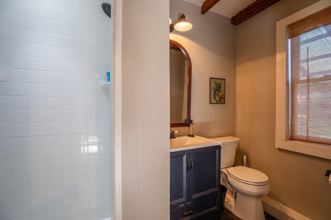
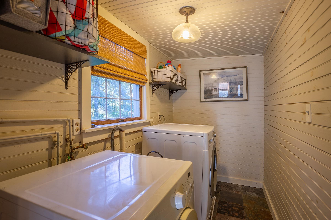
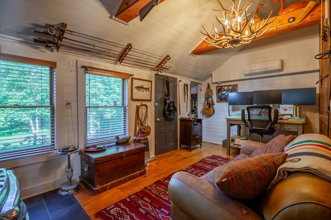
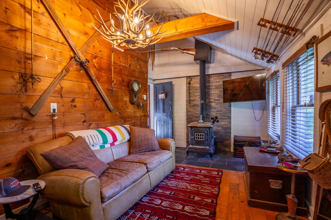
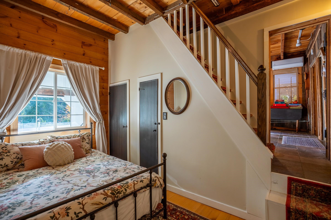
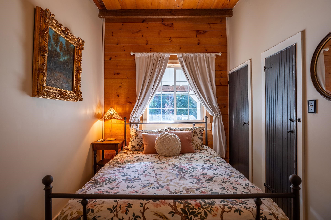
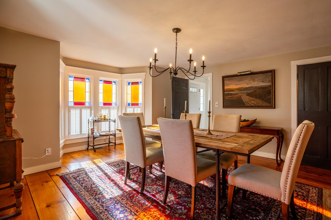
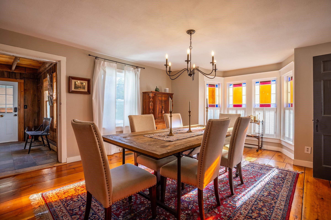
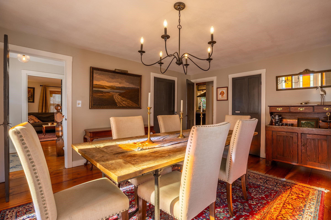
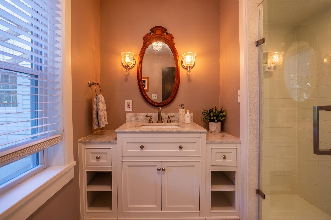
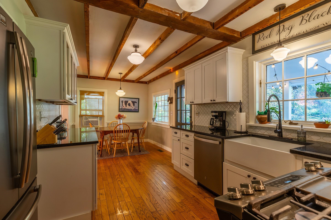
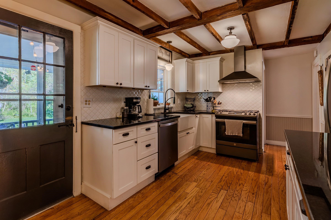
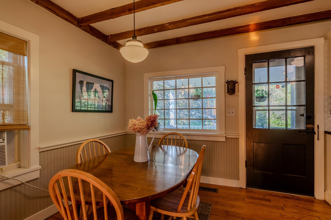
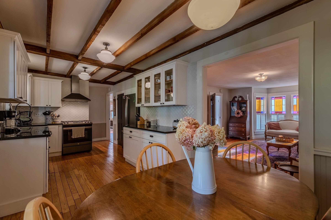
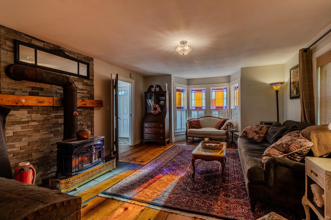
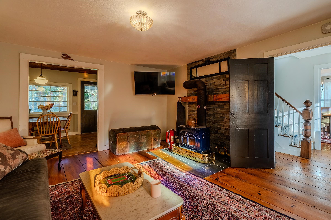
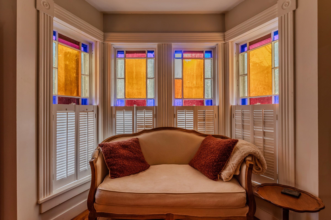
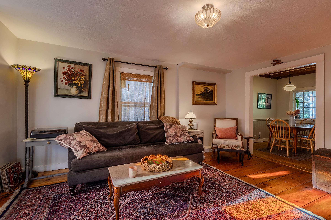
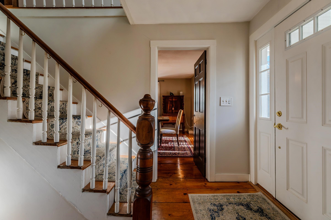
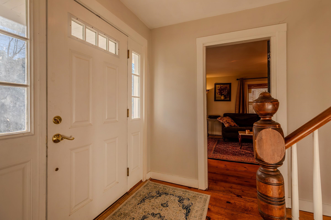
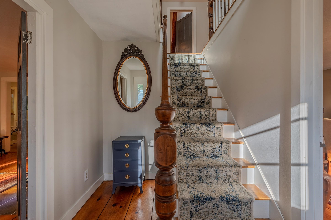
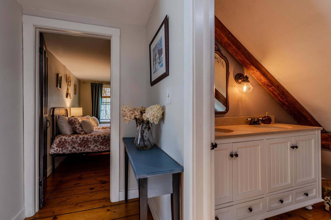
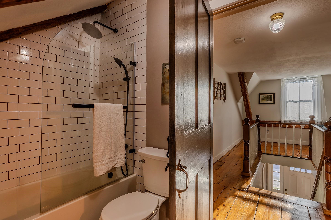
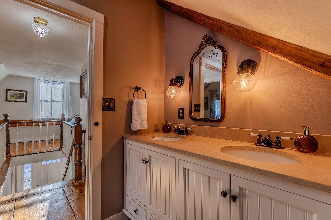
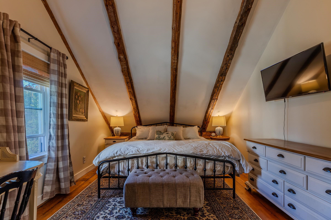
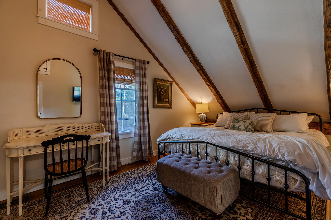
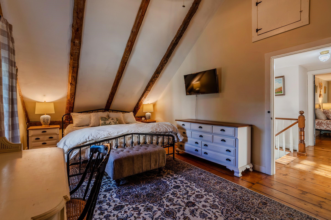
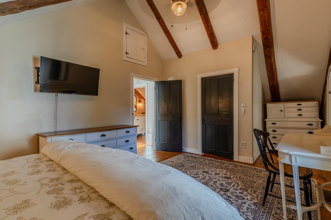
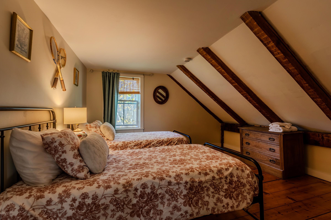
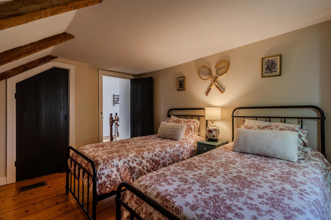
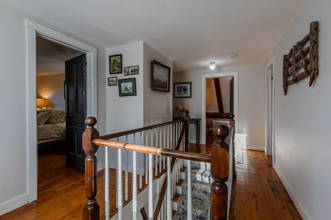
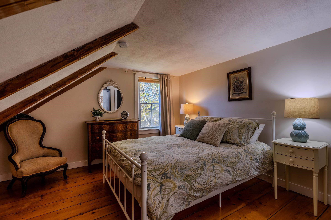
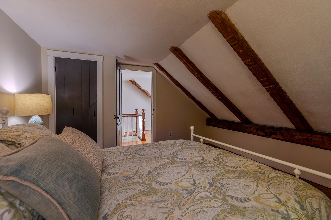
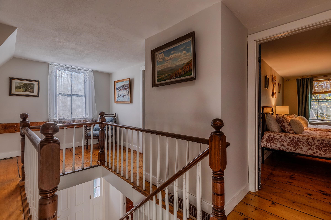
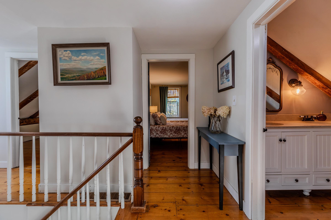
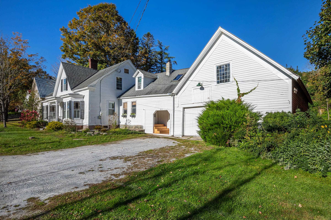
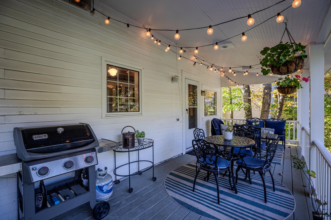
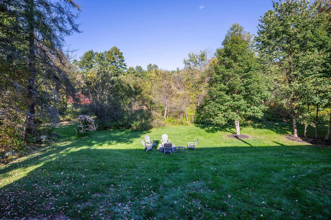
IN THE HEART OF THE HAMLET that is South Londonderry, VT, sits this exquisitely charming 1820s home, where historic Vermont character meets thoughtful updates and remarkable future potential. From the moment you arrive, the curb appeal, spacious private lot, and classic architecture set the tone. Inside, freshly professionally refinished wood floors gleam alongside beautiful stained-glass windows, original woodwork, turned newel posts, period railings, and distinctive details that give this home a personality all its own. The updated kitchen brings a fresh feel to the heart of the home, while a slate-floor mudroom, wood and propane stoves, and generous living spaces add warmth and practicality. Upstairs, the vaulted primary bedroom is full of character, complete with intriguing hidden rooms and unexpected spaces that speak to the home's nearly two centuries of history. One of the true gems is the inviting covered back porch, a wonderful place to unwind, with an adjacent hot tub ready for crisp Vermont evenings after a day of skiing or exploring. A large barn provides substantial storage, workshop possibilities, and exciting potential for future use. South Londonderry is expected to have municipal sewer connectivity possibly available as soon as 2027, which may create additional options for future expansion or reimagining of the property, subject to permitting. Close to skiing, outdoor recreation, local shops, dining, and the villages of Southern Vermont, this is a rare combination of historic character, usable space, privacy, and opportunity.
Details
| MLS # | 5112125 |
|---|---|
| Listing Type | For Sale |
| Style | House |
| Sub-Type | Resale |
| Status | (10) Active - Active |
| Year | 1820 |
| Days On Site | 6 |
| Listing Provided By | Barrett and Valley Associates Inc. | Daire Gibney |
Features
| Bed(s) | 4 |
|---|---|
| Bath(s) | 3 Total |
| Garage | 2 |
| Basement | Y |
| Story(s) | 2 |
| Zoning | res |
| Acreage | 0.75 |
Interior
| Rooms Total | 9 |
|---|---|
| Cooling | Mini Split |
| Heating | Propane, Forced Air, Wood Stove, Mini Split |
| Interior Features | Cathedral Ceiling(s), Ceiling Fan(s), Dining Area, Gas Fireplace, Fireplace Screens/Equip, 1 Fireplace, Hearth, Hot Tub, Kitchen/Dining, Lead/Stain Glass, Natural Light, Natural Woodwork, Skylight, Vaulted Ceiling(s), Walk-In Closet(s), Wood Stove Hook-up, Wood Stove Insert, 1st Floor Laundry |
| Appliances | Dishwasher, Dryer, Range Hood, Microwave, Refrigerator, Domestic Water Heater |
Exterior
| Exterior Features | Barn, Deck, Garden, Hot Tub, Outbuilding, Shed, Storage |
|---|---|
| Roof | Metal, Asphalt Shingle |
| Construction Materials | Wood Frame, Wood Siding |
| Foundation Details | Fieldstone |
| Lot Features | Level, Near Skiing, Near Snowmobile Trails |
Parking
| Garage Yes / No | Yes |
|---|---|
| Parking Features | Parking Spaces 3 - 5 |
Utilities
| Utilities | Cable Available |
|---|---|
| Electric | 100 Amp Service |
| Sewer | Private |
Taxes
| Tax Annual Amount | 4779 |
|---|---|
| Tax Year | 2026 |
Area Information
| State | VT |
|---|---|
| County | Windham |
| City | Londonderry |
| Zip Code | 05155 |
| Area | VT Windham |
| School District | Flood Brook USD 20 |
| Elementary School | Flood Brook USD #20 |
| High School | Choice |
| Listing VS Median (in 05155) | |
Price: $499,000 low | high Med: $0 On site: 6 low | high Med: | |
Market Activity 05155
Request a showing
Request a showing
_20230518140439.png)
Copyright 2026 PrimeMLS. All rights reserved. This information is deemed reliable, but not guaranteed. The data relating to real estate displayed on this Site comes in part from the IDX Program of PrimeMLS. The information being provided is for consumers’ personal, non-commercial use and may not be used for any purpose other than to identify prospective properties consumers may be interested in purchasing.
Contact
Learn More About This Property

| Open House |
|---|
| In-Person 10/10 9:00 AM - 12:00 PM |
| State | VT |
|---|---|
| County | Windham |
| City | Londonderry |
| Zip Code | 05155 |
| Area | VT Windham |
| School District | Flood Brook USD 20 |
| Elementary School | Flood Brook USD #20 |
| High School | Choice |
| Listing VS Median (in 05155) | |
Price: $499,000 low | high Med: $0 On site: 6 low | high Med: | |