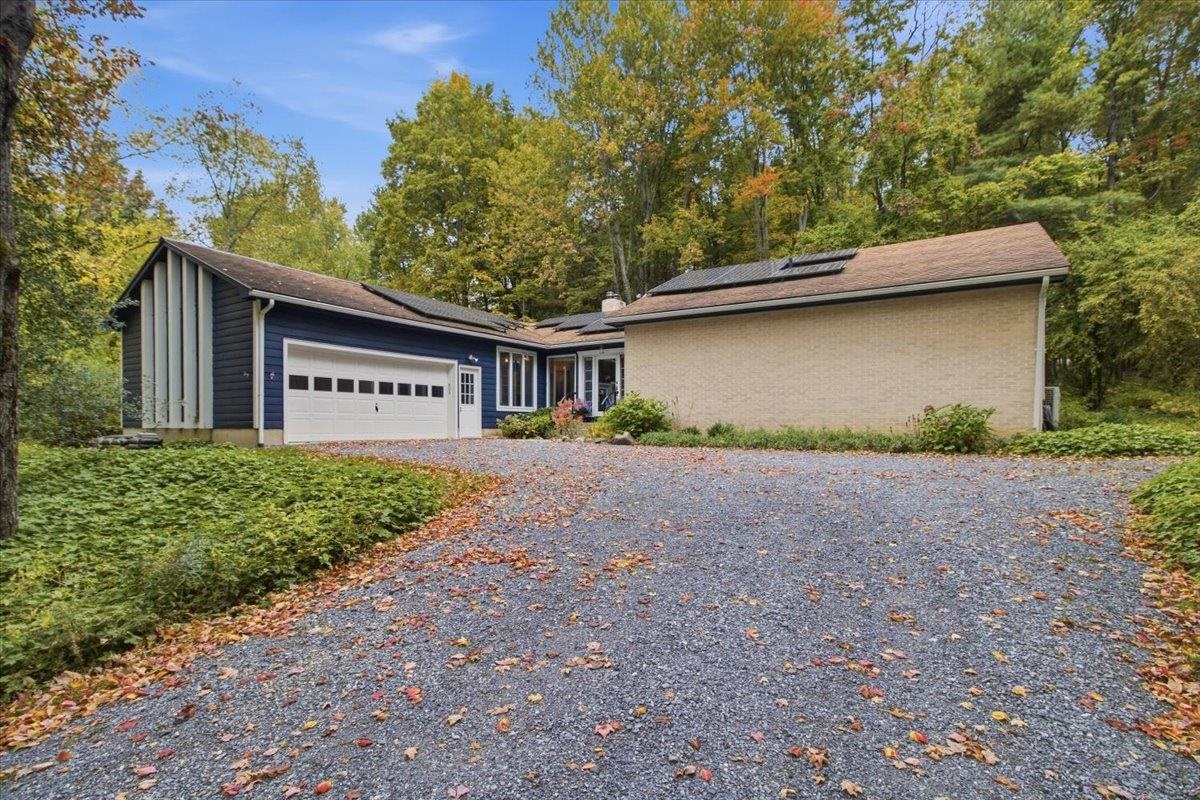
21 Russett Drive,Bennington, VT 05201
Bennington, VT 05201

Description
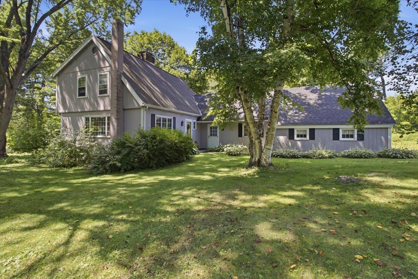
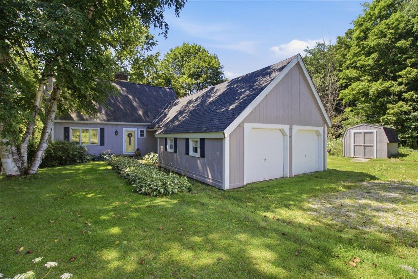
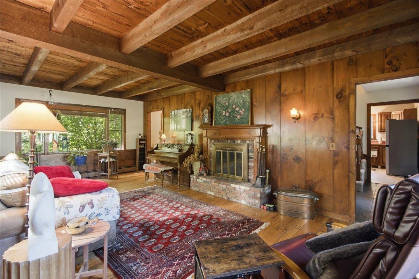
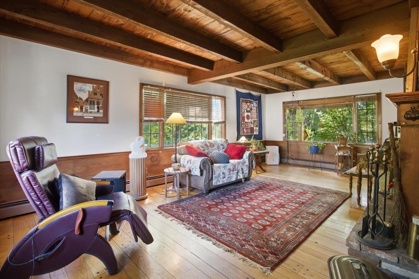
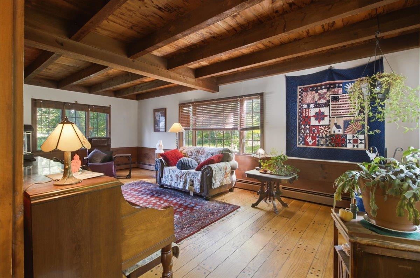
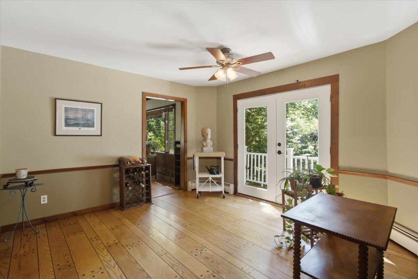
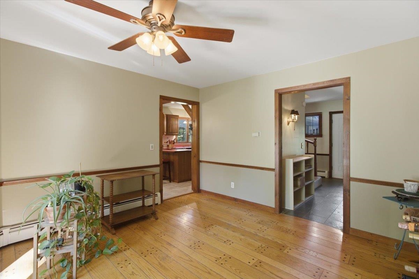
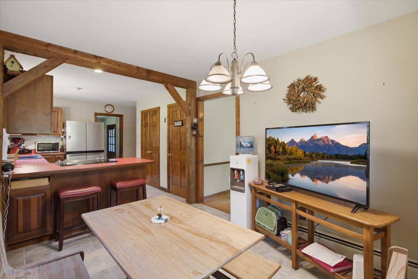
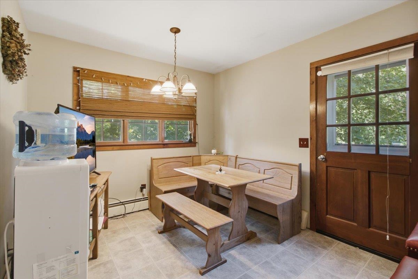
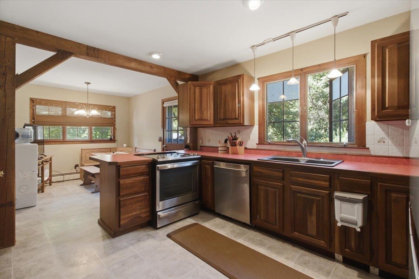
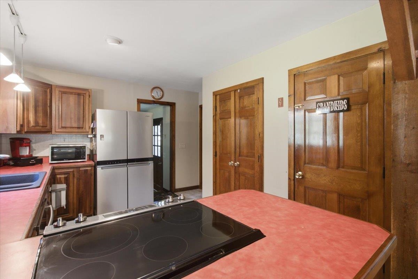
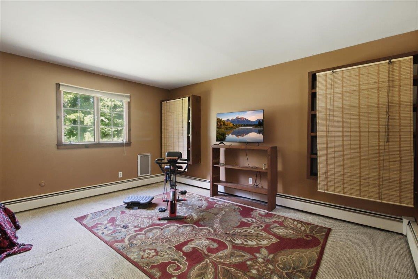
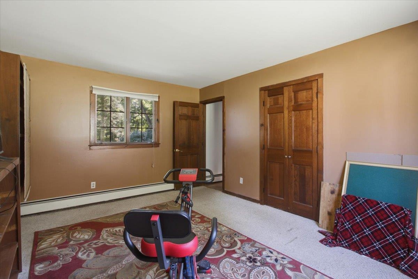
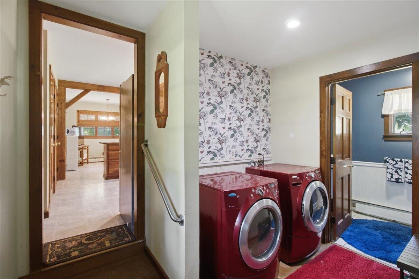
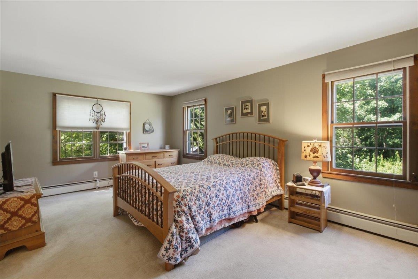
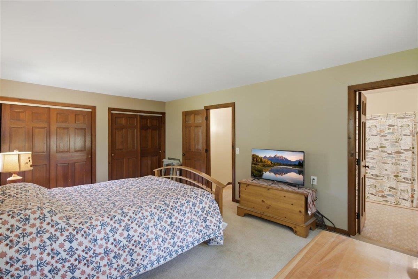
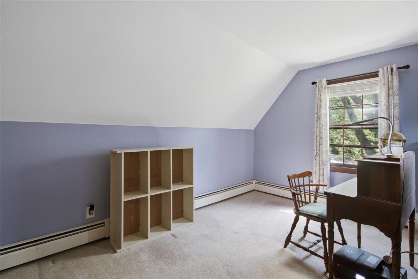
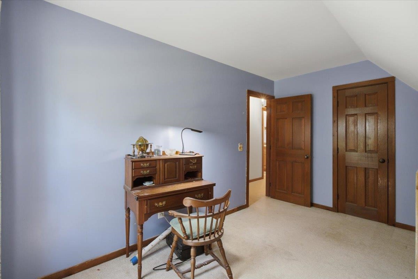
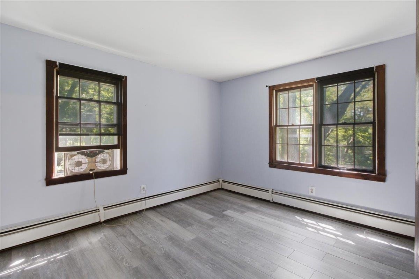
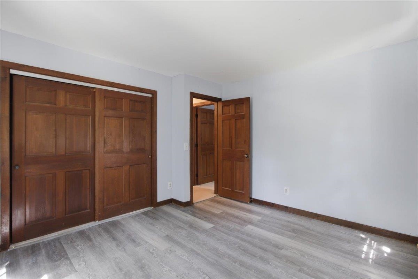
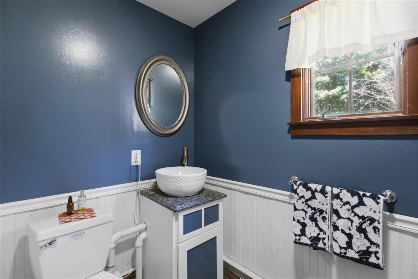
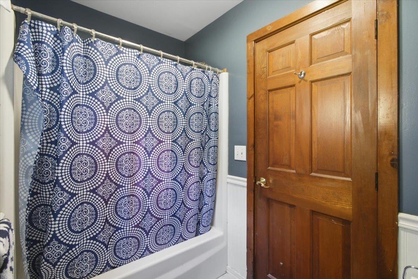
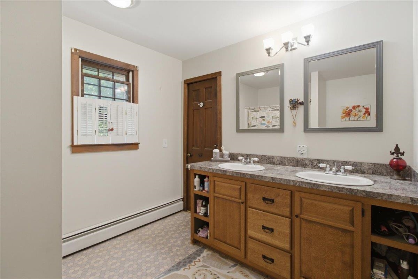
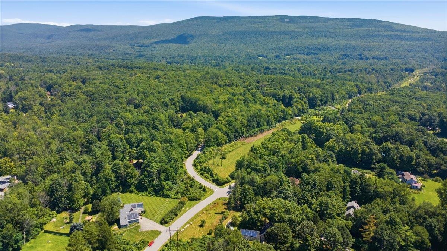
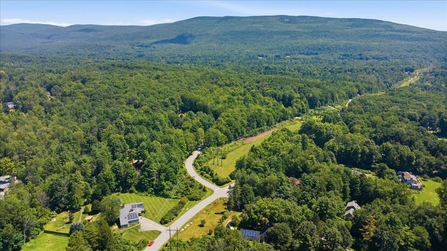
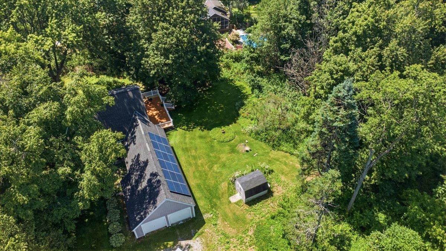
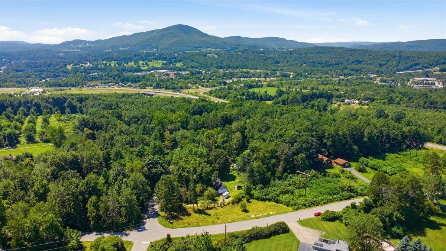
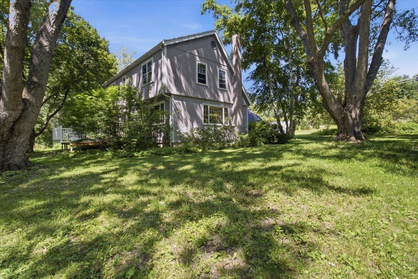
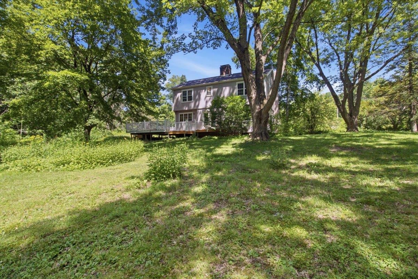
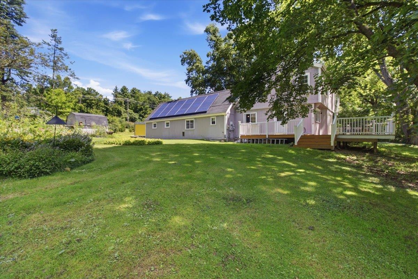
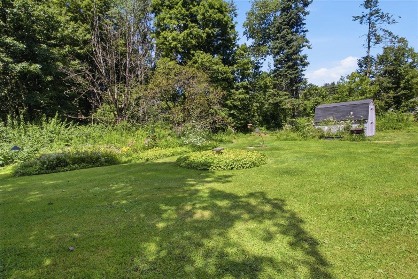
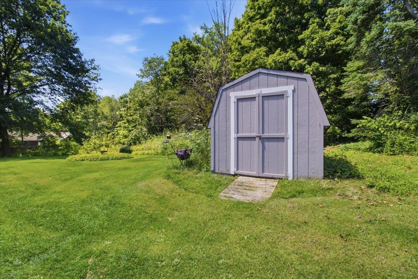
Tucked into a beautifully maintained neighborhood, 21 Russett Drive is the kind of home that feels welcoming the moment you arrive. Beautiful landscaping, a charming Dutch door, and a thoughtfully cared for yard give this property an almost secret garden feel private, inviting, and full of character.Inside, the versatility of this home truly shines. The main level offers a comfortable living room with striking open wood ceilings that naturally become the focal point of the space, creating a warm setting for relaxing and gathering with family and friends. The kitchen flows easily into the dining area, making everyday meals and entertaining feel effortless. A convenient first floor laundry room adds to the home's functionality. With three bedrooms and two bathrooms, there is plenty of space for everyone, while the additional den/family room offers endless possibilities. Use it as a family room, playroom, home office, guest space, or even a first floor bedroom the choice is yours. Upstairs, one of the bedrooms could easily be transformed into a dedicated office, reading room, or creative space.Step outside onto the new deck and enjoy a backyard that has been lovingly landscaped and maintained, offering a wonderful extension of the home's living space.Served by town water and septic, this property has been meticulously cared for and is truly move in ready. Its thoughtful layout, flexible spaces, inviting outdoor areas, and ability to adapt as your needs change make 21 Russett Drive a home you can settle into today and continue to make your own for years to come.A home with character, versatility, and room to grow this is one you'll want to see.
Details
| MLS # | 5104474 |
|---|---|
| Listing Type | For Sale |
| Style | House |
| HOA Dues | $75 |
| Sub-Type | Resale |
| Status | (31) Under Contract - Active Under Contract |
| Year | 1976 |
| Days On Site | 62 |
| Listing Provided By | Mahar McCarthy Real Estate | Brooke L Thomson Drew |
Features
| Bed(s) | 3 |
|---|---|
| Bath(s) | 2 Total |
| Garage | 2 |
| Basement | Y |
| Story(s) | 2 |
| Zoning | Residential |
| Acreage | 1.16 |
Interior
| Rooms Total | 7 |
|---|---|
| Cooling | None |
| Heating | Oil, Baseboard, Boiler |
| Interior Features | 1 Fireplace, 1st Floor Laundry |
| Appliances | Dishwasher, Dryer, Microwave, Refrigerator, Washer, Electric Stove |
Exterior
| Exterior Features | Deck, Shed |
|---|---|
| Roof | Architectural Shingle |
| Construction Materials | Wood Siding |
| Foundation Details | Concrete |
| Lot Features | Level, Near Shopping, Neighborhood, Near School(s) |
| Accessibility Features | 1st Floor Full Bathroom |
Parking
| Garage Yes / No | Yes |
|---|---|
| Parking Features | Driveway, Garage |
Utilities
| Utilities | Cable |
|---|---|
| Electric | 100 Amp Service |
| Sewer | Septic Tank |
Taxes
| Tax Annual Amount | 7511.7 |
|---|---|
| Tax Year | 2026 |
Area Information
| State | VT |
|---|---|
| County | Bennington |
| City | Bennington |
| Zip Code | 05201 |
| Area | VT Bennington |
| High School | Mt.Anthony |
| Listing VS Median (in 05201) | |
Price: $349,000 low | high Med: $96,906 On site: 62 low | high Med: 460 | |
Market Activity 05201
Request a showing
Request a showing
_20230518140439.png)
Copyright 2026 PrimeMLS. All rights reserved. This information is deemed reliable, but not guaranteed. The data relating to real estate displayed on this Site comes in part from the IDX Program of PrimeMLS. The information being provided is for consumers’ personal, non-commercial use and may not be used for any purpose other than to identify prospective properties consumers may be interested in purchasing.
Contact
Learn More About This Property

| State | VT |
|---|---|
| County | Bennington |
| City | Bennington |
| Zip Code | 05201 |
| Area | VT Bennington |
| High School | Mt.Anthony |
| Listing VS Median (in 05201) | |
Price: $349,000 low | high Med: $96,906 On site: 62 low | high Med: 460 | |