New Listing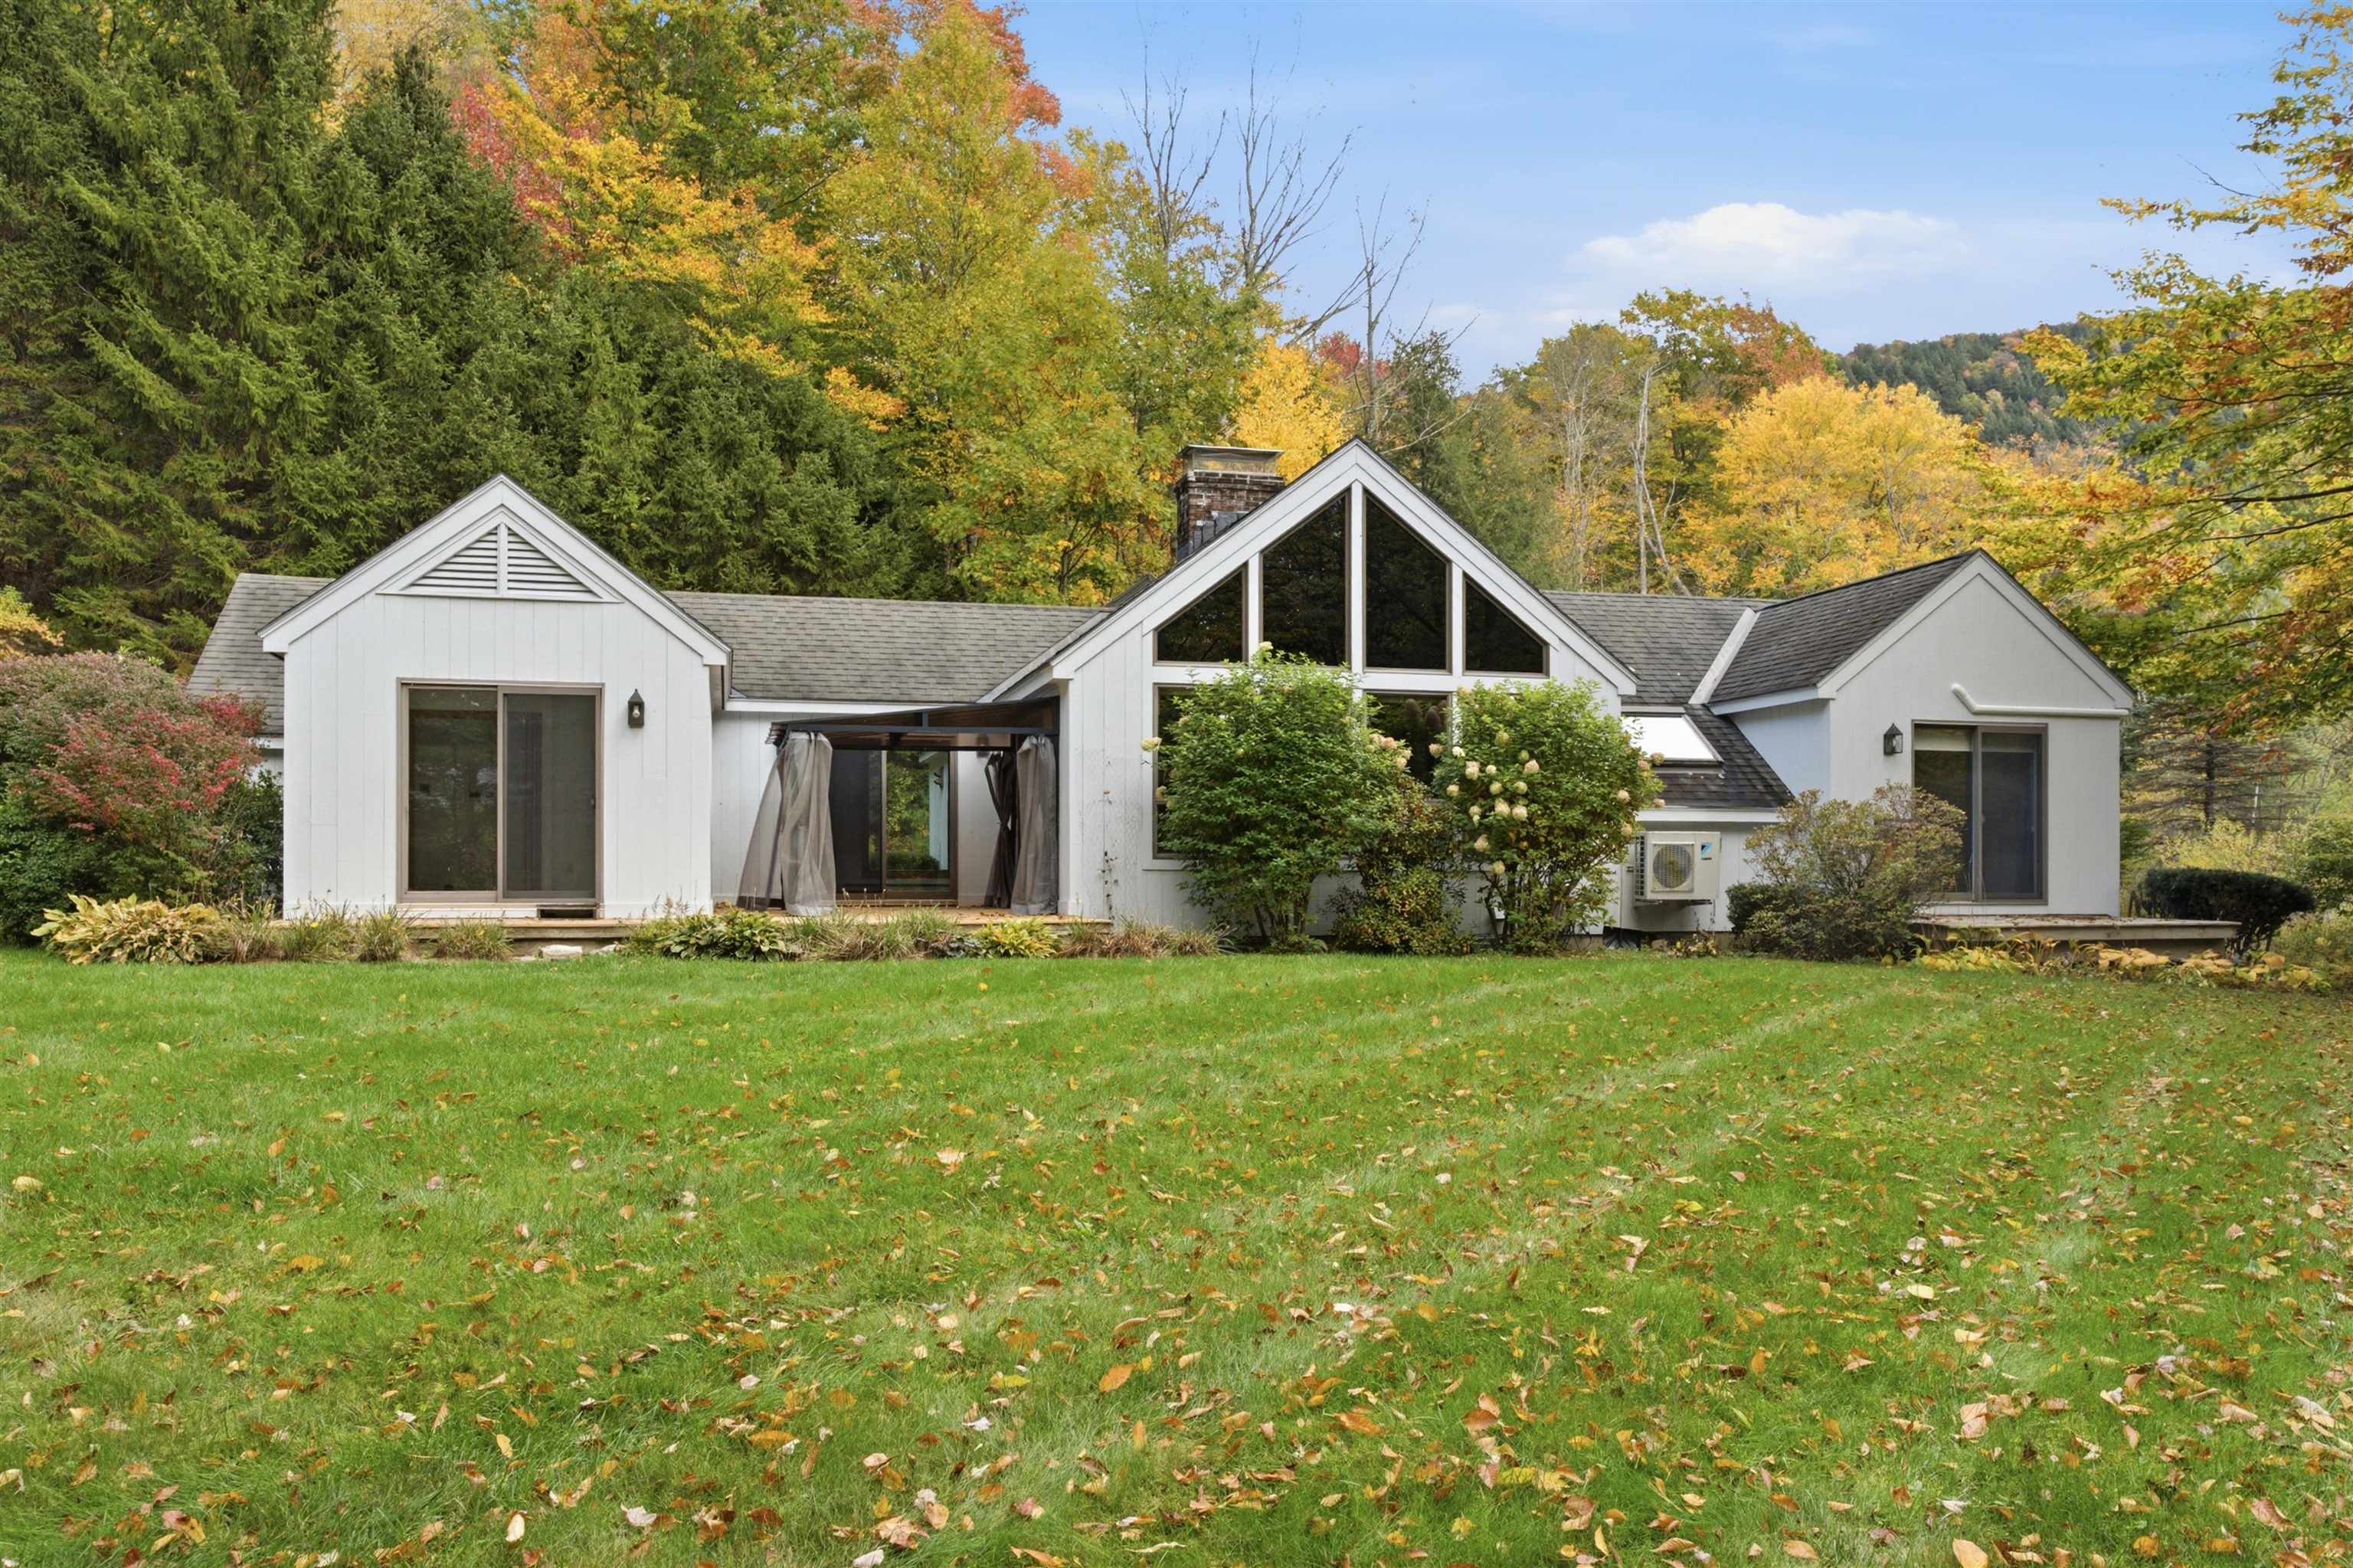
197 Bromley Brook Road,Manchester, VT 05255
Manchester, VT 05255

Description
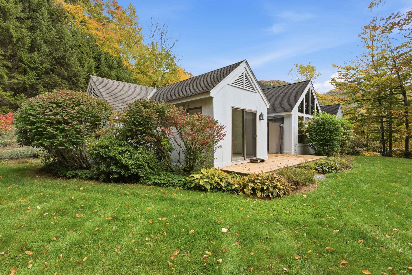
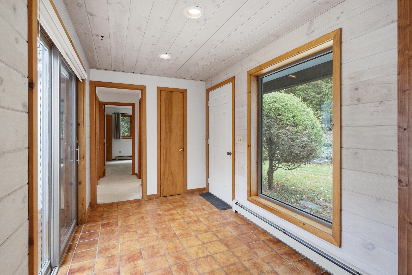
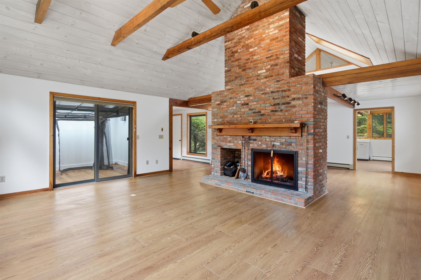
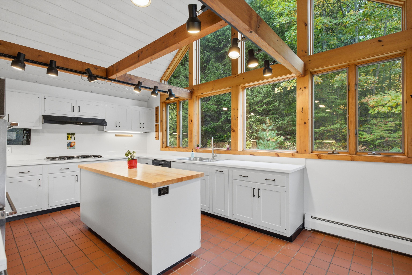
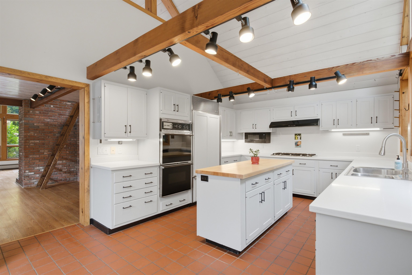
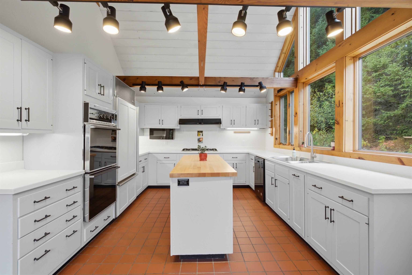
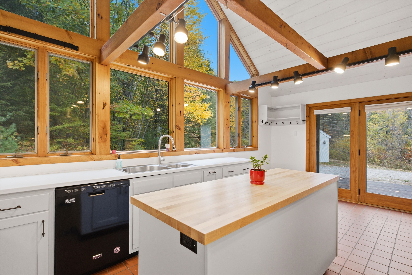
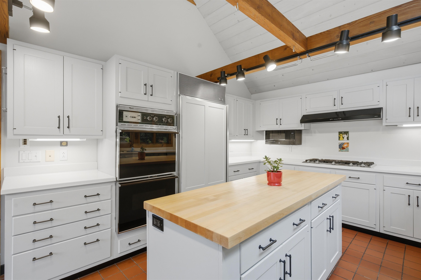
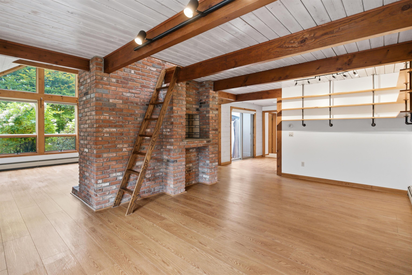
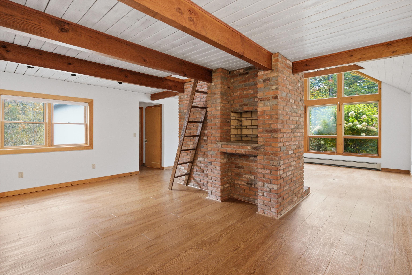
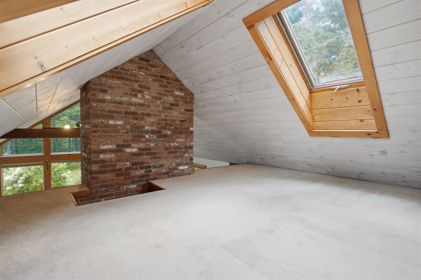
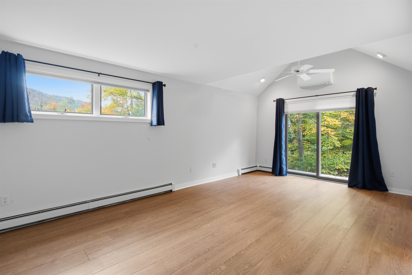
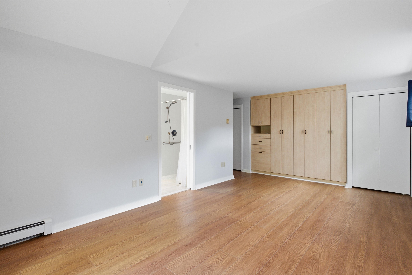
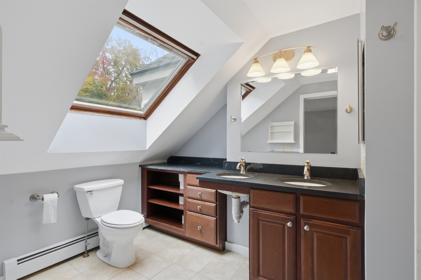
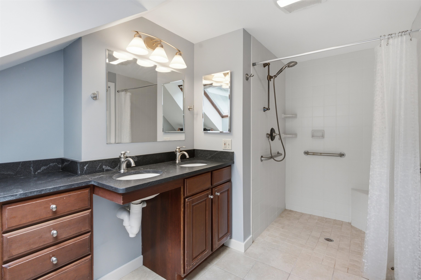
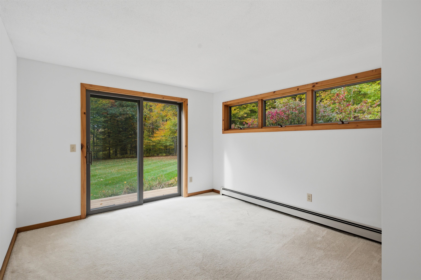
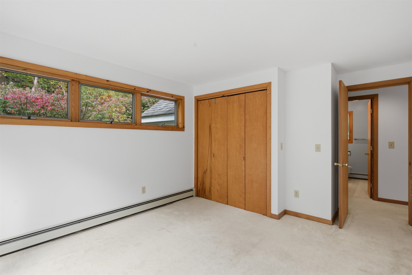
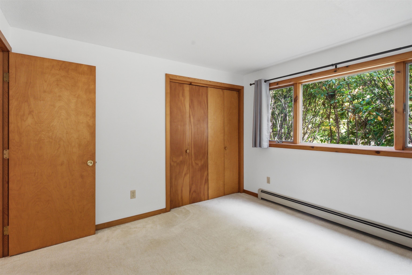
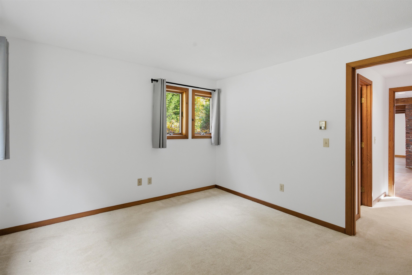
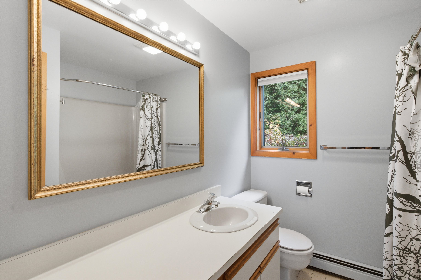
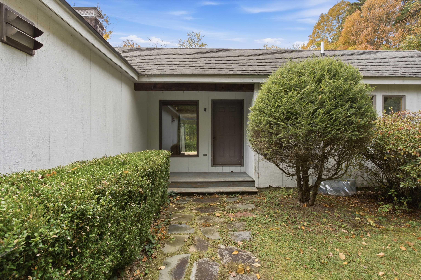
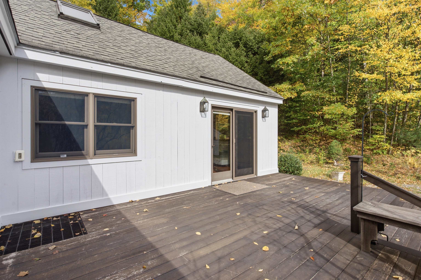
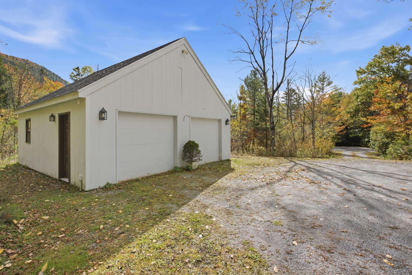
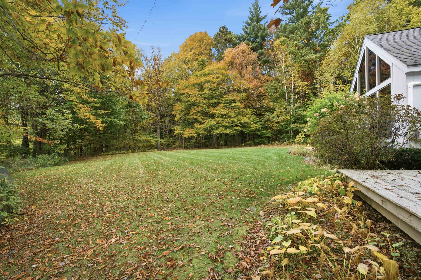
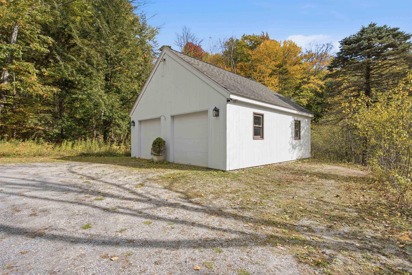
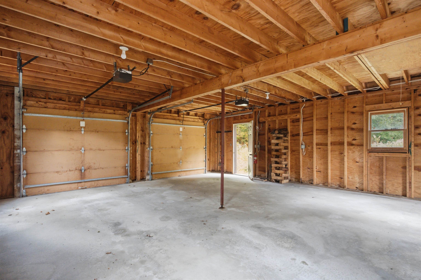
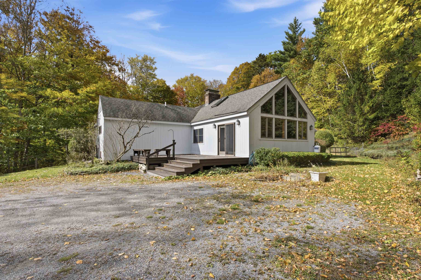
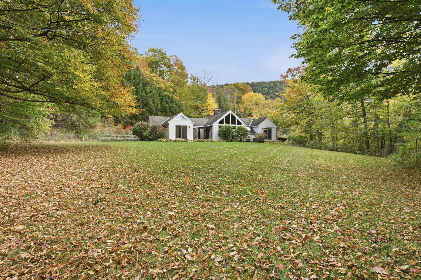
A classic Vermont setting, mountain views, and a home designed for comfortable living come together in this inviting Manchester property. Set on a level, beautifully usable lot, the home offers a peaceful retreat while keeping Bromley, Magic, and Stratton close at hand. The kitchen and dining areas are filled with natural light, with large windows bringing the surrounding mountains into view. From here, the home opens into a generous living room where a brick fireplace, soaring cathedral ceiling, and expansive windows create a warm gathering place for quiet mornings, après-ski evenings, and time with family and friends. A loft overlooking the dining area adds a charming touch and offers space for reading, working, or simply getting away for a little while. Three bedrooms and two baths provide comfortable accommodations, including a private primary bath. Two of the bedrooms open onto their own decks, making it easy to step outside and enjoy the fresh mountain air. There is plenty of room for guests, family, or a home office without sacrificing the relaxed feel of the house. The full basement offers ample storage for everything that comes with Vermont living, while the detached two car garage provides even more room for cars, skis, bikes, tools, and outdoor equipment.The level yard is one of the property's highlights, offering space to let the dogs run, enjoy a summer afternoon, start a garden, or gather outside with friends. Whether used as a full-time home or a weekend escape, this is the kind of place that makes it easy to settle into the Vermont lifestyle close to the mountains, yet convenient to Manchester's shops, restaurants, and year-round amenities.
Details
| MLS # | 5113188 |
|---|---|
| Listing Type | For Sale |
| Style | House |
| Sub-Type | Resale |
| Status | (31) Under Contract - Active Under Contract |
| Year | 1984 |
| Days On Site | 5 |
| Listing Provided By | Stratton Real Estate | Jamie Wylie |
Features
| Bed(s) | 3 |
|---|---|
| Bath(s) | 2 Total |
| Garage | 2 |
| Basement | Y |
| Story(s) | 1 |
| Zoning | Residential |
| Acreage | 2.21 |
Interior
| Rooms Total | 6 |
|---|---|
| Cooling | Mini Split |
| Heating | Oil, Baseboard, Mini Split |
| Interior Features | Blinds, Dining Area, Living/Dining, Primary BR w/ BA, Natural Light |
| Appliances | Gas Cooktop, Dishwasher, Double Oven, Wall Oven, Refrigerator, Water Heater |
Exterior
| Exterior Features | Deck, Dog Fence |
|---|---|
| Roof | Asphalt Shingle |
| Construction Materials | Wood Frame, Wood Siding |
| Foundation Details | Poured Concrete |
| Lot Features | Country Setting, Level, Mountain View, Wooded, Near Golf Course, Near Skiing |
| Accessibility Features | 1st Floor Bedroom, 1st Floor Full Bathroom, One-Level Home, Bathroom w/Roll-in Shower |
Parking
| Garage Yes / No | Yes |
|---|
Utilities
| Utilities | Propane, Phone |
|---|---|
| Electric | 200+ Amp Service |
| Sewer | Private, Septic Tank |
Taxes
| Tax Annual Amount | 6752.97 |
|---|---|
| Tax Year | 2026 |
Area Information
| State | VT |
|---|---|
| County | Bennington |
| City | Manchester |
| Zip Code | 05255 |
| Area | VT Bennington |
| School District | Taconic and Green Regional |
| Elementary School | Manchester Elem/Middle School |
| High School | Choice |
| Listing VS Median (in 05255) | |
Price: $639,000 low | high Med: $0 On site: 5 low | high Med: | |
Market Activity 05255
Request a showing
Request a showing
_20230518140439.png)
Copyright 2026 PrimeMLS. All rights reserved. This information is deemed reliable, but not guaranteed. The data relating to real estate displayed on this Site comes in part from the IDX Program of PrimeMLS. The information being provided is for consumers’ personal, non-commercial use and may not be used for any purpose other than to identify prospective properties consumers may be interested in purchasing.
Contact
Learn More About This Property

| State | VT |
|---|---|
| County | Bennington |
| City | Manchester |
| Zip Code | 05255 |
| Area | VT Bennington |
| School District | Taconic and Green Regional |
| Elementary School | Manchester Elem/Middle School |
| High School | Choice |
| Listing VS Median (in 05255) | |
Price: $639,000 low | high Med: $0 On site: 5 low | high Med: | |