
 New Listing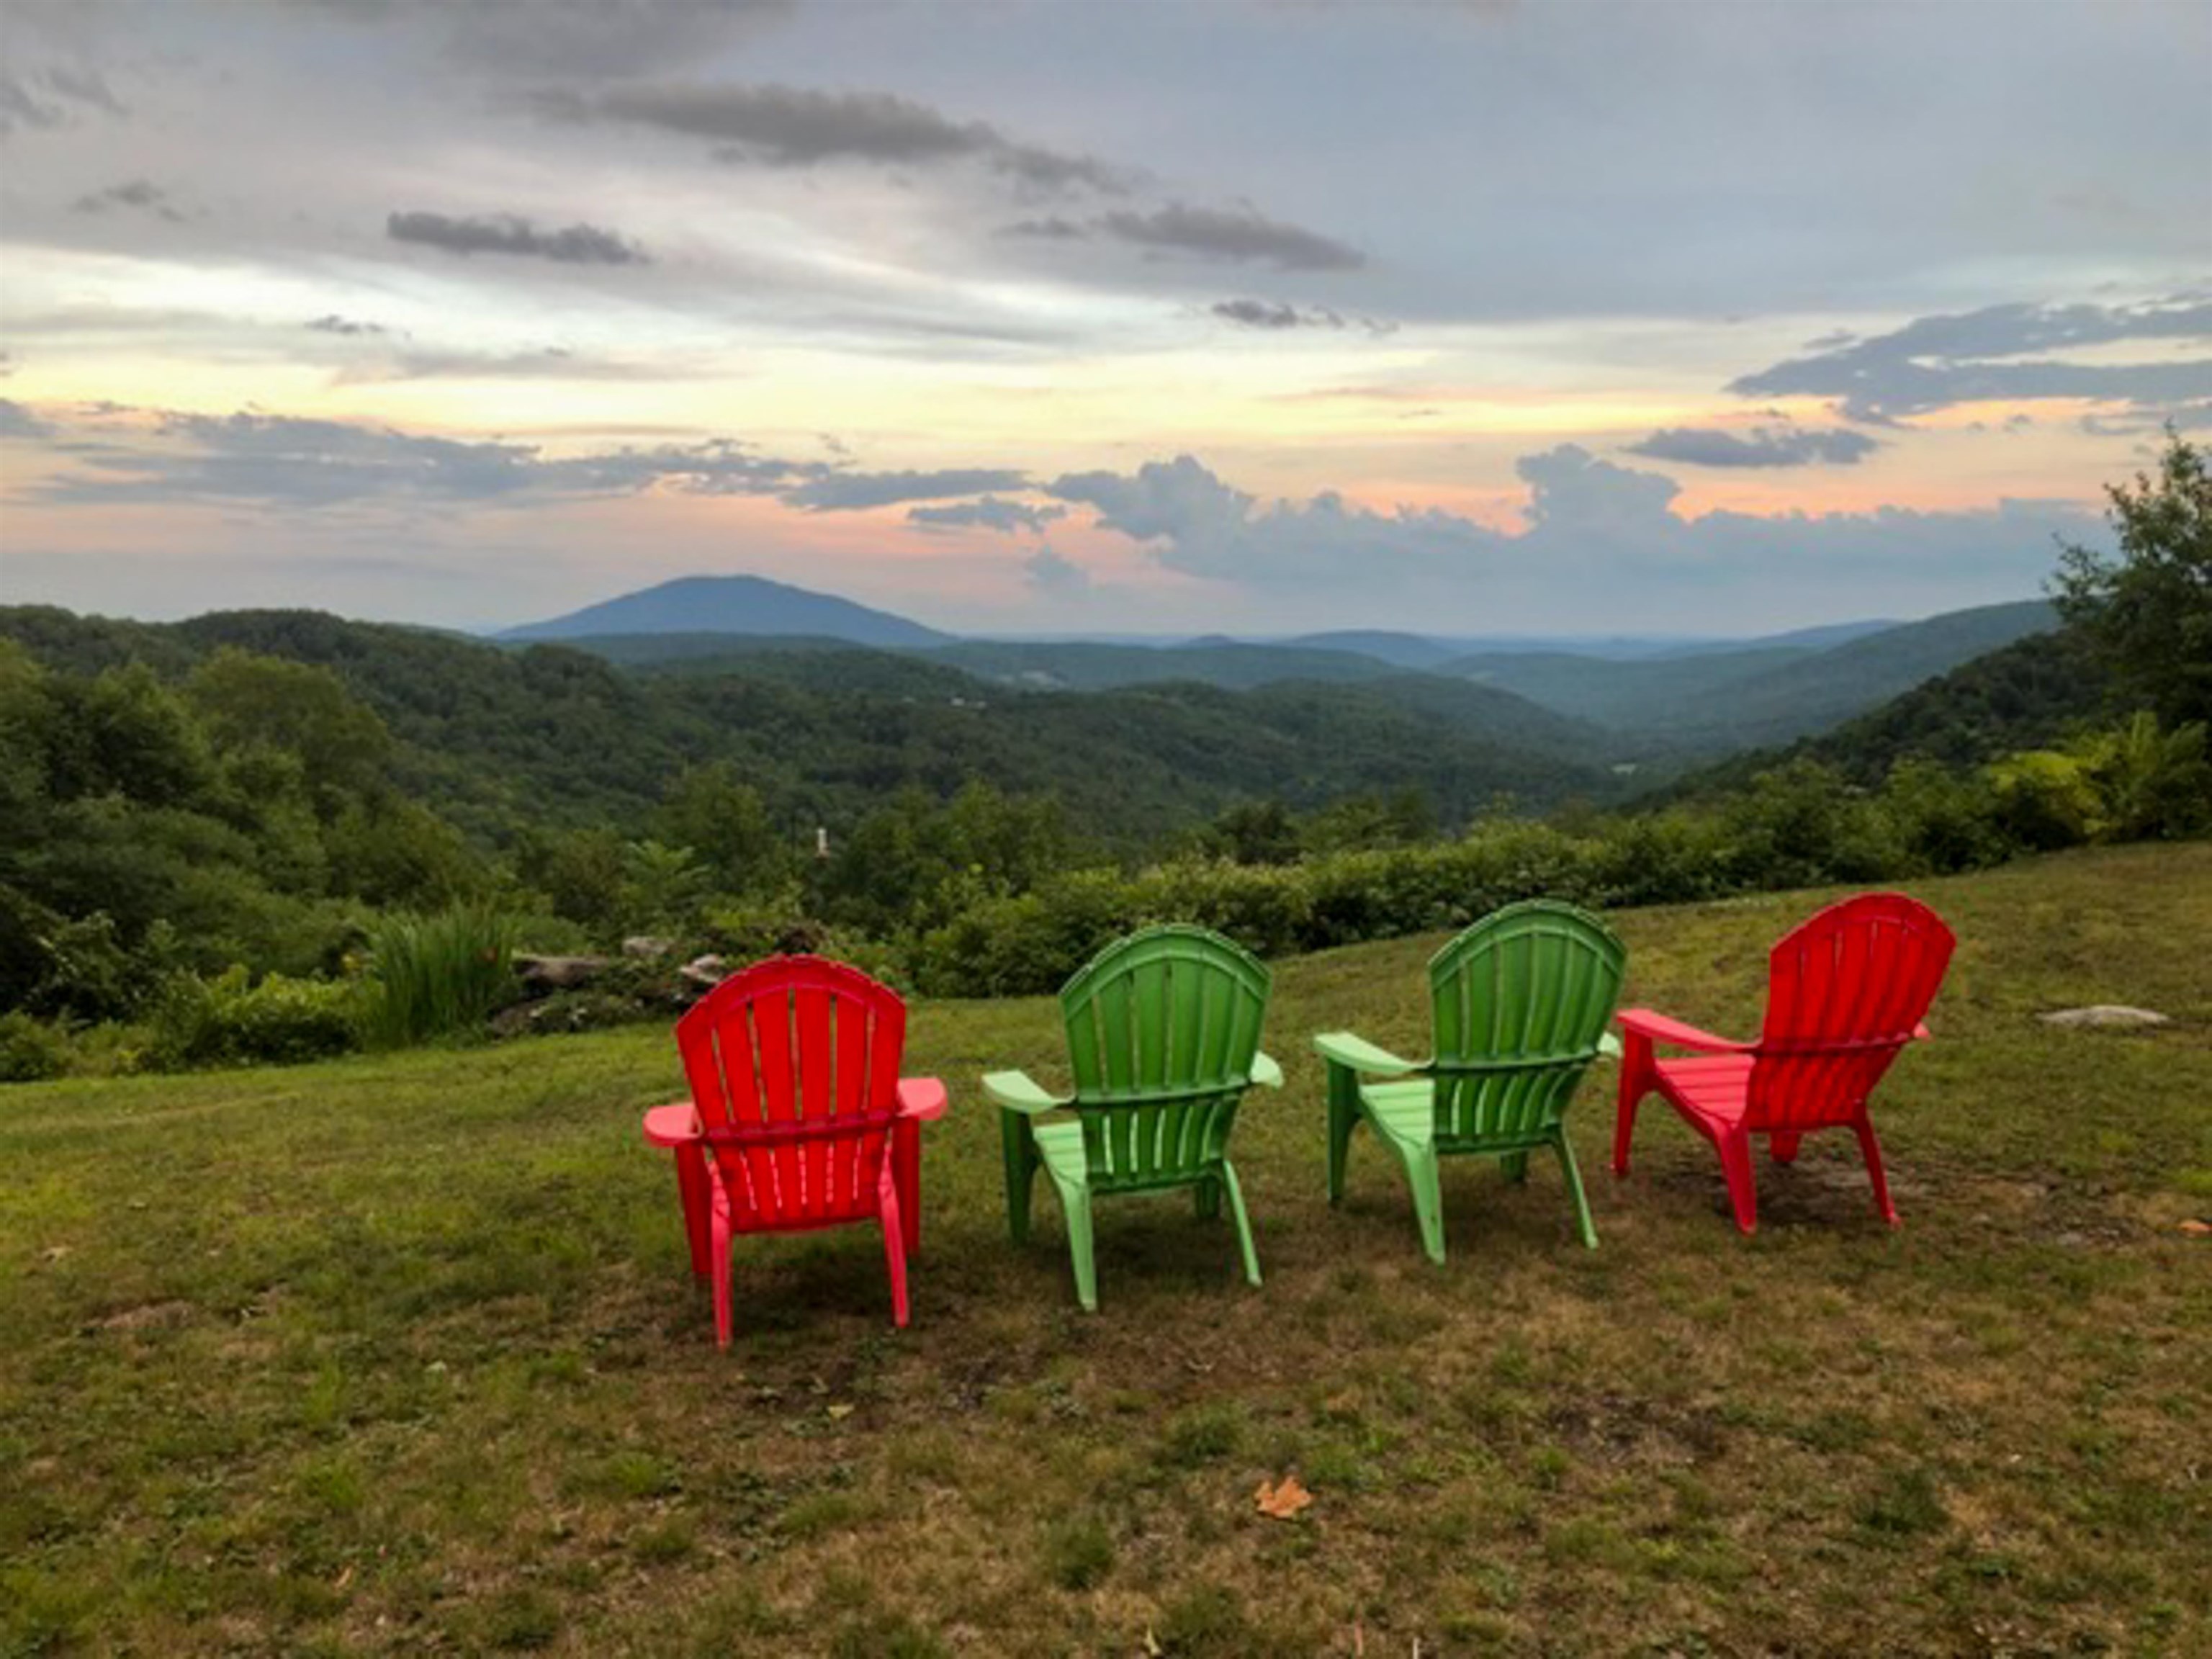
1783 Stone Chimney Road,Reading, VT 05062
Reading, VT 05062





Description
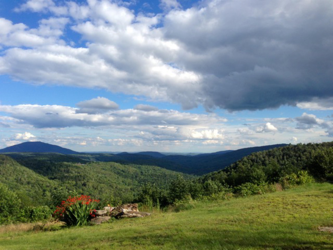
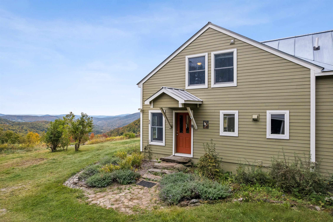
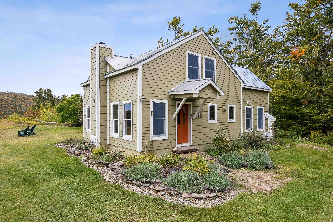
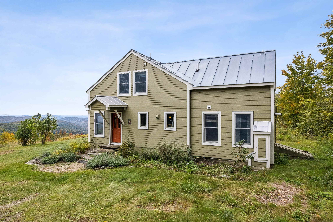
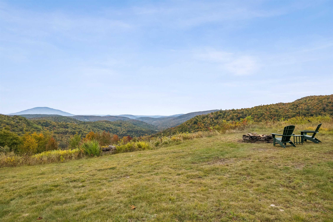
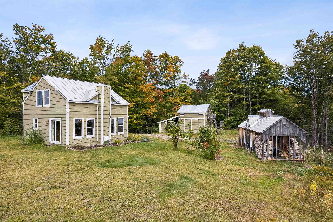
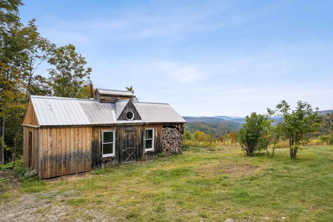
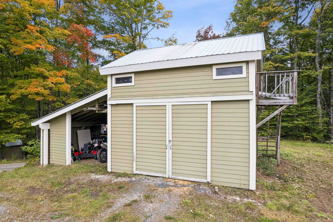
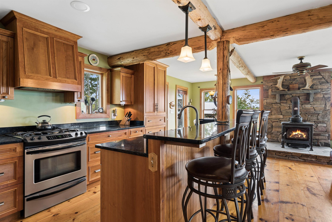
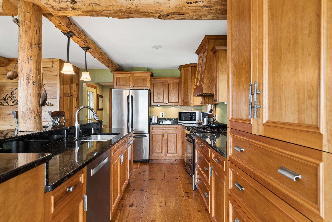
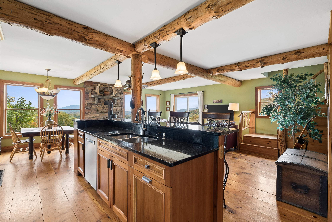
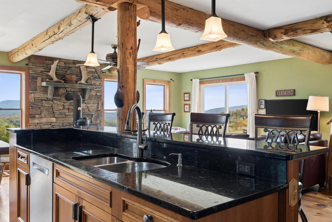
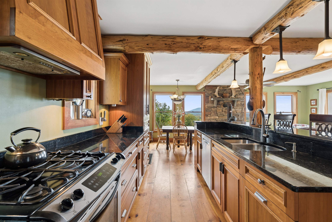
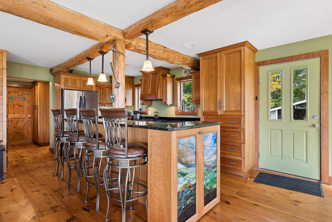
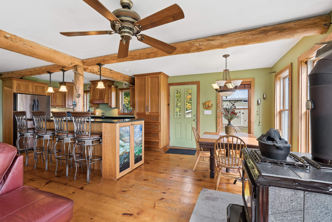
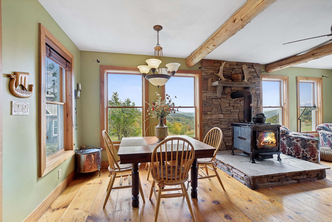
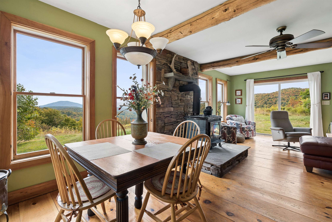
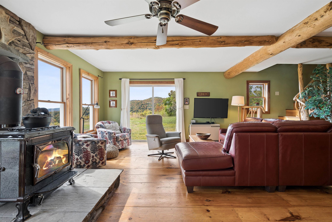
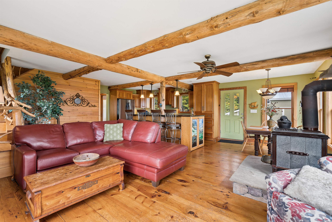
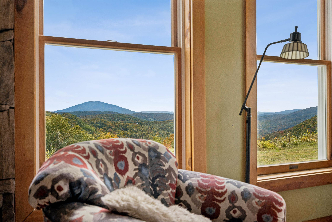
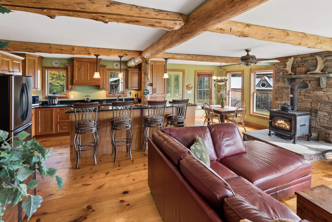
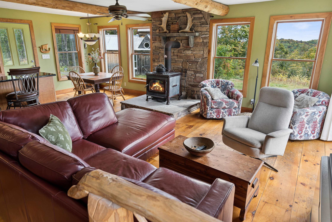
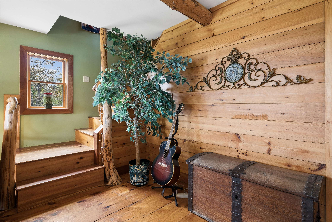
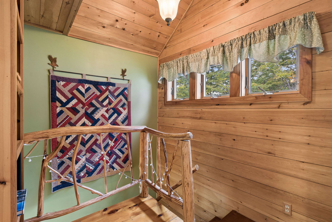
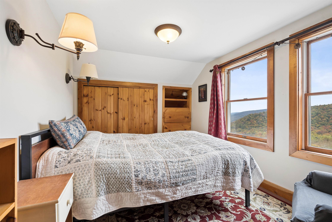
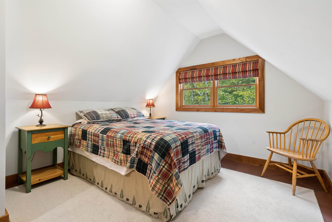
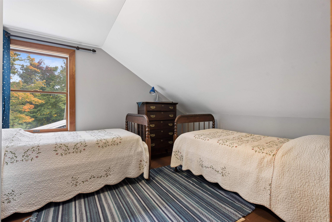
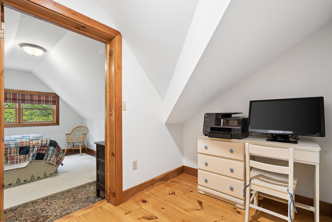
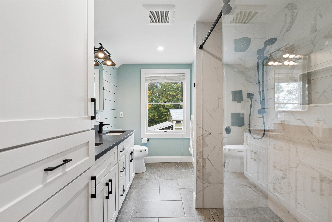
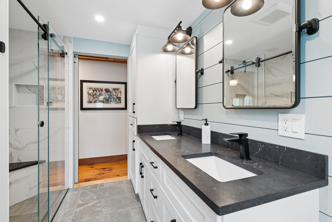
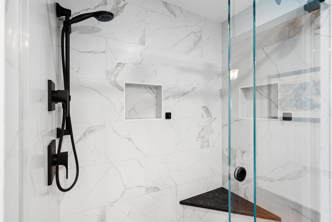
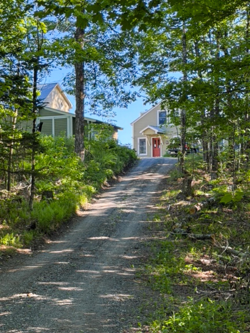
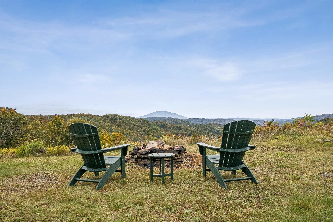
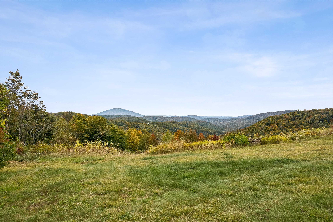
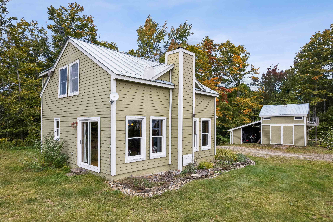
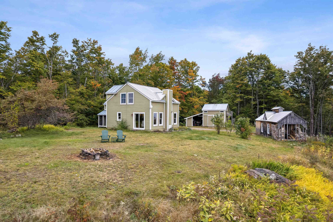
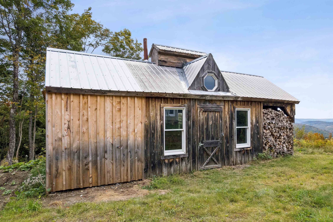
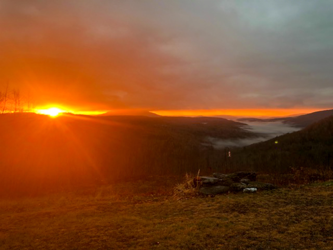
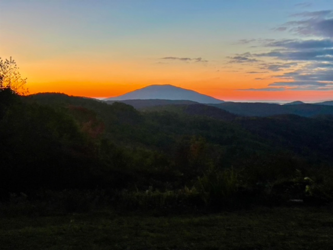
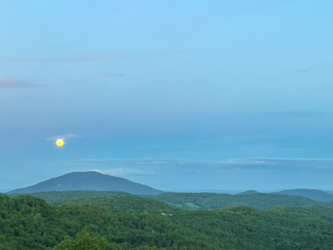
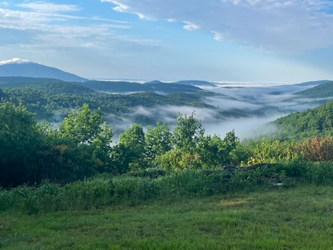
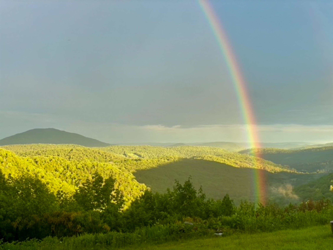
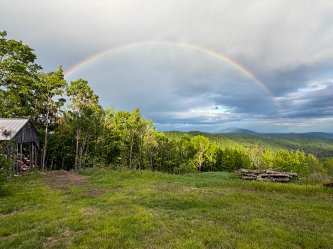
Unplug, unwind, and reconnect with the natural world at this secluded off-grid home. Tucked away at the end of a semi-private road, this home sits on 23+ acres, opening to a spectacular, sweeping view of Mount Ascutney and beyond. The house is cozy, bright and feels warm throughout. The main floor is an open concept floor plan with an eat-in kitchen and dining area that flow into the living room. There is also a bathroom and utility room on the first floor. A glass slider offering magnificent views opens to the yard. This well insulated all-season home is heated with Rinnai propane heaters and a highly efficient wood stove. Beautiful wood floors run throughout, and custom tree branch railings lead you up to the 2nd floor. Upstairs, there are 3 bedrooms, a renovated bath with a double sink vanity and walk-in glass shower. Outside, there is a garage with a car port, an unfinished workshop above, and a separate sugar house with attached woodsheds. The yard, which surrounds the house, takes in the amazing views and it has a fire pit looking out over the valley. The property features a small pond and on the north side it borders thousands of acres of untouched woodland with trails. This home is an ideal getaway offering an exclusive setting, comfort, and recreation at your fingertips. Ascutney Outdoor Center is nearby along with Woodstock (20 mins), Ludlow/Okemo (35 mins), and Killington (45 mins). Engineered for total independence, the property boasts a state-of-the-art infrastructure that can be monitored remotely, including a 5,6-KW ground-mounted solar array, triple Fortress Lithium Iron Phosphate batteries with a total storage capacity of 16,2 KWH, and an automated propane backup generator.
Details
| MLS # | 5112759 |
|---|---|
| Listing Type | For Sale |
| Style | House |
| Sub-Type | Resale |
| Status | (10) Active - Active |
| Year | 2002 |
| Days On Site | 3 |
| Listing Provided By | Snyder Donegan Real Estate Group | Dan Noble |
Features
| Bed(s) | 3 |
|---|---|
| Bath(s) | 2 Total |
| Basement | Y |
| Story(s) | 1 |
| Zoning | Rur Res |
| Acreage | 23.20 |
Interior
| Rooms Total | 6 |
|---|---|
| Cooling | None |
| Heating | Propane, Gas Heater, Wood Stove |
| Interior Features | Ceiling Fan(s), Dining Area, Kitchen Island, Laundry Hook-ups, Natural Light, Natural Woodwork |
| Appliances | Dishwasher, Range Hood, Gas Range, Refrigerator, On Demand Water Heater, Exhaust Fan |
Exterior
| Exterior Features | Garden, Outbuilding, Shed, Storage, Double Pane Window(s) |
|---|---|
| Roof | Metal, Standing Seam |
| Construction Materials | Wood Frame, Fiber Cement Exterior |
| Foundation Details | Concrete |
| Lot Features | Country Setting, Hilly, Level, Mountain View, Pond on Lot, Recreational, Secluded, Views, Wooded, Mountain, Near Snowmobile Trails, Private |
Parking
| Garage Yes / No | No |
|---|---|
| Parking Features | Driveway, Parking Spaces 3 - 5 |
Utilities
| Utilities | Propane, Satellite |
|---|---|
| Electric | 100 Amp Service, Circuit Breakers |
| Sewer | Leach Field, Private, Septic Tank |
Taxes
| Tax Annual Amount | 4486.01 |
|---|---|
| Tax Year | 2026 |
Area Information
| State | VT |
|---|---|
| County | Windsor |
| City | Reading |
| Zip Code | 05062 |
| Area | VT Windsor |
| School District | Mountain Views Supervisory Union |
| Elementary School | Reading Elementary School |
| High School | WoodstockS |
| Listing VS Median (in 05062) | |
Price: $850,000 low | high Med: $0 On site: 3 low | high Med: | |
Market Activity 05062
Request a showing
Request a showing
_20230518140439.png)
Copyright 2026 PrimeMLS. All rights reserved. This information is deemed reliable, but not guaranteed. The data relating to real estate displayed on this Site comes in part from the IDX Program of PrimeMLS. The information being provided is for consumers’ personal, non-commercial use and may not be used for any purpose other than to identify prospective properties consumers may be interested in purchasing.
Contact
Learn More About This Property

| State | VT |
|---|---|
| County | Windsor |
| City | Reading |
| Zip Code | 05062 |
| Area | VT Windsor |
| School District | Mountain Views Supervisory Union |
| Elementary School | Reading Elementary School |
| High School | WoodstockS |
| Listing VS Median (in 05062) | |
Price: $850,000 low | high Med: $0 On site: 3 low | high Med: | |