
Description
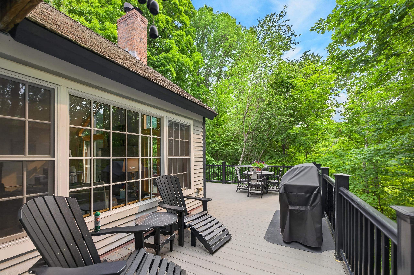
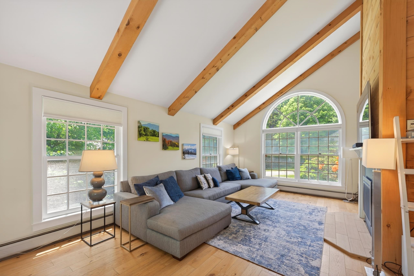
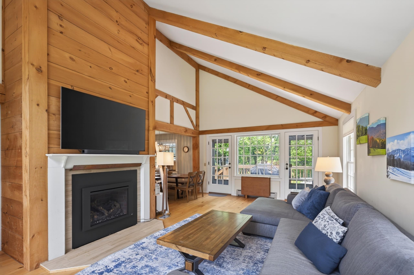
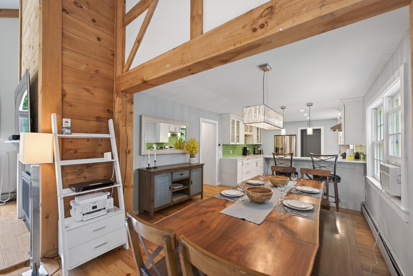
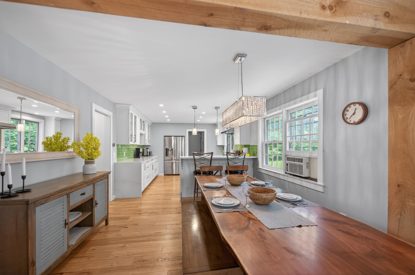
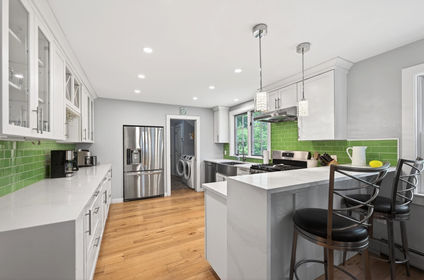
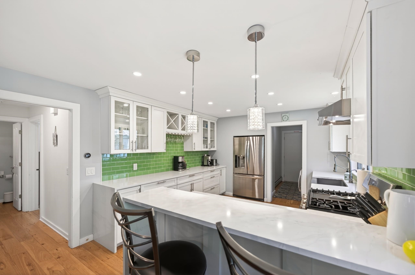
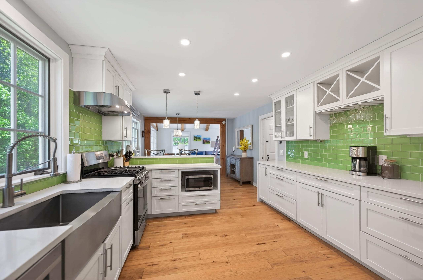
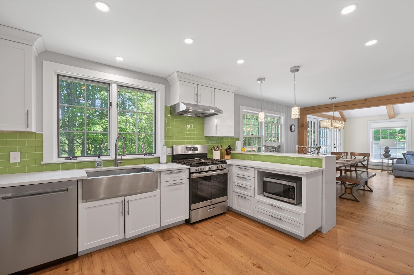
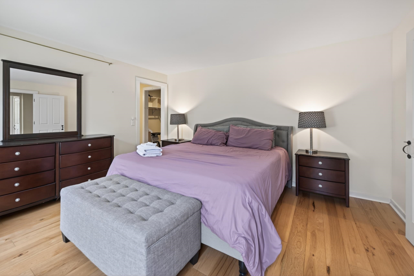
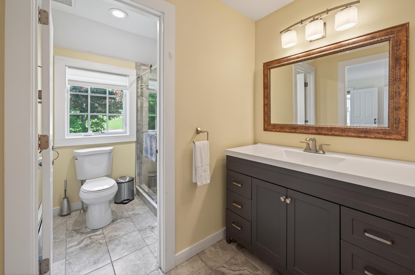
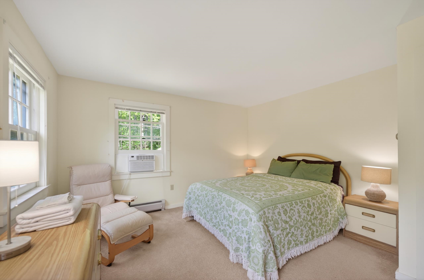
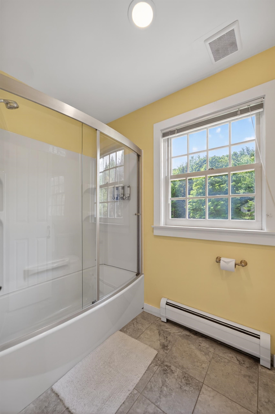
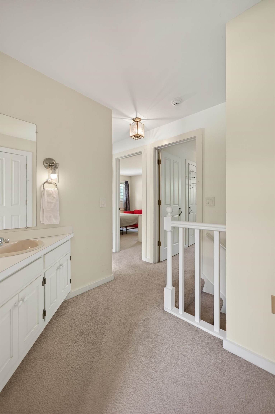
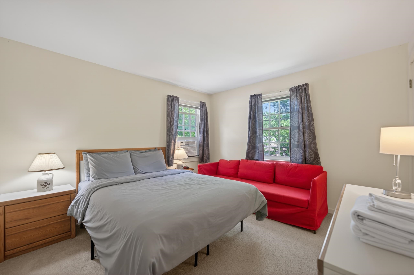
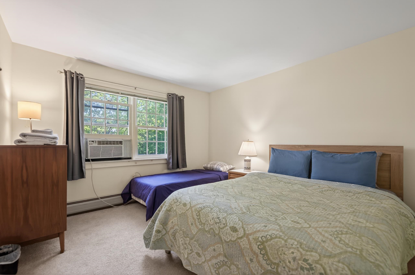
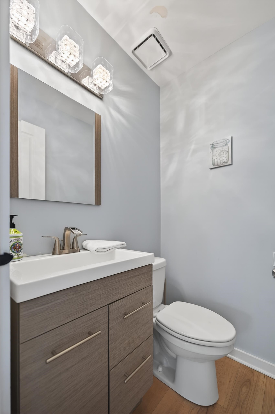
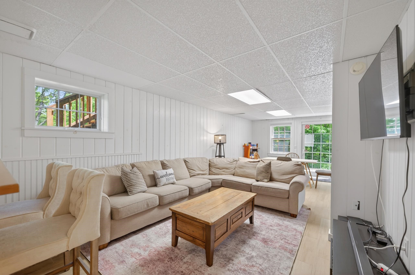
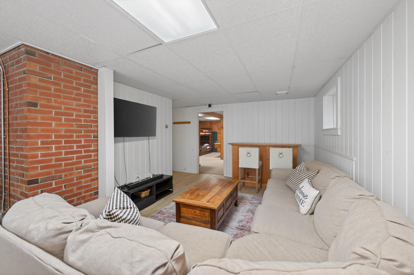
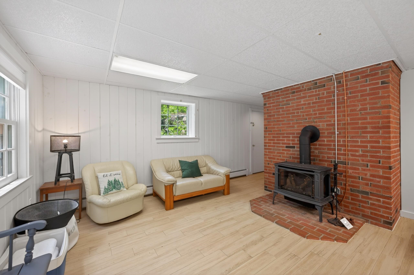
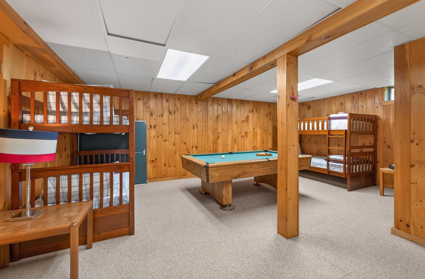
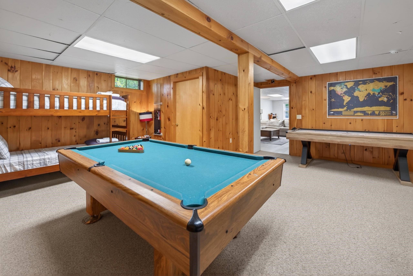
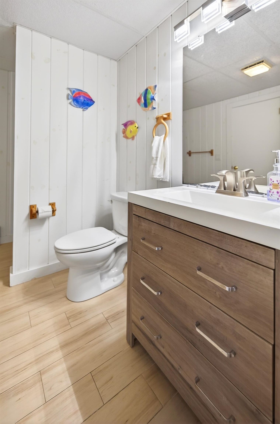
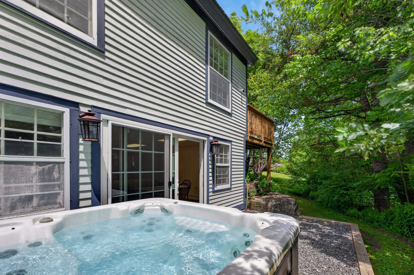
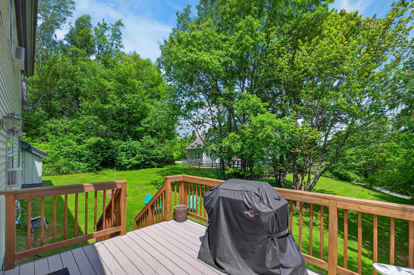
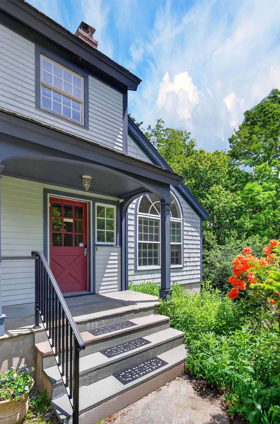
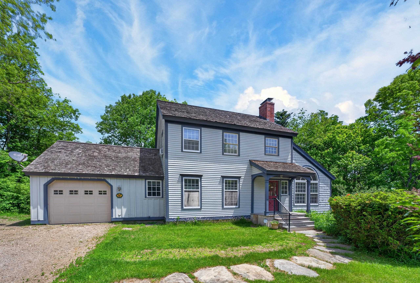
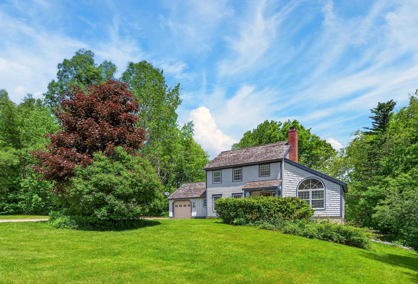
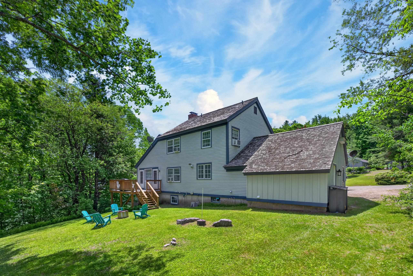
Beautiful contemporary farmhouse in the prestigious Village at Sawmill Farms, just a short drive from the Mount Snow ski resort. This bright and airy farmhouse design sits on a private level lot, and has been completely renovated to be turn key for immediate enjoyment. The interior boasts a vaulted living room with large windows, great natural light, and a gas fireplace, there is an updated chefs kitchen off the spacious dining area, with stainless appliances, quartz counters, and breakfast bar, mudroom entry off the attached garage, as well as guest mudroom entry with half bath, and large primary suite complete with private shower commode and walk in closet. The second floor features three large guest rooms with a full bath and separate sink area. The walkout lower level has a family room with gas stove and exposed brick hearth, entertainment area, game area, and bunk room with double bunks, air hockey, and billiard table, allowing for ample room for groups to spread out and have fun. The patio outside this level has a beautiful private hot tub, in addition to the large main floor deck for outdoor enjoyment, as well as fire pit area with adirondack chairs. Tremendous amenities for year round enjoyment and tremendous rental potential. The community has beautiful common land for sledding and summer fun, easy access to the Valley Trail, Horace Hill trails, and Mount Snow Golf Course, and HOA services that include plowing, mowing, and house checks, along with the sewer and community water, for complete peace of mind for your home away from home. The lower level bunk room does not currently have legal egress.
Details
| MLS # | 5093214 |
|---|---|
| Listing Type | For Sale |
| Style | House |
| HOA Dues | $500 |
| Sub-Type | Resale |
| Status | (10) Active - Active |
| Year | 1990 |
| Days On Site | 127 |
| Listing Provided By | Berkley & Veller Greenwood/Dover | Adam R Palmiter |
Features
| Bed(s) | 5 |
|---|---|
| Bath(s) | 4 Total |
| Garage | 2 |
| Basement | Y |
| Story(s) | 2 |
| Zoning | Residential |
| Acreage | 0.42 |
Interior
| Rooms Total | 11 |
|---|---|
| Cooling | None |
| Heating | Propane, Baseboard, Hot Water |
| Interior Features | Cathedral Ceiling(s), Gas Fireplace, 2 Fireplaces, Primary BR w/ BA, Natural Light, Natural Woodwork, Vaulted Ceiling(s), Walk-In Closet(s), Walk-in Pantry, 1st Floor Laundry |
| Appliances | Dishwasher, Dryer, Refrigerator, Washer, Gas Stove, On Demand Water Heater |
Exterior
| Exterior Features | Deck, Hot Tub, Patio |
|---|---|
| Roof | Shake |
| Construction Materials | Wood Frame |
| Foundation Details | Concrete |
| Lot Features | Landscaped, Near Golf Course, Near Skiing |
Parking
| Garage Yes / No | Yes |
|---|
Utilities
| Utilities | Cable Available |
|---|---|
| Electric | Circuit Breakers |
| Sewer | Public Sewer |
Taxes
| Tax Annual Amount | 7914 |
|---|---|
| Tax Year | 2026 |
Area Information
| State | VT |
|---|---|
| County | Windham |
| City | Dover |
| Zip Code | 05356 |
| Area | VT Windham |
| Listing VS Median (in 05356) | |
Price: $789,000 low | high Med: $524,500 On site: 127 low | high Med: 566 | |
Market Activity 05356
Request a showing
Request a showing
_20230518140439.png)
Copyright 2026 PrimeMLS. All rights reserved. This information is deemed reliable, but not guaranteed. The data relating to real estate displayed on this Site comes in part from the IDX Program of PrimeMLS. The information being provided is for consumers’ personal, non-commercial use and may not be used for any purpose other than to identify prospective properties consumers may be interested in purchasing.
Contact
Learn More About This Property

| State | VT |
|---|---|
| County | Windham |
| City | Dover |
| Zip Code | 05356 |
| Area | VT Windham |
| Listing VS Median (in 05356) | |
Price: $789,000 low | high Med: $524,500 On site: 127 low | high Med: 566 | |