
140 Echo View Drive,Plymouth, VT 05056
Plymouth, VT 05056



Description
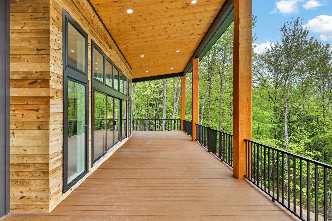
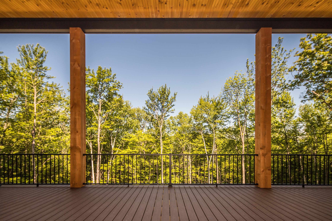
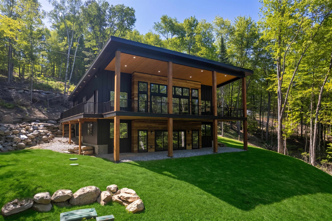
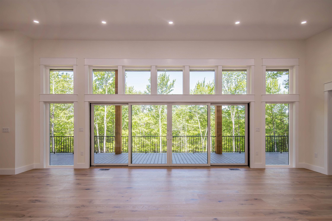
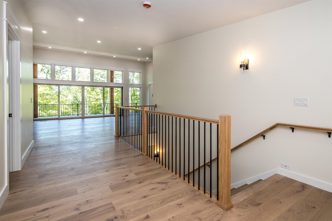
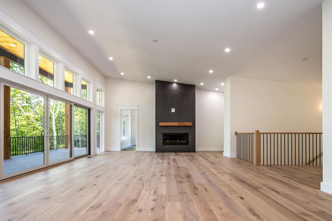
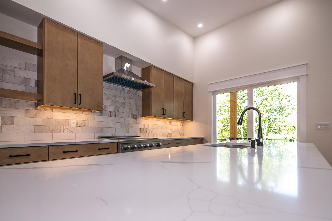
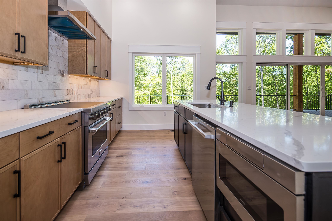
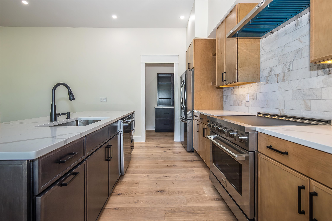
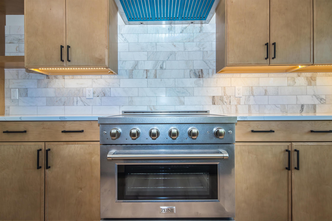
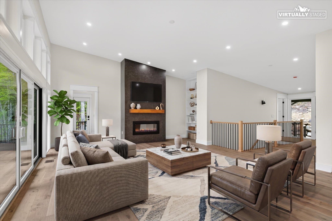
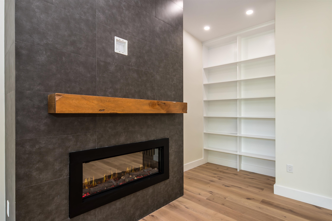
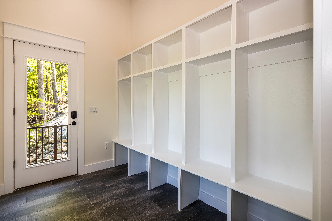
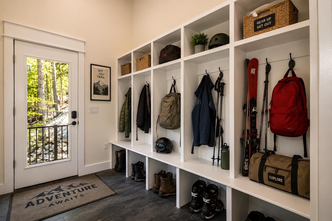
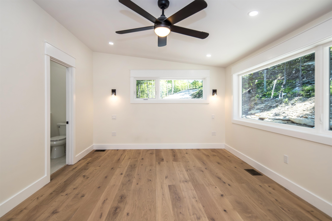
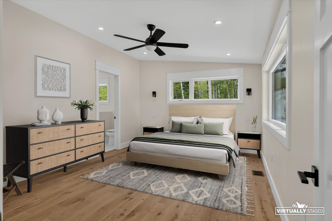
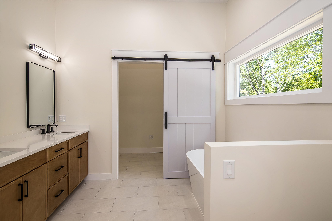
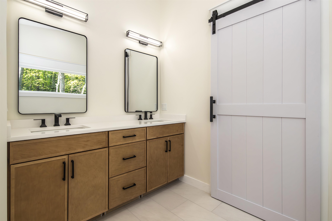
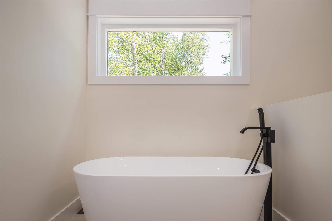
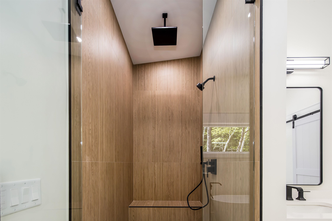
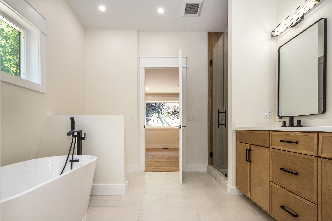
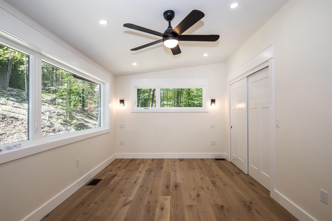
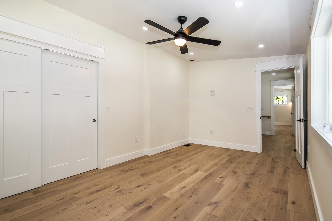
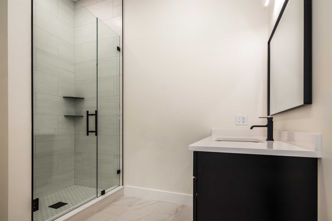
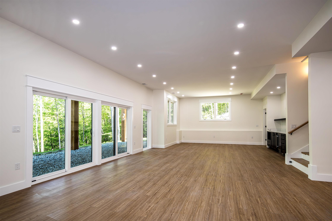
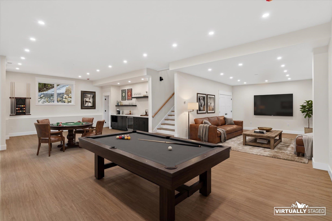
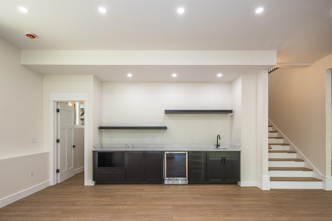
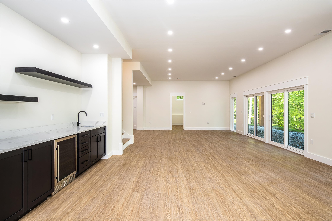
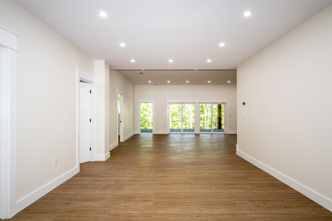
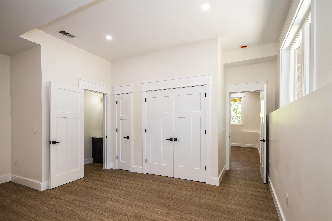
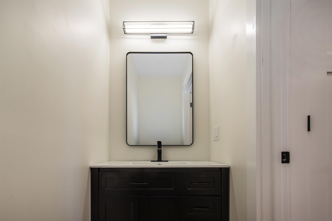
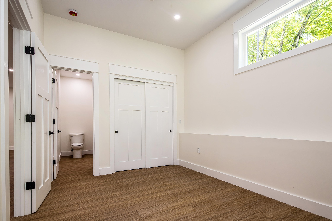
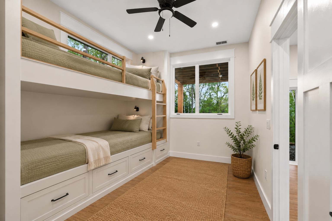
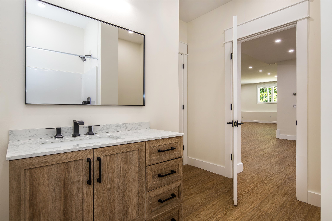
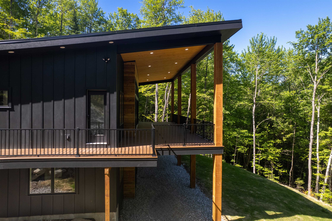
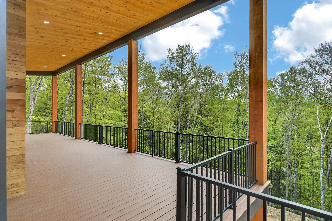
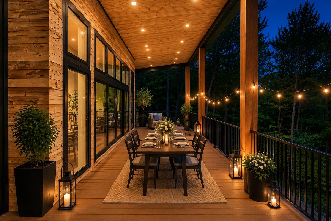
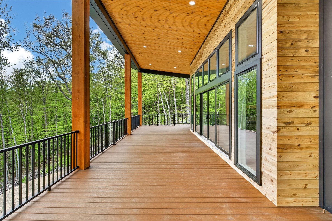
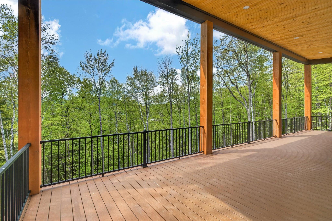
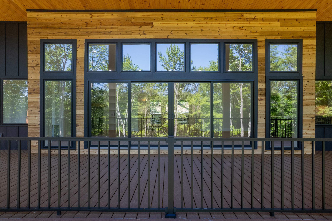
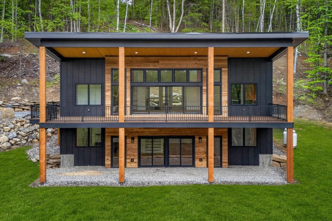
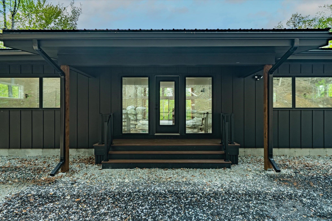
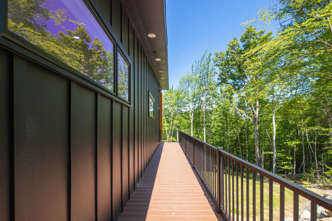
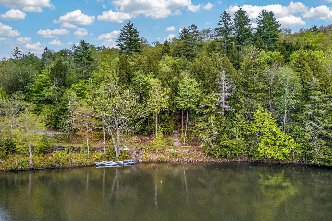
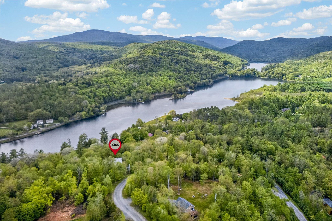
New construction, exceptional scale, and a location designed for enjoying everything the Okemo Valley has to offer. Set on 2.21 private acres just minutes from Okemo and within easy reach of Killington, this striking contemporary residence offers 3,456 square feet of thoughtfully designed living space with the comfort and amenities expected of a luxury mountain home. The main level makes an immediate impression with soaring 20-foot ceilings, expansive windows, and an open-concept design that brings natural light and the surrounding Vermont landscape into the heart of the home. Four bedrooms and 3.5 baths provide plenty of room for family and guests, while the spacious kitchen, walk-in pantry, and generous gathering spaces make entertaining effortless. Downstairs, the walkout lower level takes the experience to another level. A large game room, full wet bar, and flexible finished spaces create the perfect setting for après-ski gatherings, movie nights, game days, a home gym, office, or private guest retreat. Designed for modern Vermont living, the home features radiant heat, central air conditioning, a heat-pump water heater, smart thermostat, ENERGY STAR appliances, 400-amp electrical service, generator readiness, and an EV charging station. Outside, the expansive covered deck creates a seamless place to enjoy the peaceful setting after a day on the mountain. Echo Lake State Park is approximately a one-minute drive away, offering easy access to swimming, kayaking, fishing, hiking, and summer recreation. Whether you're looking for a sophisticated ski retreat, a private Vermont escape, or a home that can comfortably accommodate family and friends year-round, 140 Echo View Drive delivers the space, style, and location to make Vermont living feel effortless.
Details
| MLS # | 5090548 |
|---|---|
| Listing Type | For Sale |
| Style | House |
| Sub-Type | Resale |
| Status | (10) Active - Active |
| Year | 2026 |
| Days On Site | 143 |
| Listing Provided By | Engel & Volkers Okemo | Mendi Michael |
Features
| Bed(s) | 4 |
|---|---|
| Bath(s) | 4 Total |
| Basement | Y |
| Story(s) | 2 |
| Zoning | Residential |
| Acreage | 2.21 |
Interior
| Rooms Total | 8 |
|---|---|
| Cooling | Central Air |
| Heating | Propane, ENERGY STAR Qualified Equipment, Radiant |
| Interior Features | Walk-in Pantry, Smart Thermostat |
| Appliances | Dishwasher, ENERGY STAR Qualified Dishwasher, ENERGY STAR Qualified Dryer, Microwave, Mini Fridge, ENERGY STAR Qualified Refrigerator, ENERGY STAR Qualified Washer, Heat Pump Water Heater |
Exterior
| Roof | Metal |
|---|---|
| Construction Materials | Wood Frame |
| Foundation Details | Poured Concrete |
| Lot Features | Country Setting, Hilly, Mountain |
Parking
| Garage Yes / No | No |
|---|
Utilities
| Utilities | Cable Available, Phone Available |
|---|---|
| Electric | 200+ Amp Service, Generator Ready |
| Sewer | 1000 Gallon, Mound Septic, On-Site Septic Exists |
Taxes
| Tax Annual Amount | 17263.04 |
|---|---|
| Tax Year | 2026 |
Area Information
| State | VT |
|---|---|
| County | Windsor |
| City | Plymouth |
| Zip Code | 05056 |
| Area | VT Windsor |
| School District | Woodstock UHSD 4 |
| Elementary School | Choice |
| High School | WoodstockS |
| Listing VS Median (in 05056) | |
Price: $1,475,000 low | high Med: $2,650,000 On site: 143 low | high Med: 654 | |
Market Activity 05056
Request a showing
Request a showing
_20230518140439.png)
Copyright 2026 PrimeMLS. All rights reserved. This information is deemed reliable, but not guaranteed. The data relating to real estate displayed on this Site comes in part from the IDX Program of PrimeMLS. The information being provided is for consumers’ personal, non-commercial use and may not be used for any purpose other than to identify prospective properties consumers may be interested in purchasing.
Contact
Learn More About This Property

| State | VT |
|---|---|
| County | Windsor |
| City | Plymouth |
| Zip Code | 05056 |
| Area | VT Windsor |
| School District | Woodstock UHSD 4 |
| Elementary School | Choice |
| High School | WoodstockS |
| Listing VS Median (in 05056) | |
Price: $1,475,000 low | high Med: $2,650,000 On site: 143 low | high Med: 654 | |