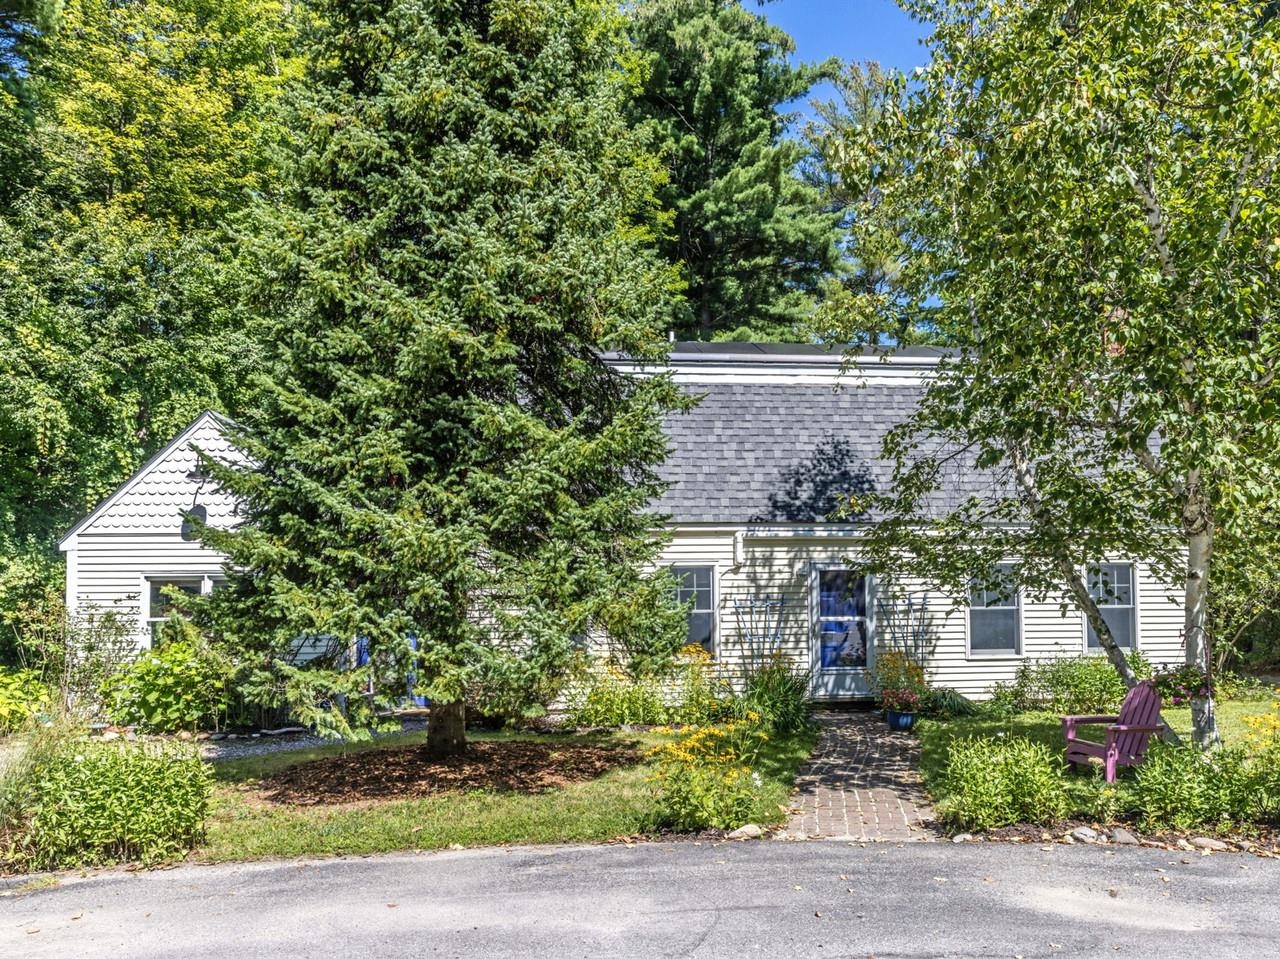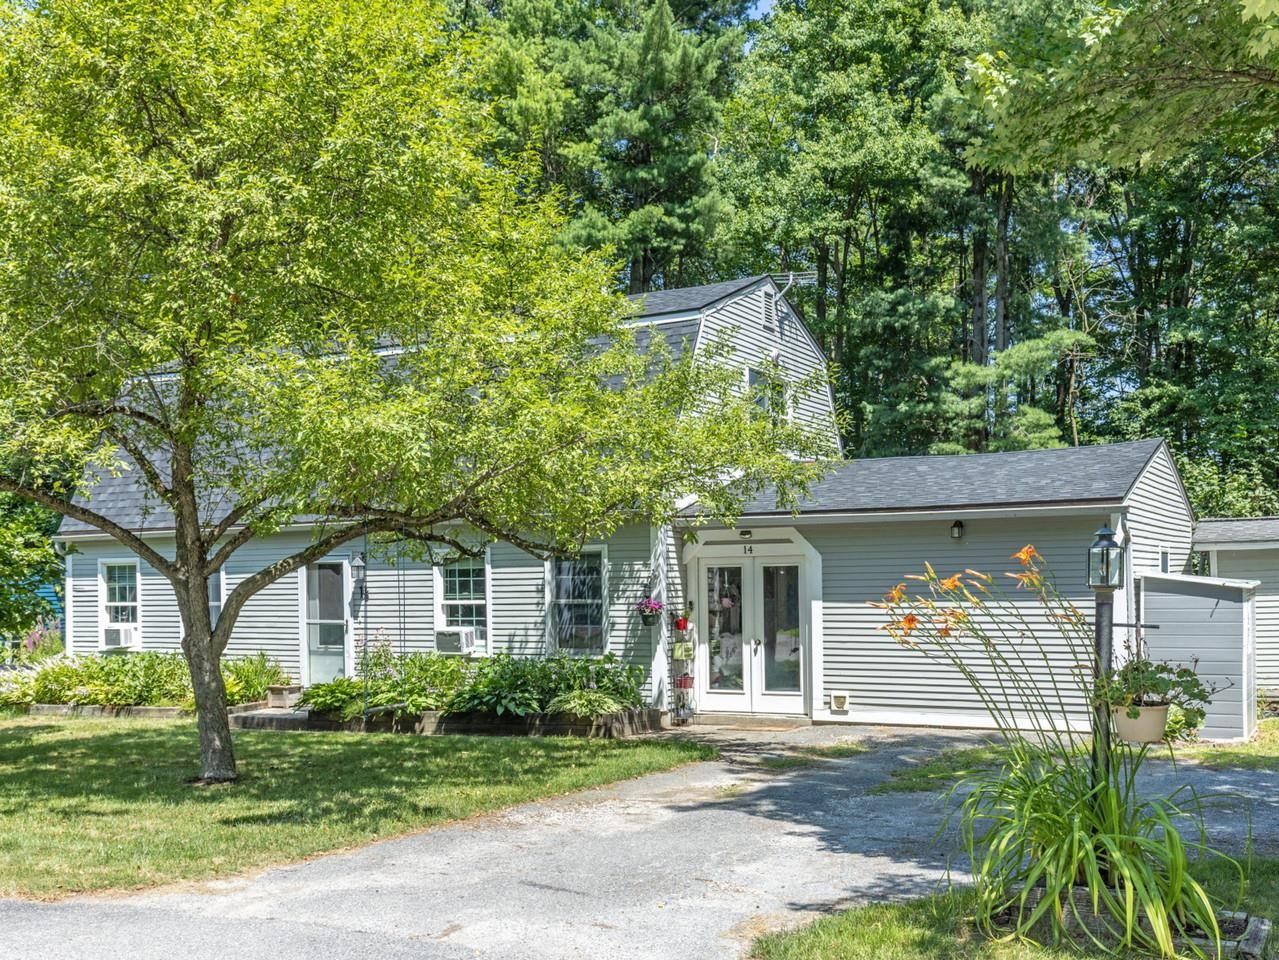
14 Red Cedar Lane,Shelburne, VT 05482
Shelburne, VT 05482

Description
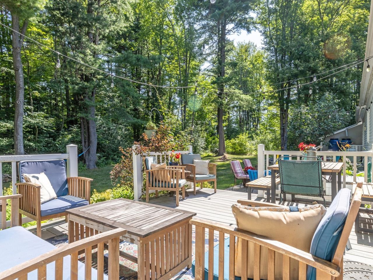
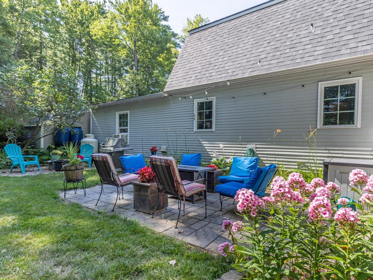
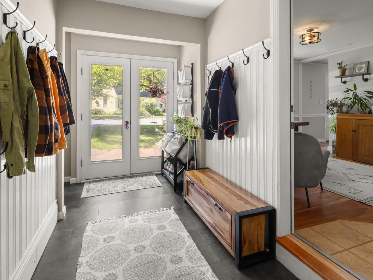
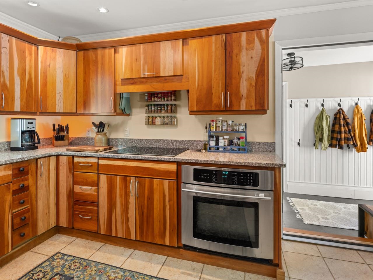
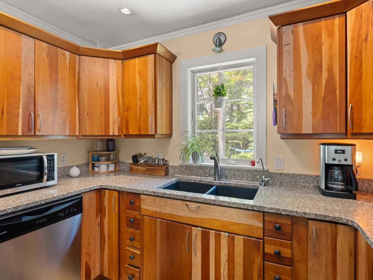
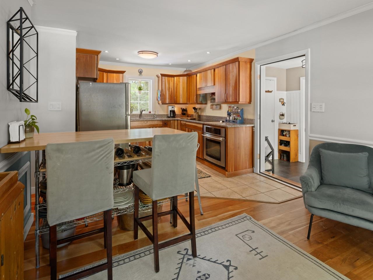
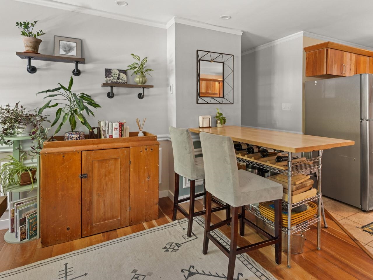
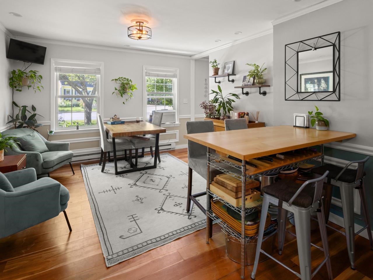
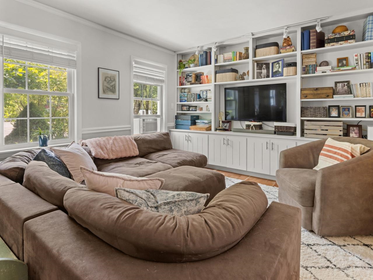
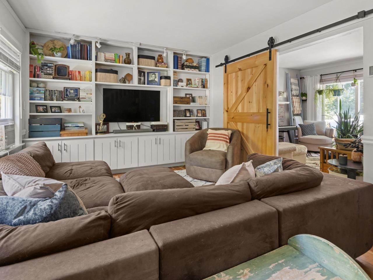
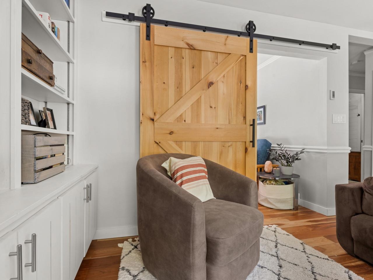
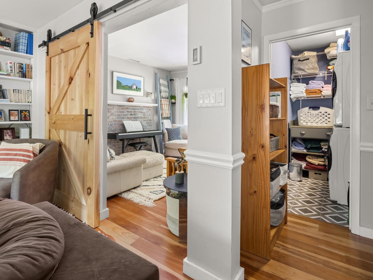
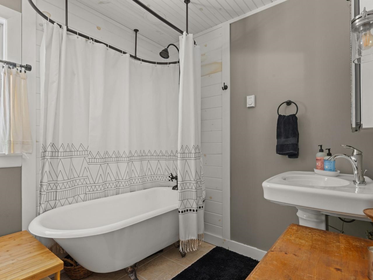
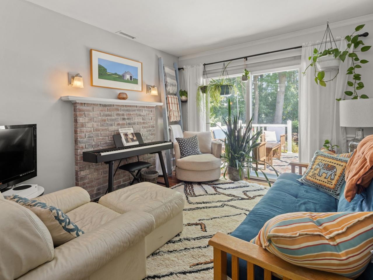
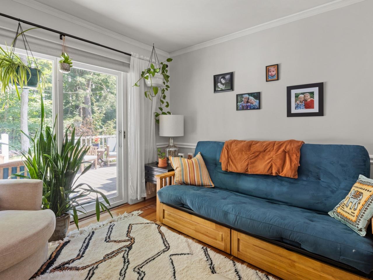
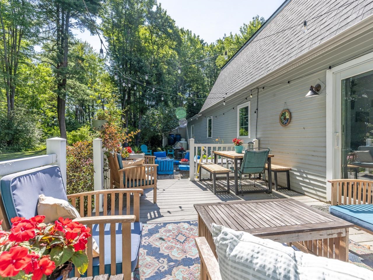
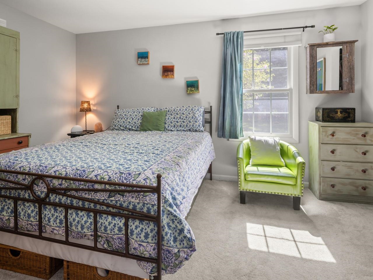
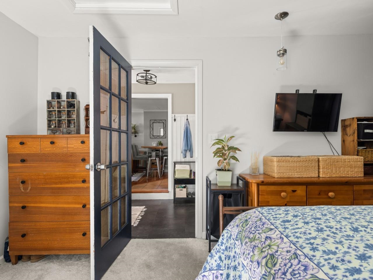
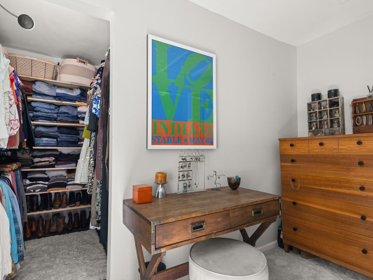
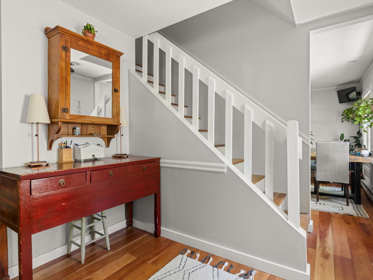
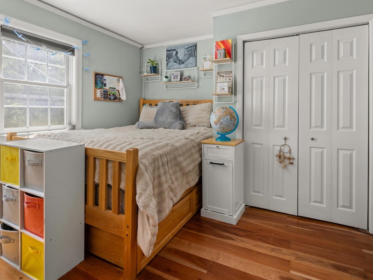
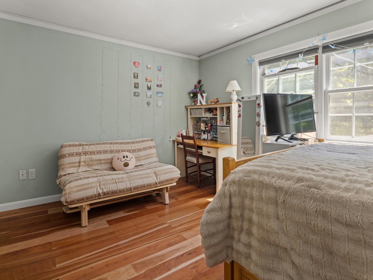
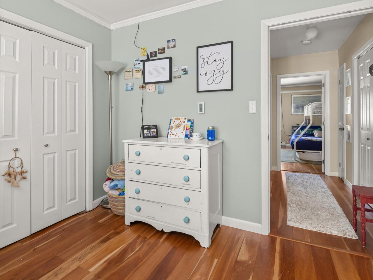
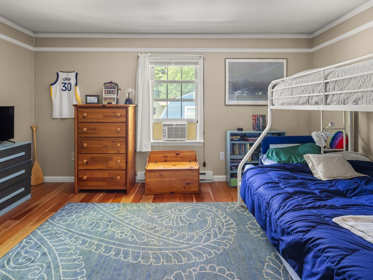
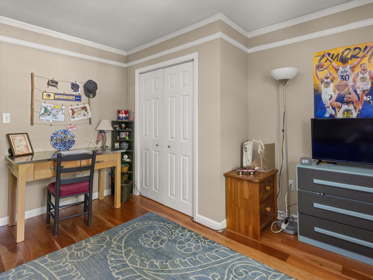
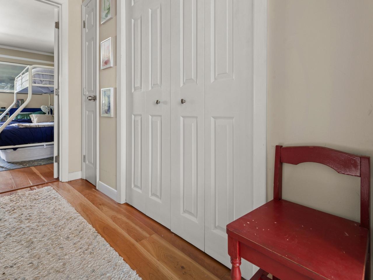
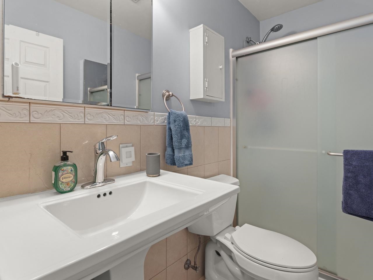
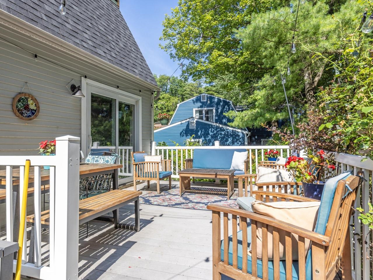
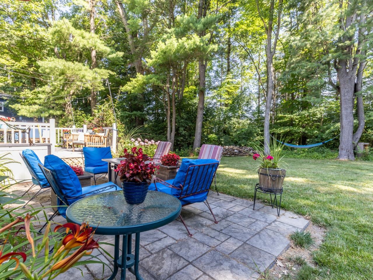
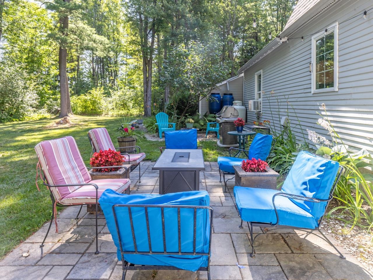
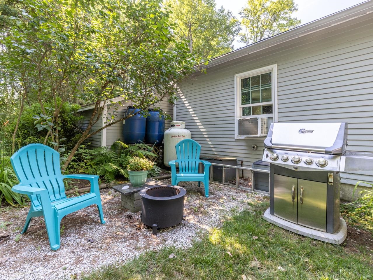
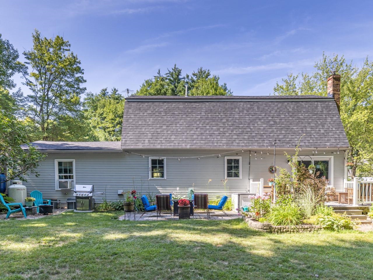
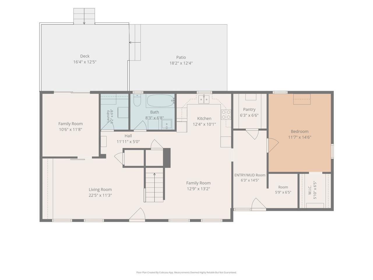
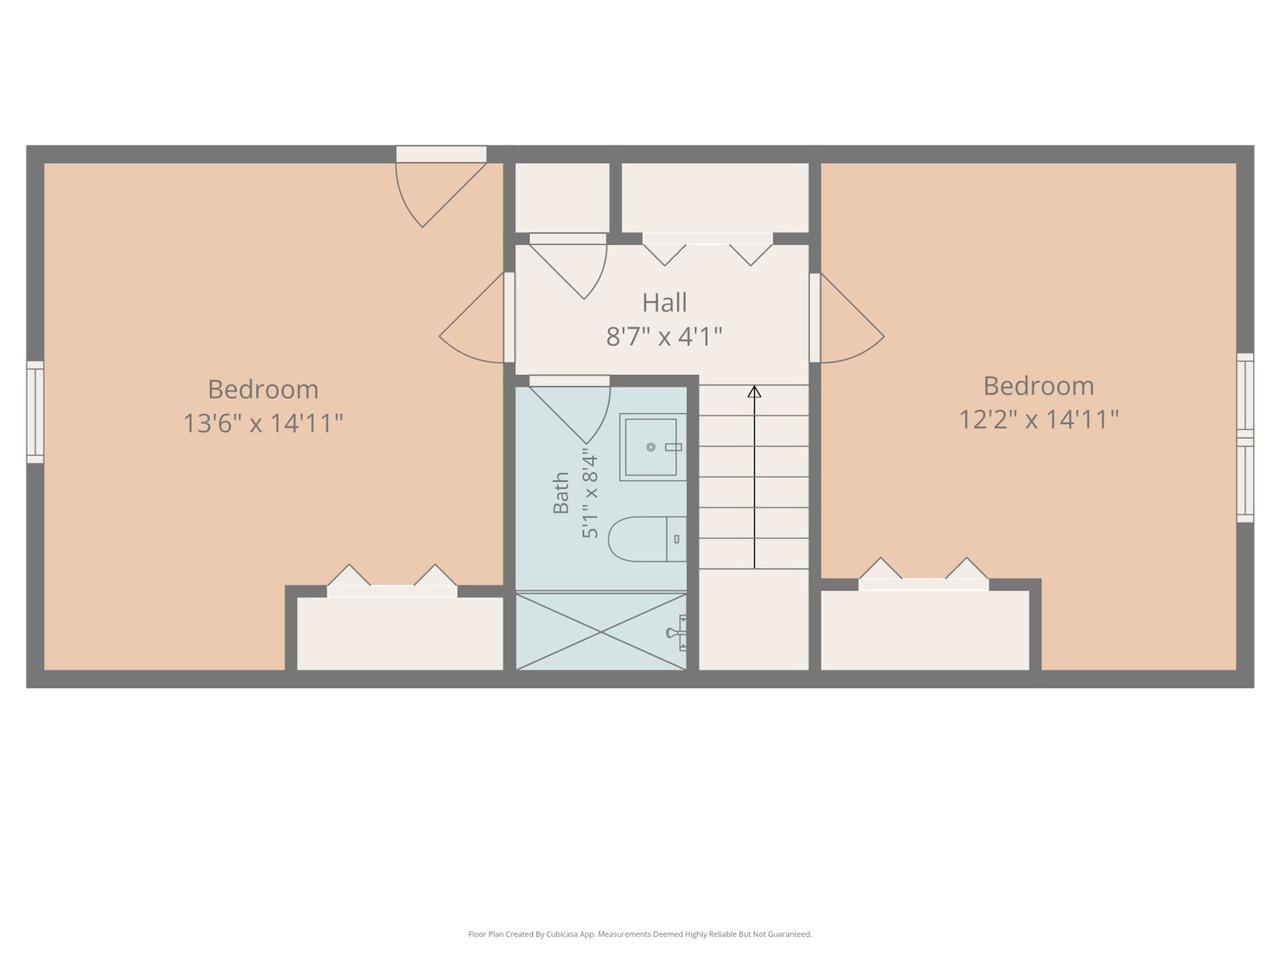
Natural light fills this inviting 3-bedroom, 2-bath cape on a cul-de-sac in Shelburne's Cedar Haven neighborhood. The flexible first-floor layout includes a recently renovated bedroom with a walk-in closet, full bath with claw-foot tub, and convenient mudroom. The kitchen/dining area features a new induction cooktop and efficient layout. The comfortable living room flows into a versatile den with a recently added sliding barn door, creating privacy for a home office, media room, or overnight guests. A sliding glass door opens to a spacious deck and adjoining patio, extending the living space outdoors, perfect for entertaining! A large storage/workshop shed provides room for equipment or projects. New roof in 2025. Located just a few minutes from Shelburne Village and 12 minutes to Burlington, this move-in-ready home is ready for its next owner.
Details
| MLS # | 5101924 |
|---|---|
| Listing Type | For Sale |
| Style | House |
| Sub-Type | Resale |
| Status | (30) Under Contract - Pending |
| Year | 1983 |
| Days On Site | 71 |
| Listing Provided By | Coldwell Banker Hickok and Boardman | Mike Trombley |
Features
| Bed(s) | 3 |
|---|---|
| Bath(s) | 2 Total |
| Story(s) | 2 |
| Zoning | Residential |
| Acreage | 0.17 |
Interior
| Rooms Total | 8 |
|---|---|
| Cooling | None |
| Heating | Propane, Baseboard, Electric, Vented Gas Heater, Monitor Type |
| Interior Features | Blinds, Kitchen/Dining, Natural Light, Walk-In Closet(s), Walk-in Pantry, Programmable Thermostat, 1st Floor Laundry |
| Appliances | Dishwasher, Disposal, Dryer, Microwave, Refrigerator, Washer, Electric Stove, Induction Cooktop, Water Heater |
Exterior
| Exterior Features | Deck, Patio, Shed |
|---|---|
| Roof | Architectural Shingle |
| Construction Materials | Wood Frame, Wood Siding |
| Foundation Details | Concrete Slab |
| Lot Features | Corner Lot, Level, Wooded, Neighborhood |
Parking
| Garage Yes / No | No |
|---|
Utilities
| Utilities | Cable, Propane |
|---|---|
| Electric | 200+ Amp Service, Underground |
| Sewer | Public Sewer |
Taxes
| Tax Annual Amount | 6557.12 |
|---|---|
| Tax Year | 2026 |
Area Information
| State | VT |
|---|---|
| County | Chittenden |
| City | Shelburne |
| Zip Code | 05482 |
| Area | VT Chittenden |
| School District | Champlain Valley UHSD 15 |
| Elementary School | Shelburne Community School |
| High School | ChamplainV |
| Listing VS Median (in 05482) | |
Price: $524,900 low | high Med: $929,000 On site: 71 low | high Med: 651 | |
Market Activity 05482
Request a showing
Request a showing
_20230518140439.png)
Copyright 2026 PrimeMLS. All rights reserved. This information is deemed reliable, but not guaranteed. The data relating to real estate displayed on this Site comes in part from the IDX Program of PrimeMLS. The information being provided is for consumers’ personal, non-commercial use and may not be used for any purpose other than to identify prospective properties consumers may be interested in purchasing.
Contact
Learn More About This Property

| State | VT |
|---|---|
| County | Chittenden |
| City | Shelburne |
| Zip Code | 05482 |
| Area | VT Chittenden |
| School District | Champlain Valley UHSD 15 |
| Elementary School | Shelburne Community School |
| High School | ChamplainV |
| Listing VS Median (in 05482) | |
Price: $524,900 low | high Med: $929,000 On site: 71 low | high Med: 651 | |