

Description
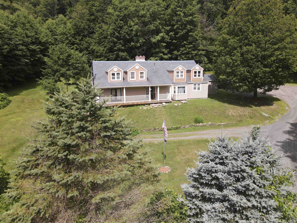
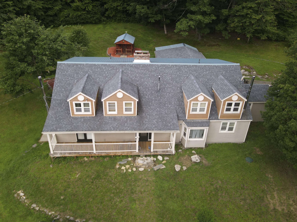
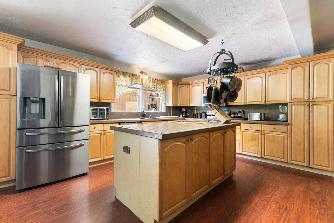
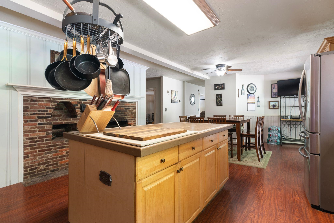
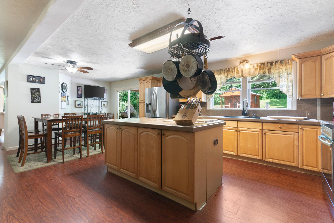
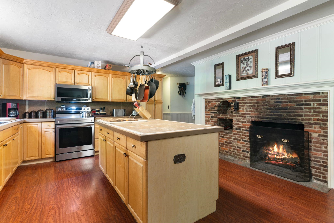
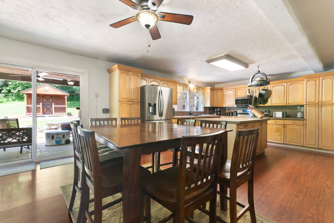
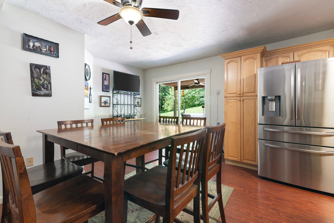
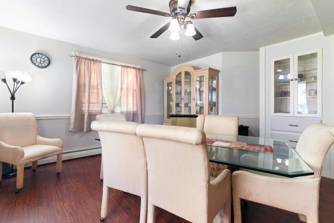
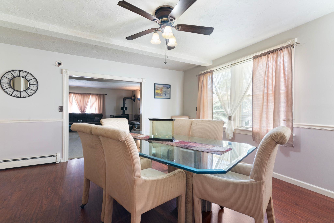
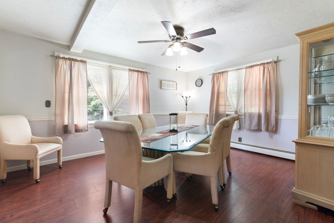
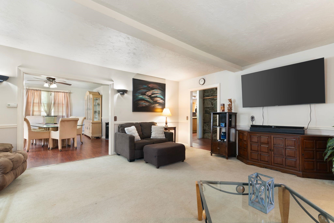
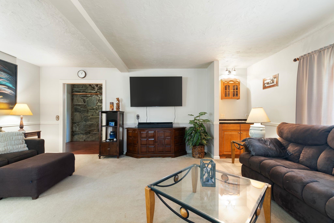
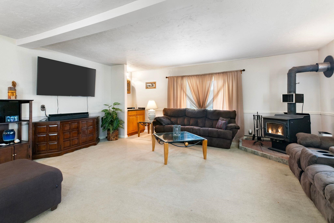
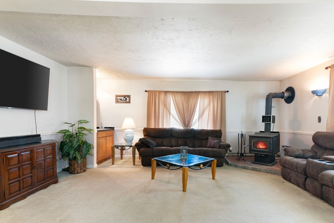
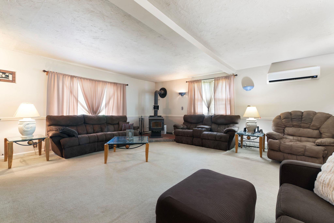
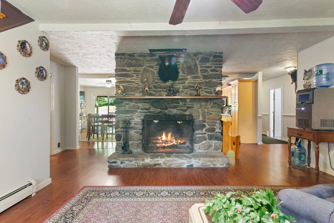
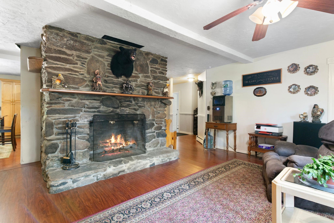
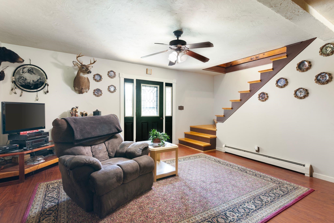
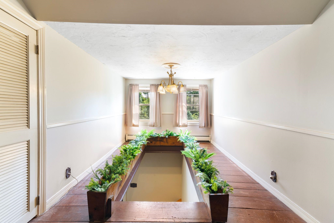
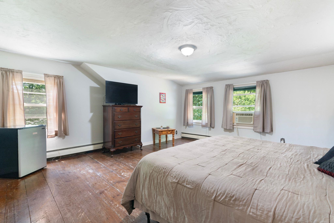
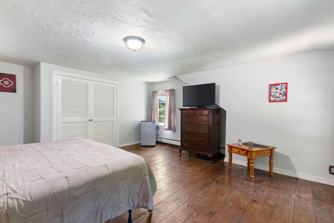
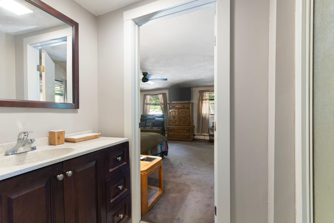
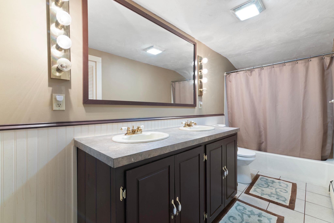
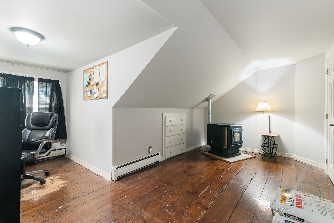
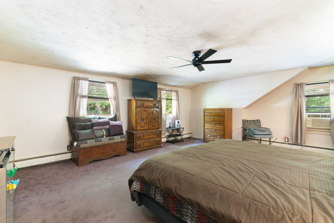
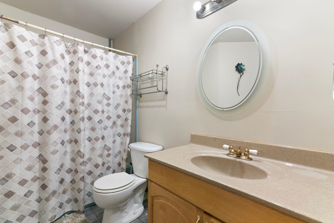
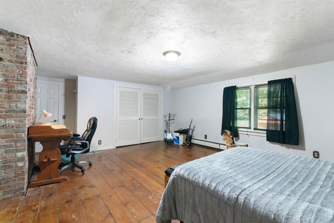
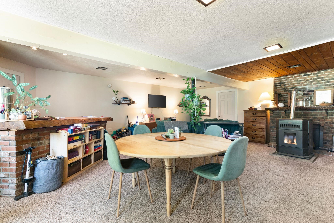
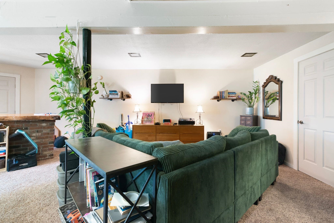
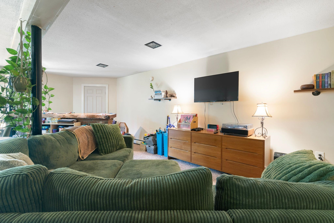
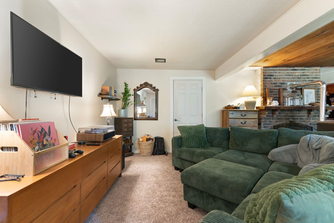
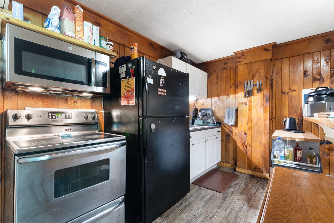
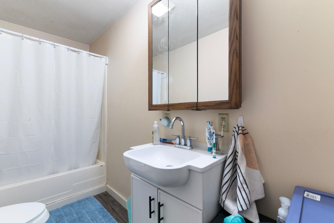
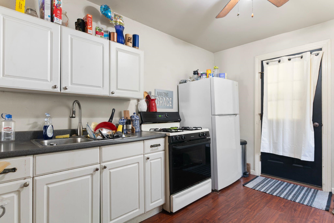
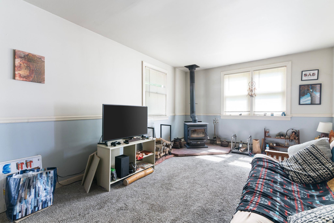
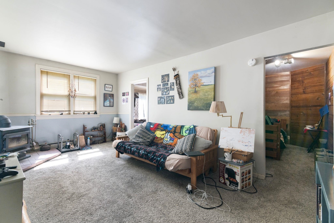
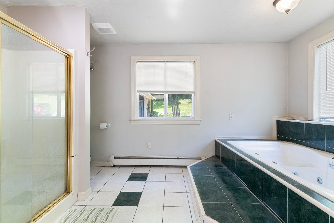
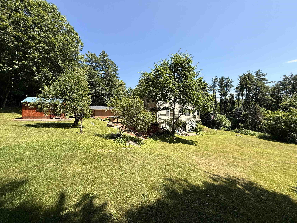
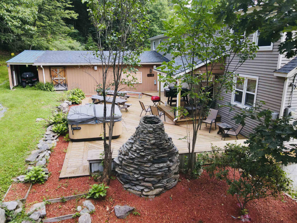
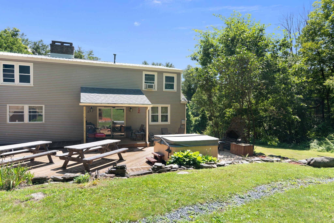
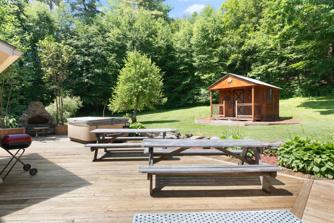
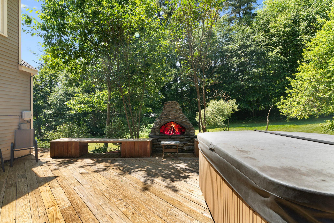
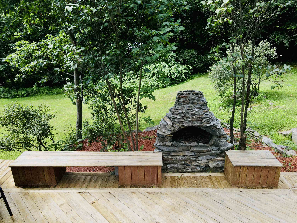
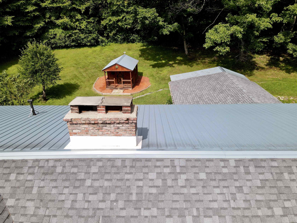
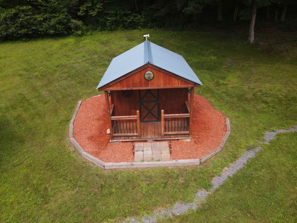
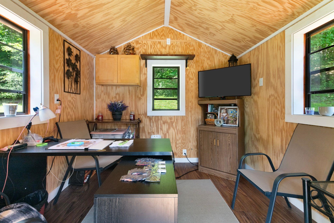
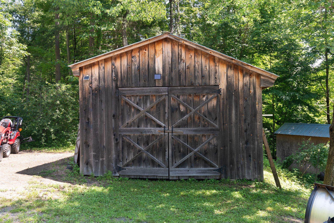
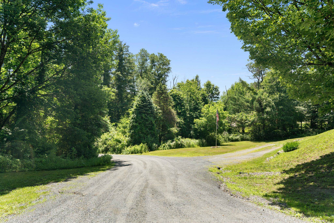
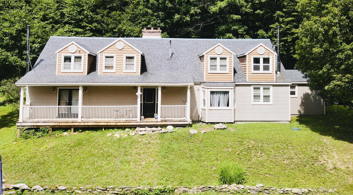
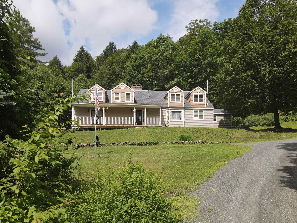
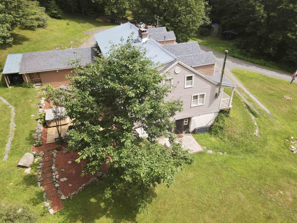
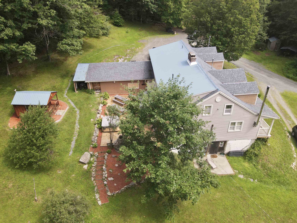
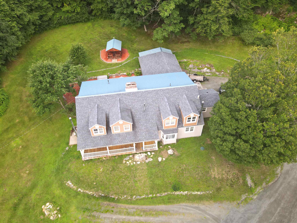
Beautiful Cape style home nestled in a private country setting, surrounded by mature trees in desirable Newfane and just a short drive to skiing, hiking and other outdoor recreation. Offering exceptional flexibility, the property features an in-law apartment in addition to a separate living quarter, both are currently generating rental income, ideal for multigenerational living, extended family, guests, or supplemental income.A charming she shed/VIP lounge with electricity provides the perfect home office, studio, or creative workspace. The main part of the home is spacious, offering an open-concept kitchen with stainless steel appliances, a center island, a stunning fireplace and direct access to the back deck. The first floor also features a formal dining room, a comfortable living room, and a cozy den with a second fireplace. Upstairs, you'll find several generously sized bedrooms and bathrooms, providing plenty of room for family and guests.Additional outbuildings include an attached garage currently used to store equipment and wood along with two detached buildings which offer ample storage or workshop space. Designed with entertaining in mind, the expansive back deck features a custom-built outdoor fireplace, creating the perfect setting for gatherings throughout the seasons.With its spacious layout, multiple living areas, income potential, and peaceful country setting, this exceptional property offers endless possibilities. Showings begin 7/27/2026
Details
| MLS # | 5100856 |
|---|---|
| Listing Type | For Sale |
| Style | House |
| Sub-Type | Resale |
| Status | (10) Active - Active |
| Year | 1973 |
| Days On Site | 77 |
| Listing Provided By | Red Maple Realty LLC | Kerry Mulverhill |
Features
| Bed(s) | 3 |
|---|---|
| Bath(s) | 5 Total |
| Garage | 2 |
| Basement | Y |
| Story(s) | 1 |
| Zoning | Residential |
| Acreage | 2.71 |
Interior
| Rooms Total | 11 |
|---|---|
| Cooling | Mini Split |
| Heating | Oil, Wood, Baseboard, Wood Stove |
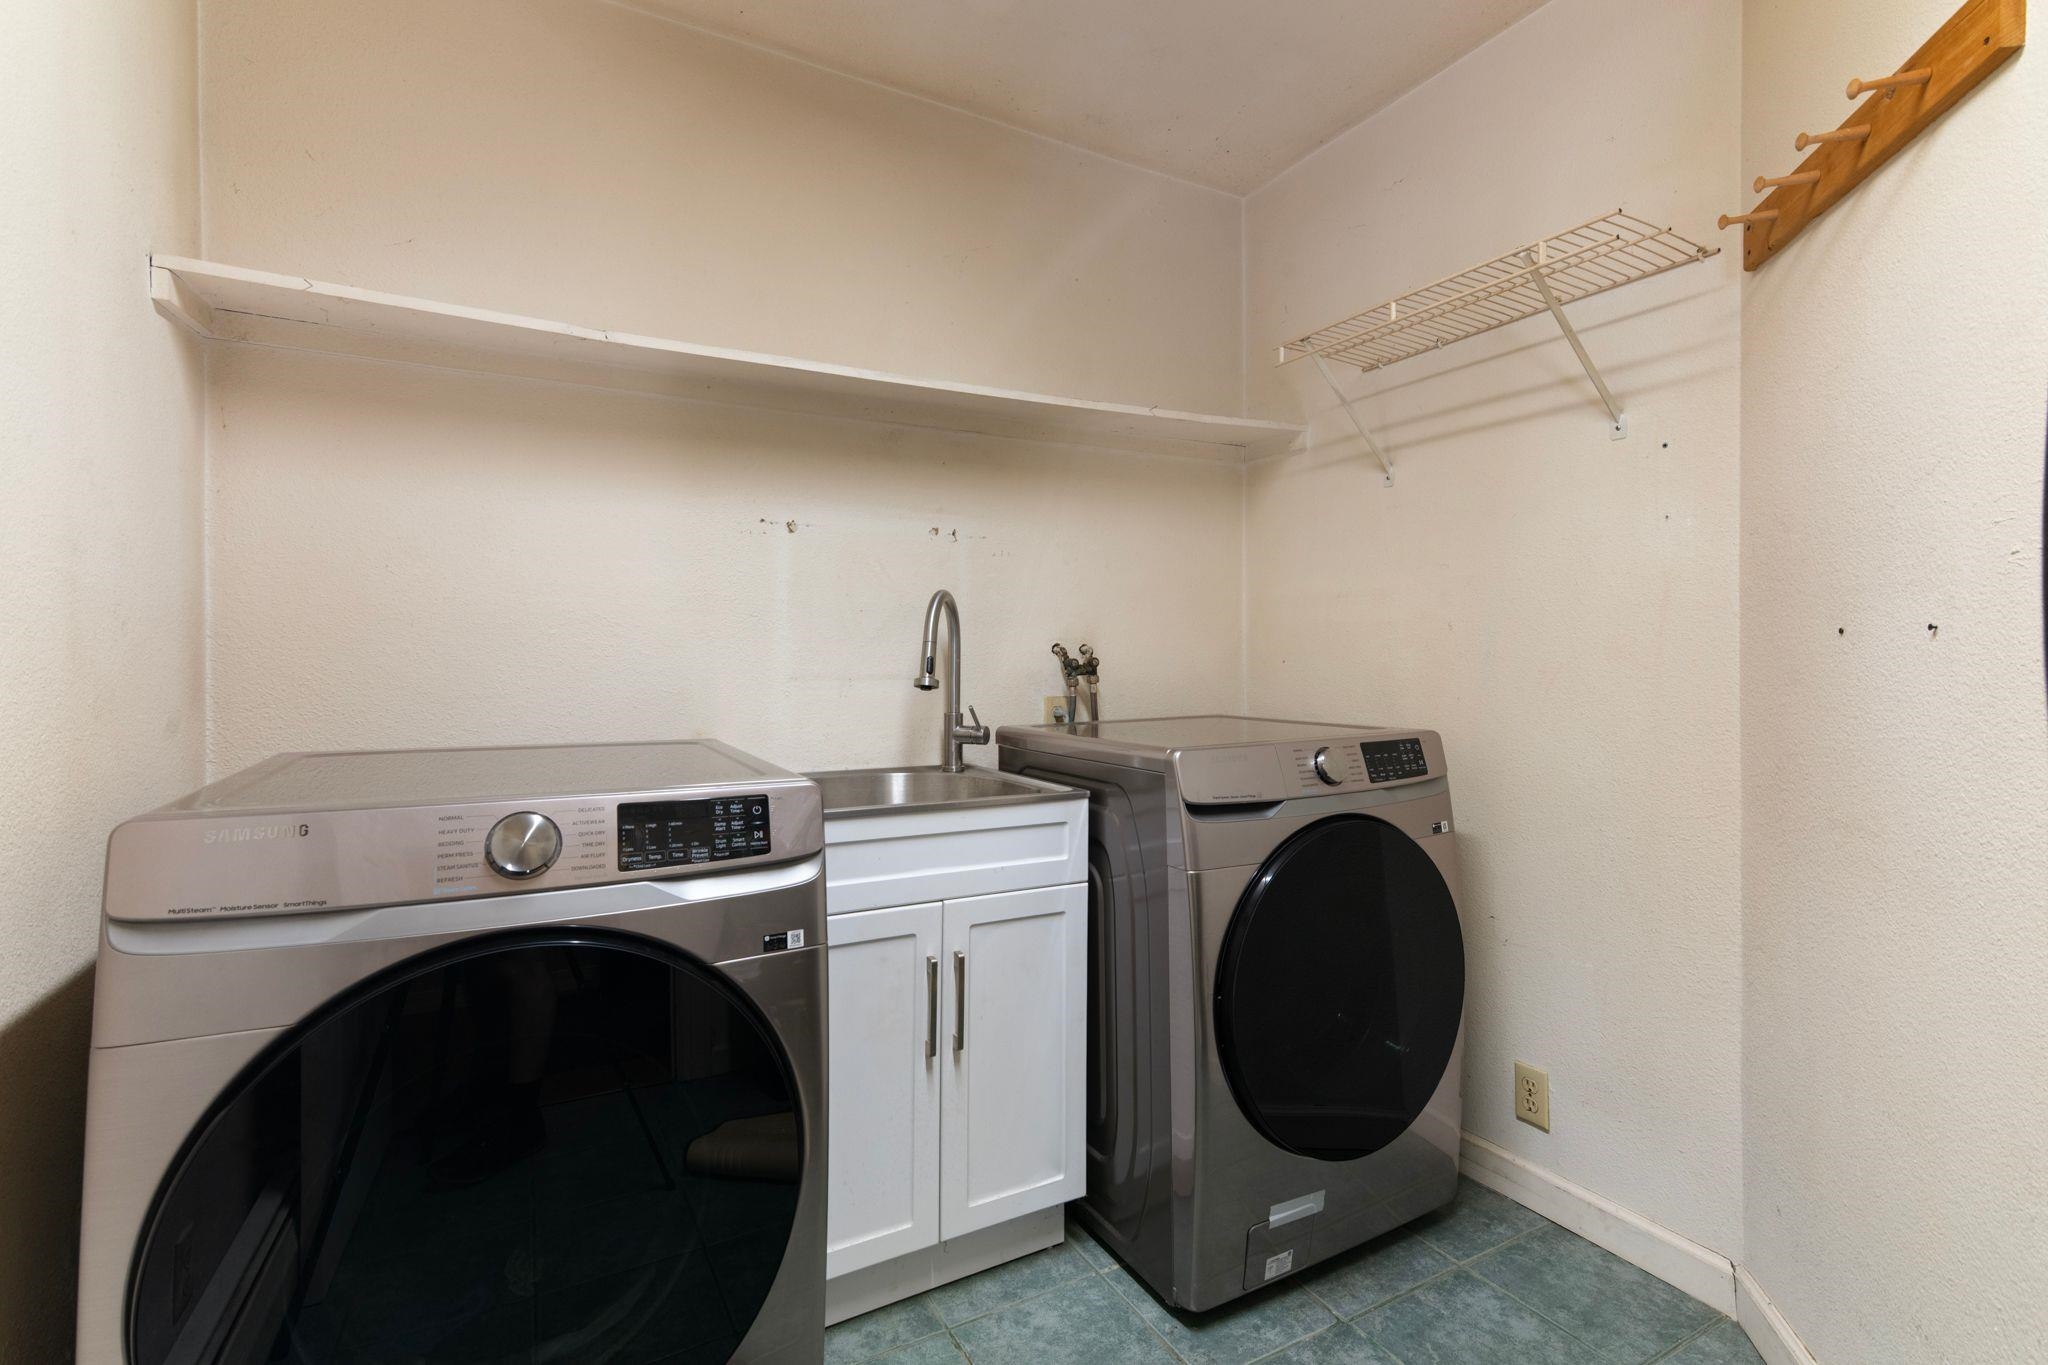
| Interior Features | Ceiling Fan(s), Dining Area, Wood Fireplace, 2 Fireplaces, Hot Tub, In-Law Floorplan, Kitchen Island, Kitchen/Dining, Laundry Hook-ups, Primary BR w/ BA, Natural Light, Indoor Storage, Walk-In Closet(s), Wood Stove Hook-up, 1st Floor Laundry |
| Appliances | Dishwasher, Dryer, Microwave, Electric Range, Refrigerator, Washer |
Exterior
| Exterior Features | Deck, Garden, Hot Tub, Natural Shade, Outbuilding, Porch, Covered Porch, Storage |
|---|---|
| Roof | Metal, Shingle |
| Construction Materials | Vinyl Siding |
| Foundation Details | Block, Concrete |
| Lot Features | Level, Open Lot, Rolling Slope, Sloped, Wooded, Rural, Private |
| Accessibility Features | 1st Floor Hrd Surfce Flr, Bathroom w/Tub, Hard Surface Flooring, 1st Floor Laundry |
Parking
| Garage Yes / No | Yes |
|---|---|
| Parking Features | Driveway |
Utilities
| Utilities | Cable Connected, Phone Connected |
|---|---|
| Electric | Circuit Breakers |
| Sewer | On-Site Septic Exists |
Taxes
| Tax Annual Amount | 7830.61 |
|---|---|
| Tax Year | 2026 |
Area Information
| State | VT |
|---|---|
| County | Windham |
| City | Newfane |
| Zip Code | 05345 |
| Area | VT Windham |
| Elementary School | Newbrook Elementary School |
| Listing VS Median (in 05345) | |
Price: $550,000 low | high Med: $0 On site: 77 low | high Med: | |
Market Activity 05345
Request a showing
Request a showing
_20230518140439.png)
Copyright 2026 PrimeMLS. All rights reserved. This information is deemed reliable, but not guaranteed. The data relating to real estate displayed on this Site comes in part from the IDX Program of PrimeMLS. The information being provided is for consumers’ personal, non-commercial use and may not be used for any purpose other than to identify prospective properties consumers may be interested in purchasing.
Contact
Learn More About This Property

| State | VT |
|---|---|
| County | Windham |
| City | Newfane |
| Zip Code | 05345 |
| Area | VT Windham |
| Elementary School | Newbrook Elementary School |
| Listing VS Median (in 05345) | |
Price: $550,000 low | high Med: $0 On site: 77 low | high Med: | |
 | $499,0007 Cross StreetNewfane, VT 05345 |