
 New Listing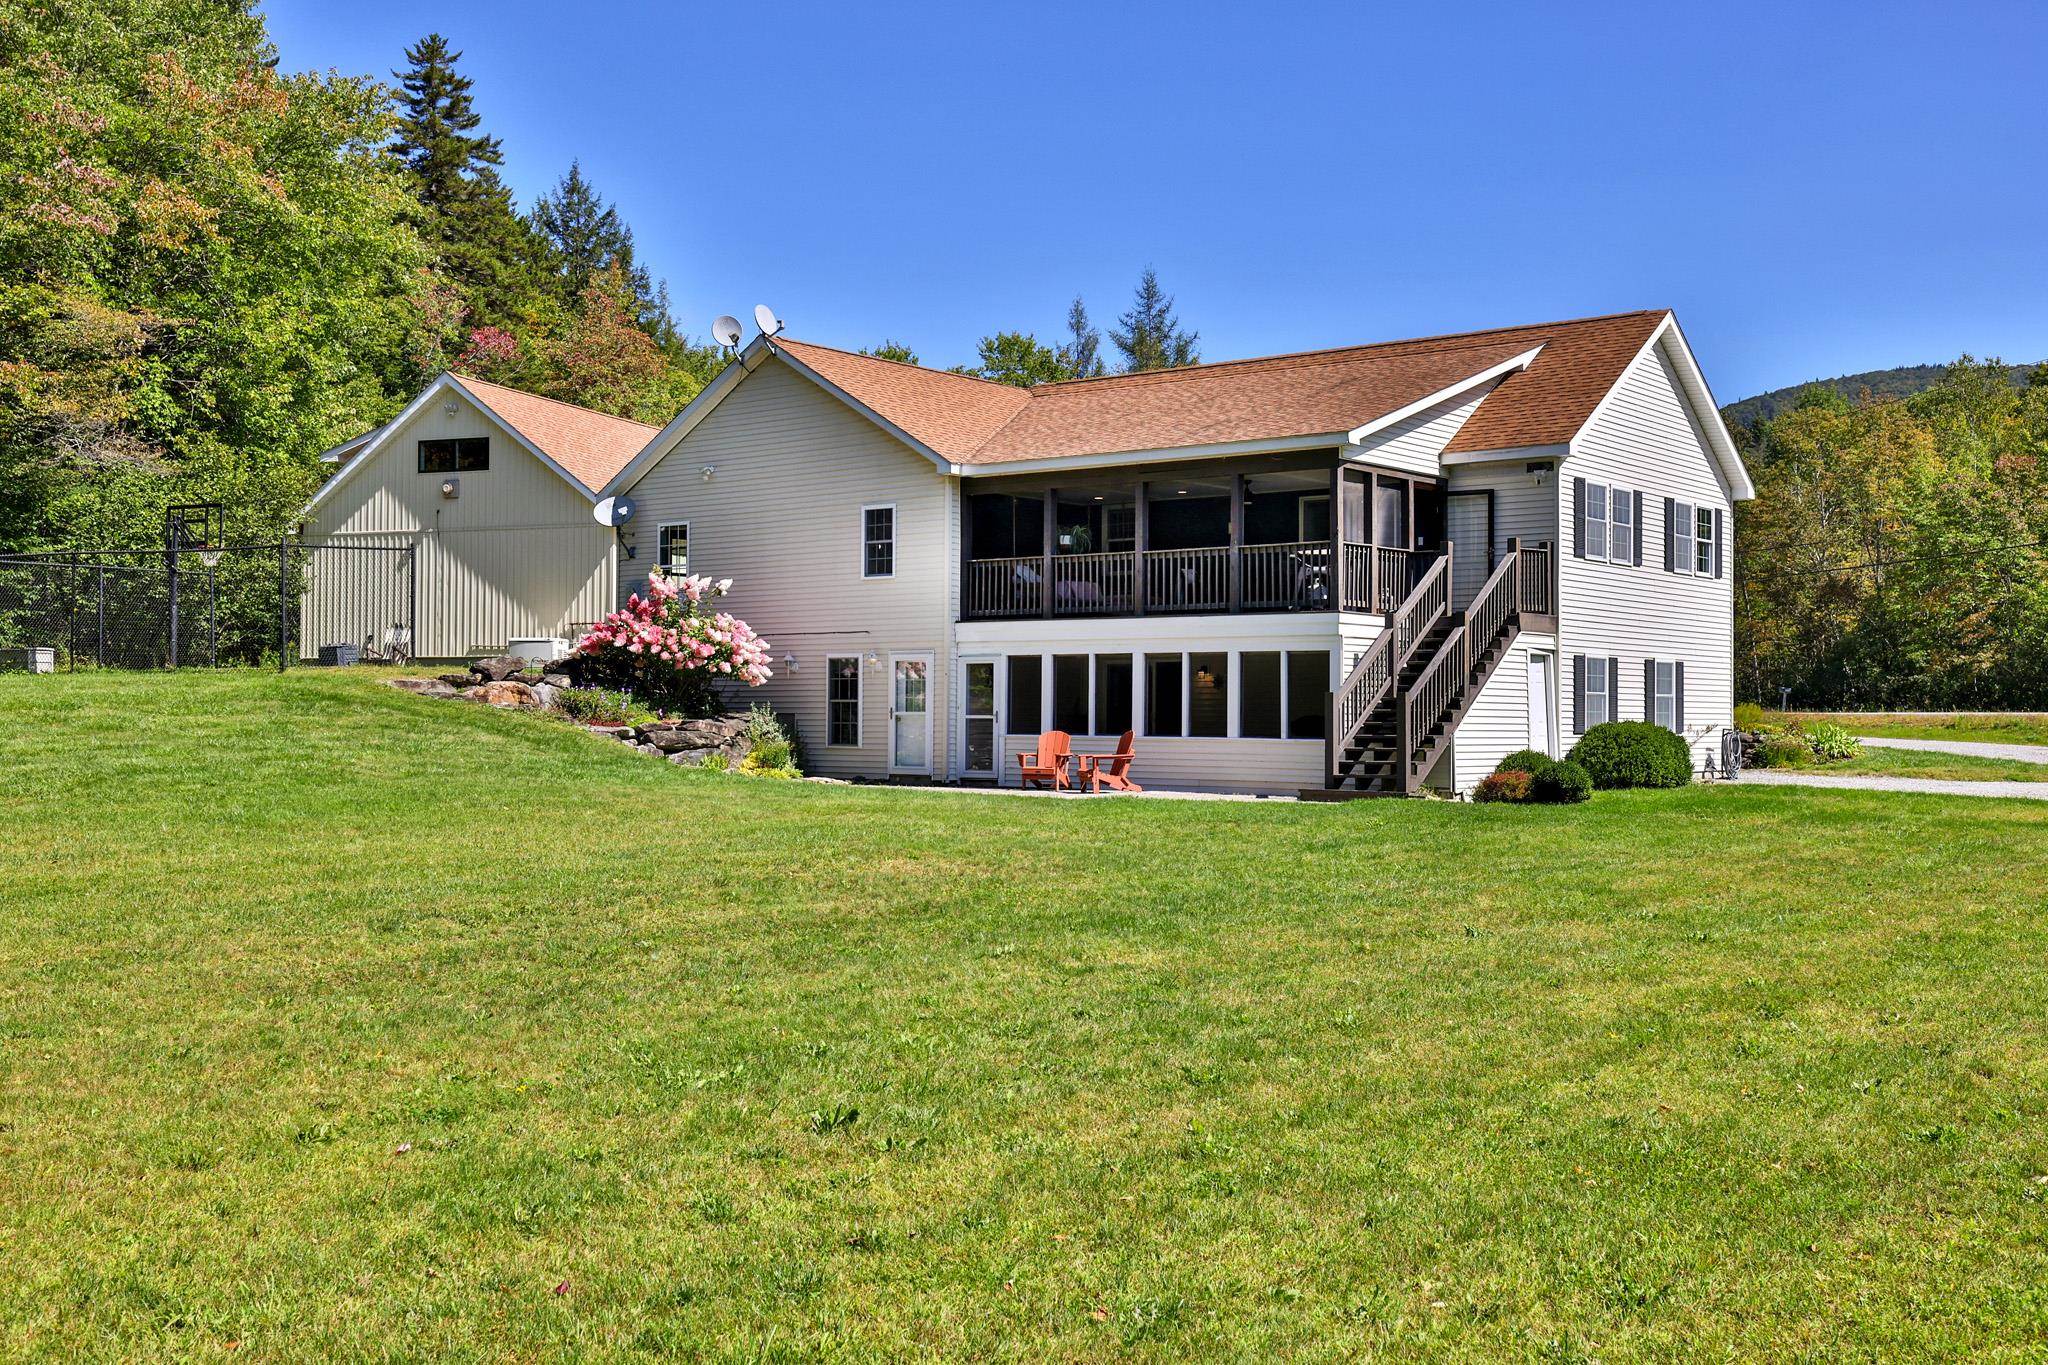

Description
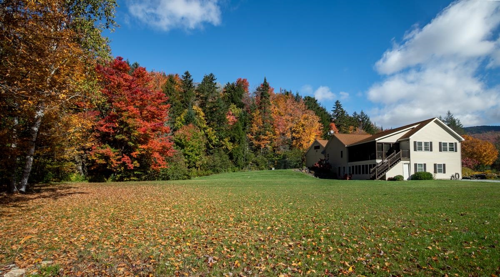
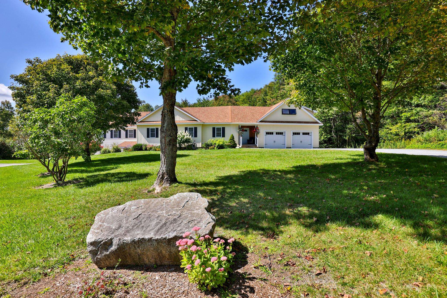
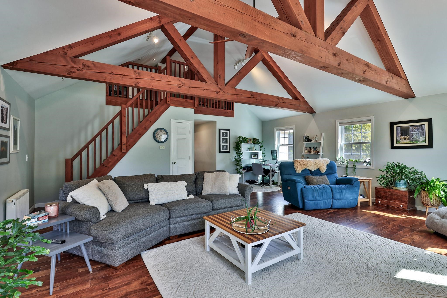
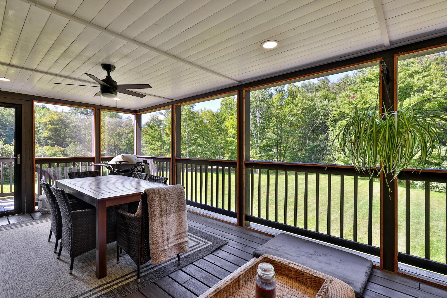
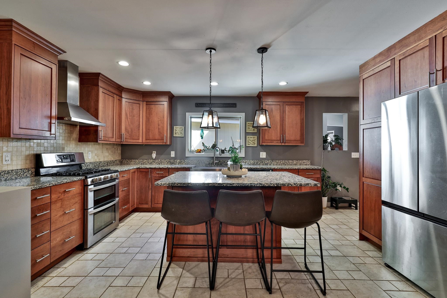
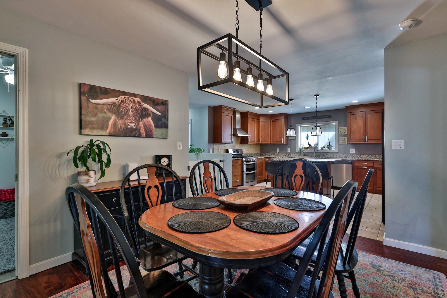
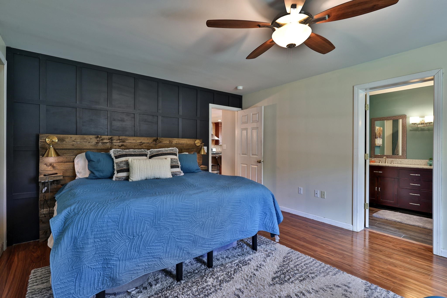
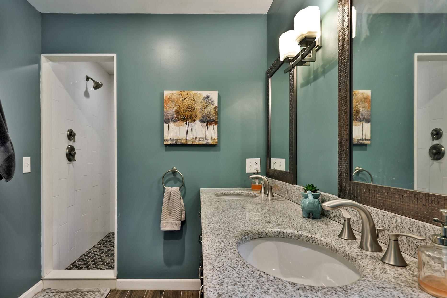
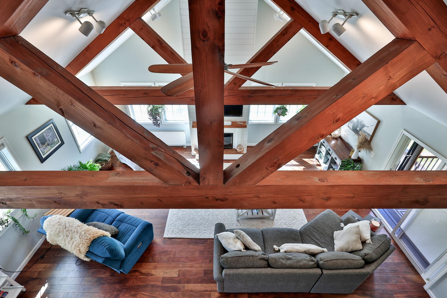
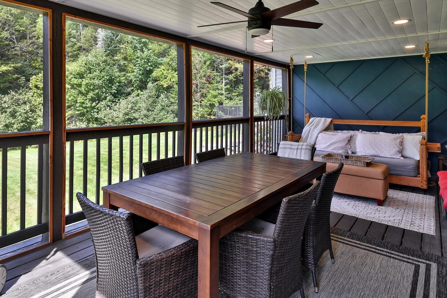
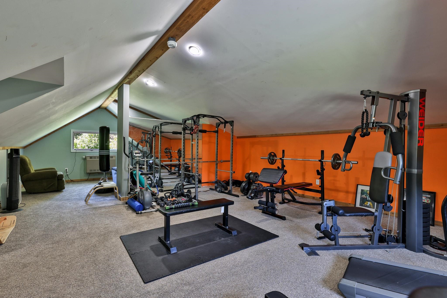
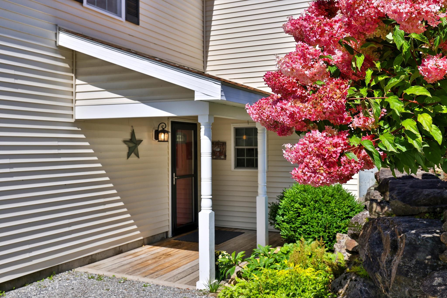
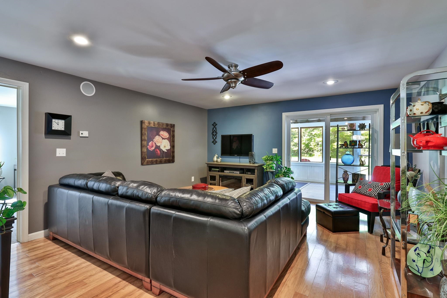
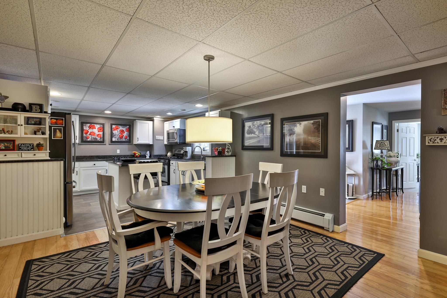
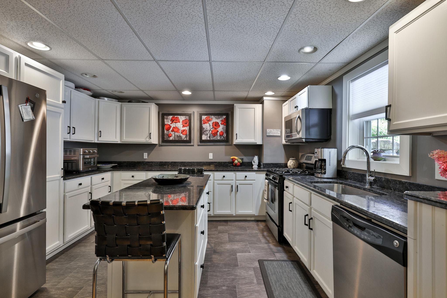
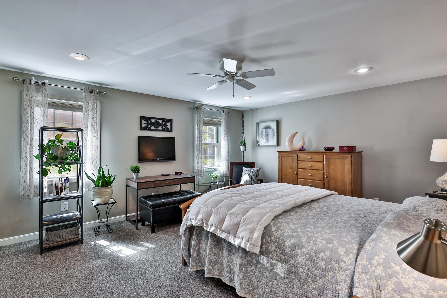
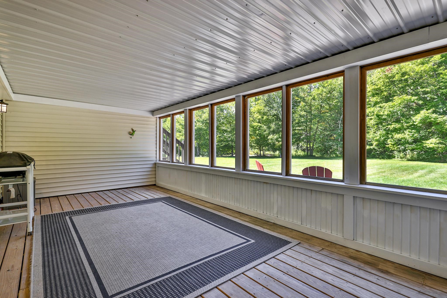
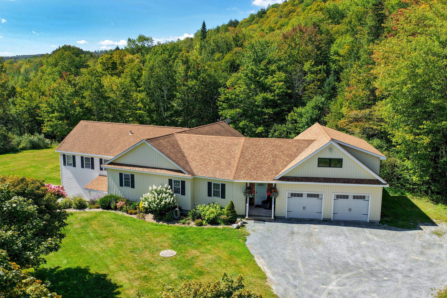
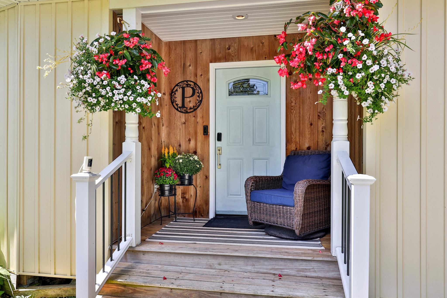
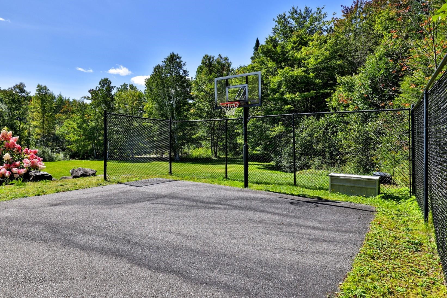
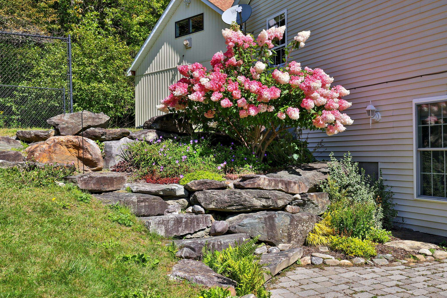
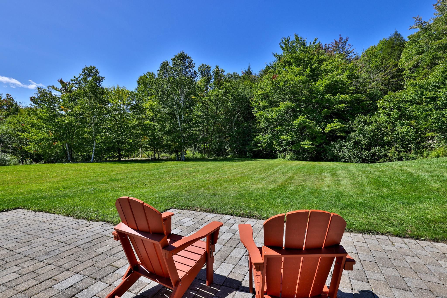
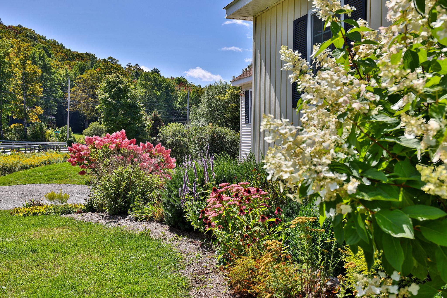
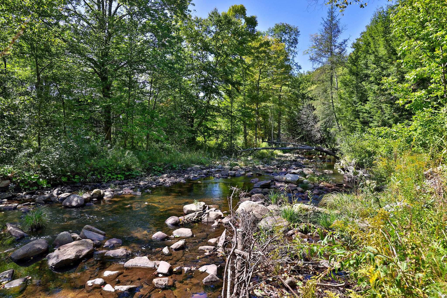
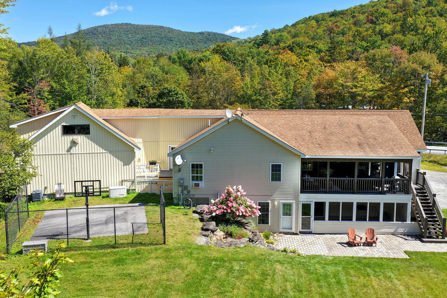
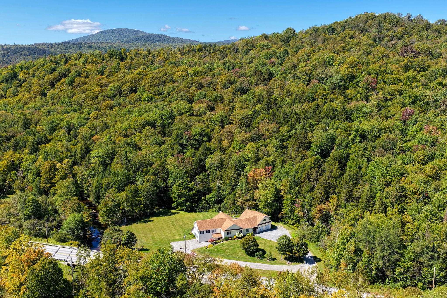
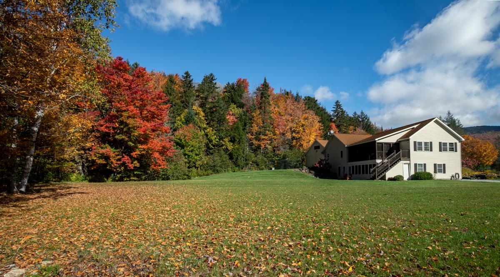
Over 5,000 sq. ft. of finished living space across two distinct living levels offers exceptional versatility in Weston. Each level has its own drive, front and rear exterior entrances, primary ensuite, laundry, full kitchen, dining and living areas, plus additional flex rooms. The configuration offers strong potential for rental income, owner occupancy with a separate second unit, extended stays or other uses.The main level features a light-filled great room with soaring cathedral ceilings, exposed timber trusses, warm wood floors and a loft overlooking the living space. A large screened porch opens directly from the great room, while the adjoining kitchen offers wood cabinetry, granite counters, center island, gas range, pantry and abundant storage. The primary suite includes a walk-in closet and spacious shower with dual shower heads.The lower level provides another full kitchen, dining and living area, primary ensuite, laundry, additional sitting and flex rooms, radiant floor heat, a second screened porch, its own driveway and exterior access to both the front and rear yards.Outside, landscaped gardens, stonework, patio and a broad level lawn framed by mature trees create inviting outdoor spaces. A fenced half basketball court adds recreation, while the West River forms the southern property boundary. The attached 2-car garage adjoins the main level and includes workshop and storage rooms, with finished bonus space above currently used as a gym and entertainment area.Just 8 miles from Okemo, with Bromley, Magic Mountain and Stratton within easy reach, plus Weston village and Ludlow nearby for dining, shopping and year-round recreation. A distinctive two-unit Weston property offering space, separation and income-generating potential in a prime Southern Vermont location.
Details
| MLS # | 5113729 |
|---|---|
| Listing Type | For Sale |
| Style | House |
| Sub-Type | Resale |
| Status | (10) Active - Active |
| Year | 2006 |
| Days On Site | 1 |
| Listing Provided By | Four Seasons Sotheby's Int'l Realty | Kim Prins |
Features
| Garage | 2 |
|---|---|
| Basement | Y |
| Story(s) | 3 |
| Units | 2 |
| Zoning | Residential |
| Acreage | 2.60 |
Interior
| Cooling | Other |
|---|---|
| Heating | Baseboard, Radiant Floor, Radiator |
Exterior
| Roof | Shingle |
|---|---|
| Construction Materials | Wood Frame |
| Foundation Details | Concrete |
| Lot Features | Country Setting, Landscaped, Level, Trail/Near Trail, Near Shopping, Near Skiing, Near Snowmobile Trails |
Parking
| Garage Yes / No | Yes |
|---|---|
| Parking Features | Parking Spaces 5 - 10 |
Utilities
| Utilities | Propane |
|---|---|
| Electric | 200+ Amp Service, Circuit Breakers, Generator |
| Sewer | 1000 Gallon, Private, Septic Tank |
Taxes
| Tax Annual Amount | 11401.67 |
|---|---|
| Tax Assessed Value | 806000 |
| Tax Year | 2025 |
Area Information
| State | VT |
|---|---|
| County | Windsor |
| City | Weston |
| Zip Code | 05161 |
| Area | VT Windsor |
| Elementary School | Flood Brook Union School |
| High School | Choice |
| Listing VS Median (in 05161) | |
Price: $750,000 low | high Med: $0 On site: 1 low | high Med: | |
Market Activity 05161
Request a showing
Request a showing
_20230518140439.png)
Copyright 2026 PrimeMLS. All rights reserved. This information is deemed reliable, but not guaranteed. The data relating to real estate displayed on this Site comes in part from the IDX Program of PrimeMLS. The information being provided is for consumers’ personal, non-commercial use and may not be used for any purpose other than to identify prospective properties consumers may be interested in purchasing.
Contact
Learn More About This Property

| State | VT |
|---|---|
| County | Windsor |
| City | Weston |
| Zip Code | 05161 |
| Area | VT Windsor |
| Elementary School | Flood Brook Union School |
| High School | Choice |
| Listing VS Median (in 05161) | |
Price: $750,000 low | high Med: $0 On site: 1 low | high Med: | |
 | $750,0001166 Route 100Weston, VT 05161 |