
112 Outwater Road,Shaftsbury, VT 05262
Shaftsbury, VT 05262

Description
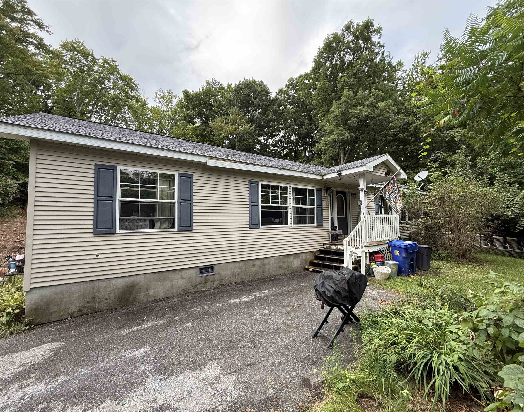
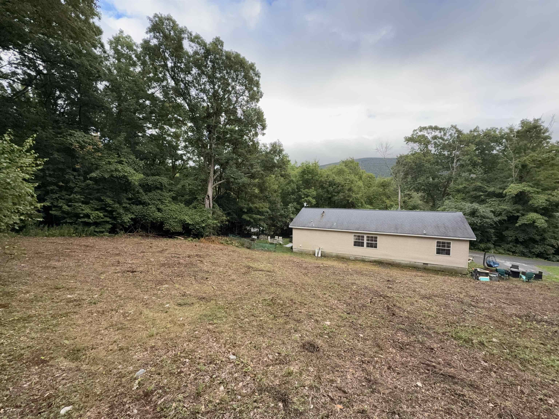
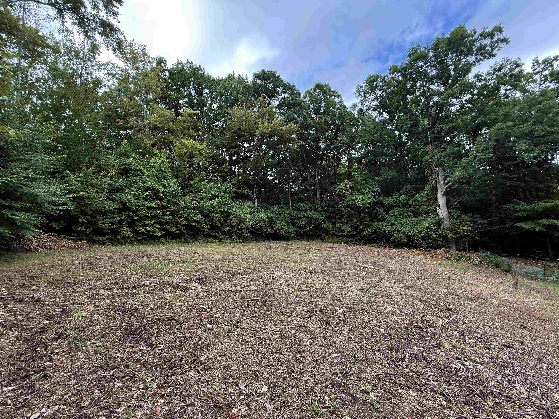
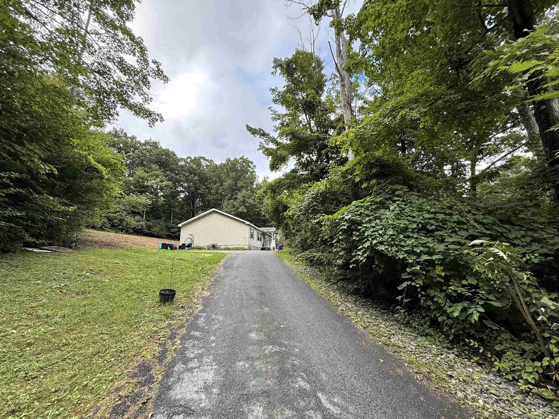
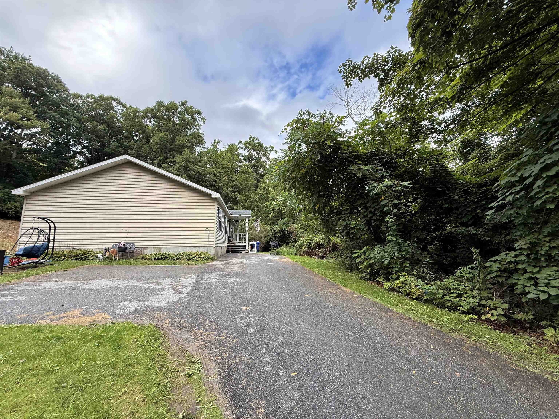
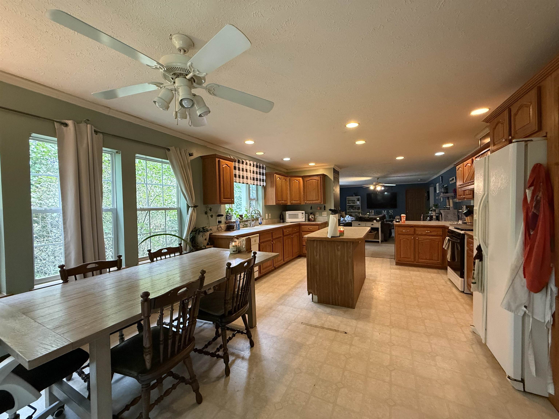
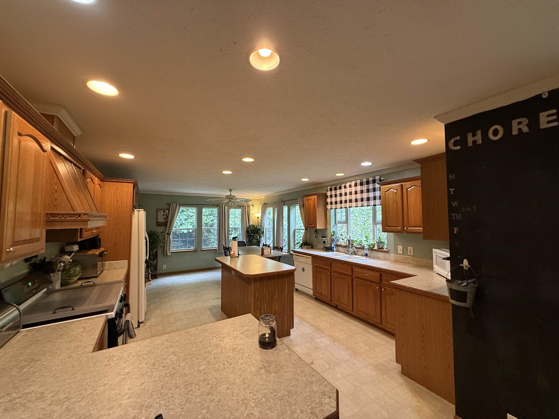
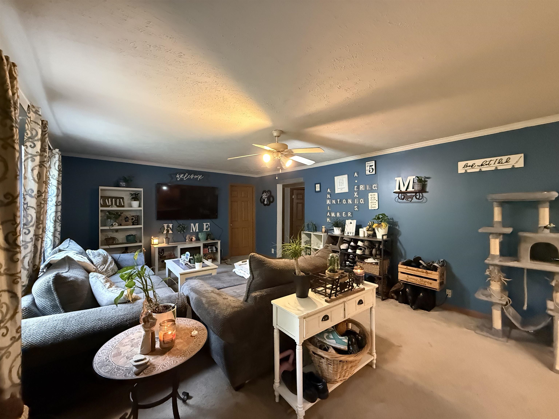
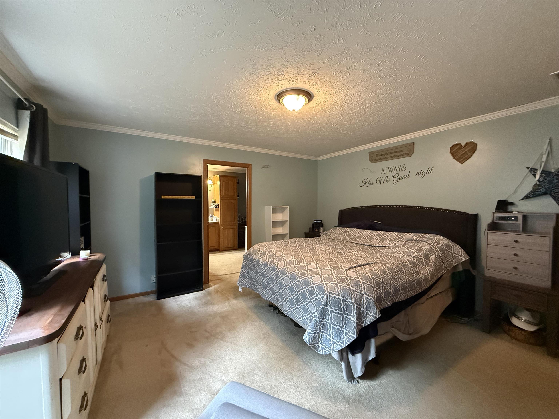
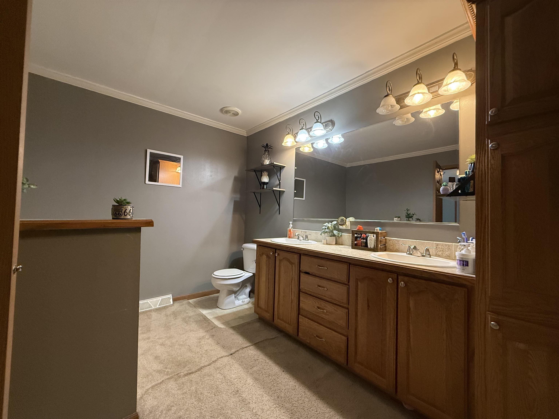
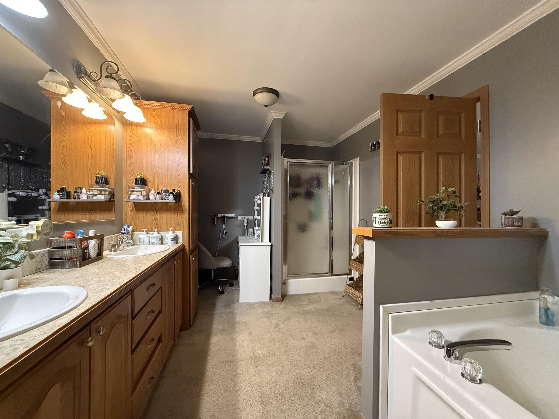
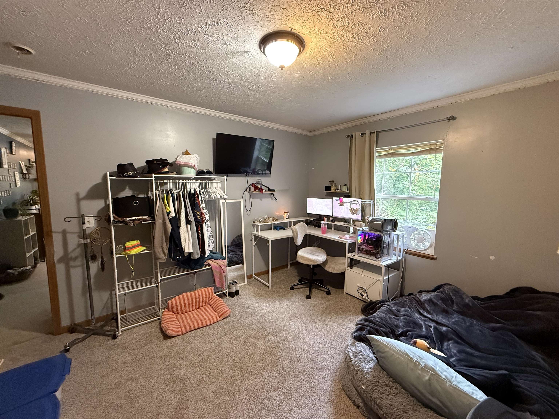
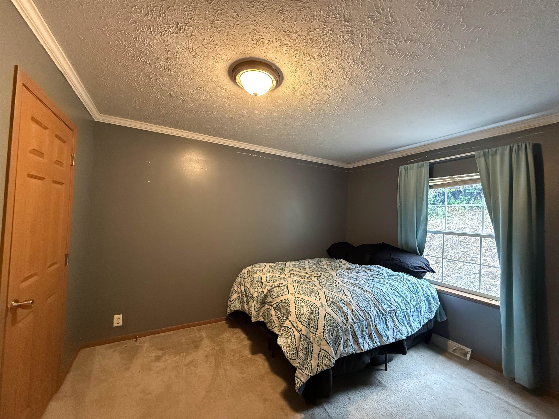
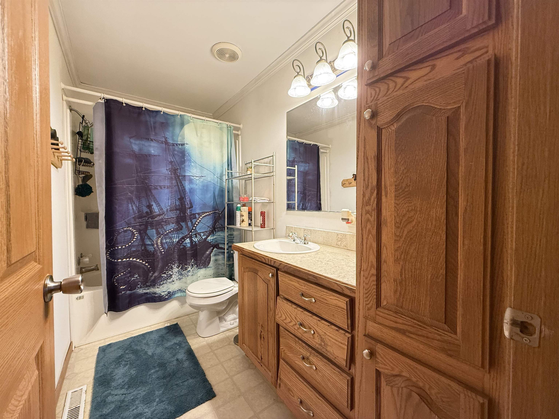
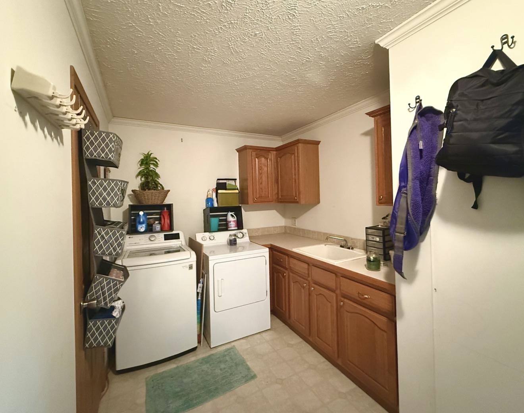
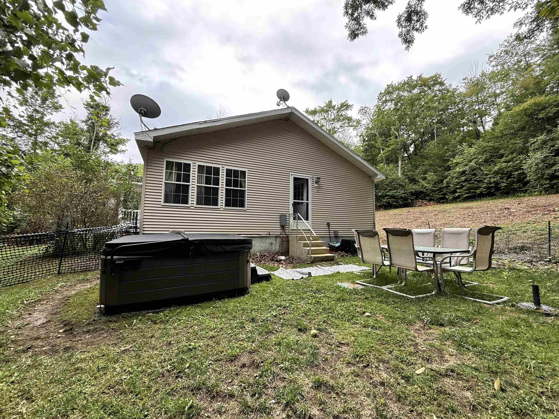
Enjoy the effortless flow and convenience of single-level living in this 3-bedroom, 2-bathroom manufactured home. Thoughtfully set back above the road on a private, expansive 1+ acre lot. A long driveway leads to the property, offering enhanced privacy and curb appeal. Inside, the inviting open floor plan is anchored by an expansive kitchen with abundant storage and a bright dining nook that seamlessly connects to a dedicated laundry room with a utility sink. Generously sized bedrooms provide comfortable accommodations throughout, led by a primary suite featuring a spacious ensuite complete with a double vanity, large soaking tub, separate shower, and exceptional cabinet storage. Outside, enjoy the spacious yard and outdoor space, complete with a hot tub included with the sale.
Details
| MLS # | 5108455 |
|---|---|
| Listing Type | For Sale |
| Style | House |
| Sub-Type | Resale |
| Status | (31) Under Contract - Active Under Contract |
| Year | 2004 |
| Days On Site | 32 |
| Listing Provided By | Brattleboro Area Realty | Michaela Lawyer |
Features
| Bed(s) | 3 |
|---|---|
| Bath(s) | 2 Total |
| Story(s) | 1 |
| Zoning | Rural Residential |
| Acreage | 1.22 |
Interior
| Rooms Total | 8 |
|---|---|
| Cooling | Central Air |
| Heating | Oil, Hot Air |
| Interior Features | Ceiling Fan(s), Dining Area, Hot Tub, Kitchen Island, Primary BR w/ BA, Soaking Tub, 1st Floor Laundry |
| Appliances | Dishwasher, Dryer, Range Hood, Microwave, Gas Range, Refrigerator, Washer |
Exterior
| Exterior Features | Hot Tub |
|---|---|
| Roof | Shingle |
| Construction Materials | Vinyl Siding |
| Foundation Details | Concrete Slab |
| Lot Features | Sloped, Rural |
| Accessibility Features | 1st Floor Bedroom, Bathroom w/Step-in Shower, Bathroom w/Tub, No Stairs, One-Level Home, Paved Parking, 1st Floor Laundry |
Parking
| Garage Yes / No | No |
|---|---|
| Parking Features | Driveway, Off Street, Paved |
Utilities
| Utilities | Cable Available |
|---|---|
| Electric | Circuit Breakers |
| Sewer | Shared Septic |
Taxes
| Tax Annual Amount | 3888.67 |
|---|---|
| Tax Year | 2026 |
Area Information
| State | VT |
|---|---|
| County | Bennington |
| City | Shaftsbury |
| Zip Code | 05262 |
| Area | VT Bennington |
| School District | Southwest Vermont |
| Elementary School | Shaftsbury Elem. School |
| High School | Mt.Anthony |
| Listing VS Median (in 05262) | |
Price: $204,000 low | high Med: $0 On site: 32 low | high Med: | |
Market Activity 05262
Request a showing
Request a showing
_20230518140439.png)
Copyright 2026 PrimeMLS. All rights reserved. This information is deemed reliable, but not guaranteed. The data relating to real estate displayed on this Site comes in part from the IDX Program of PrimeMLS. The information being provided is for consumers’ personal, non-commercial use and may not be used for any purpose other than to identify prospective properties consumers may be interested in purchasing.
Contact
Learn More About This Property

| State | VT |
|---|---|
| County | Bennington |
| City | Shaftsbury |
| Zip Code | 05262 |
| Area | VT Bennington |
| School District | Southwest Vermont |
| Elementary School | Shaftsbury Elem. School |
| High School | Mt.Anthony |
| Listing VS Median (in 05262) | |
Price: $204,000 low | high Med: $0 On site: 32 low | high Med: | |