


Description
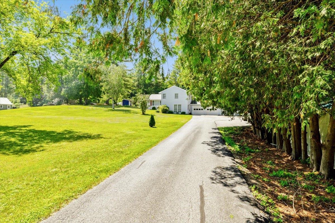
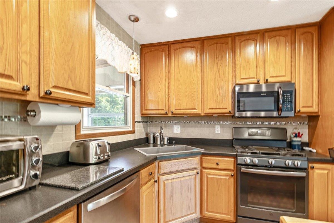
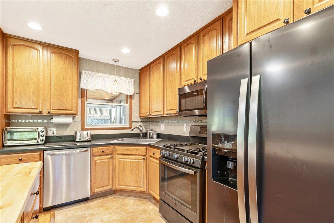
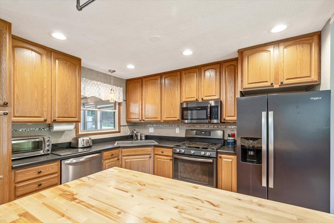
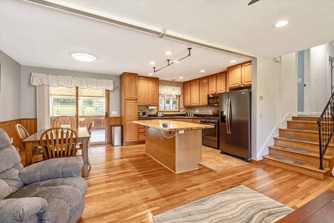
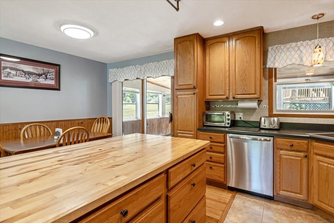
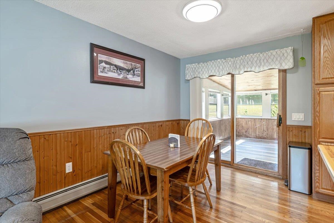
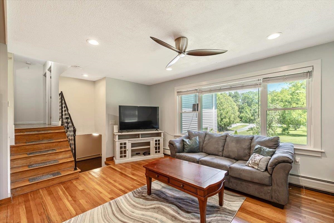
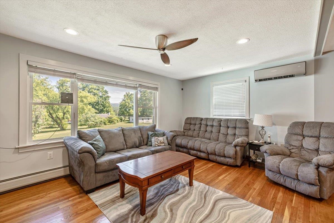
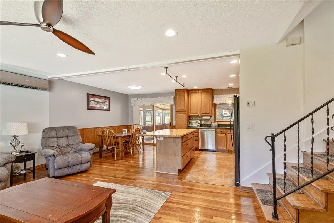
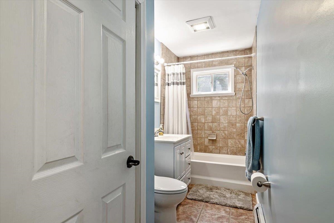
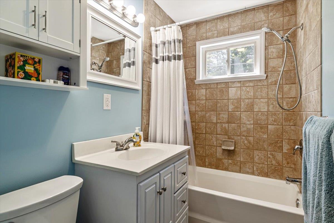
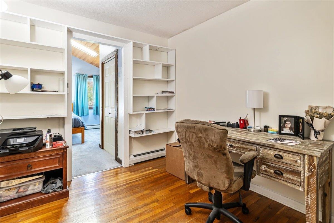
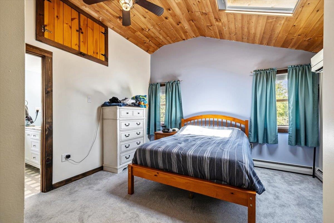
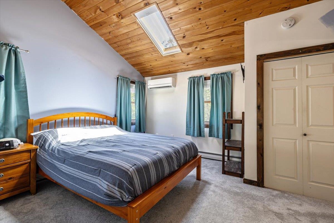
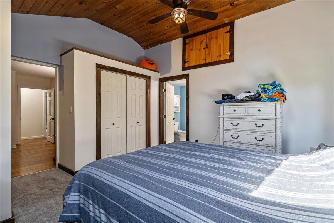
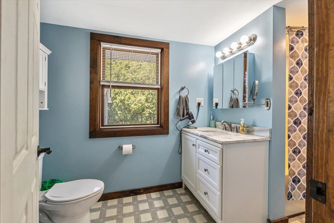
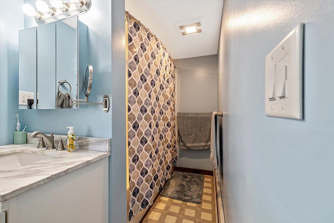
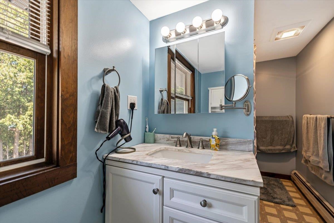
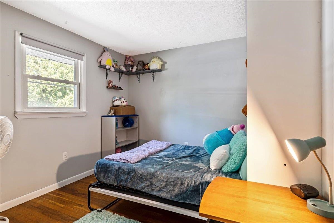
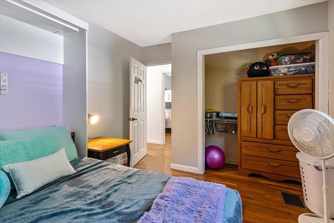
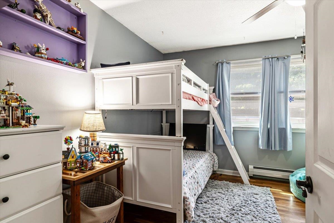
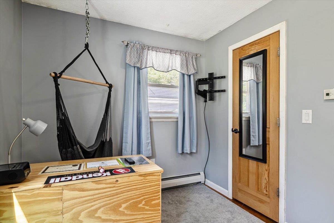
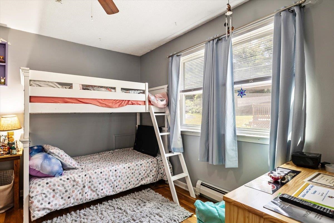
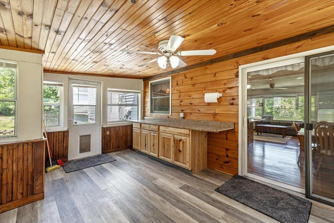
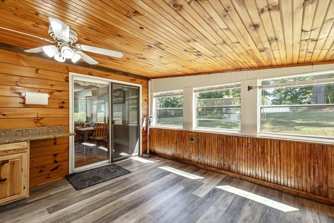
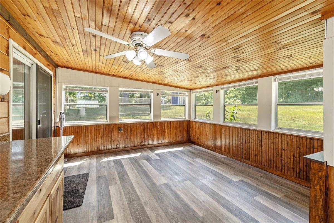
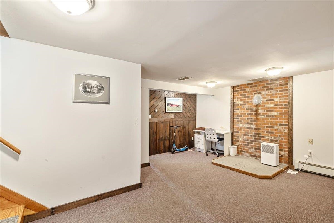
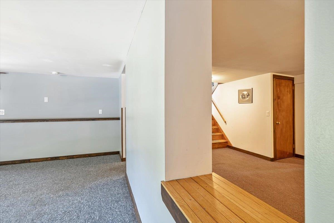
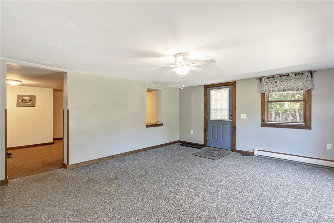
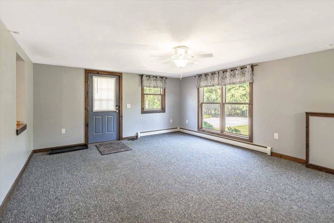
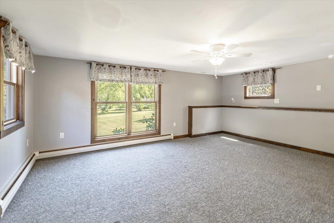
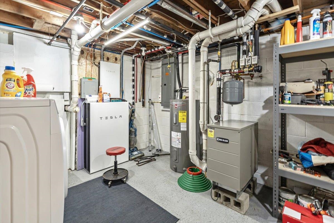
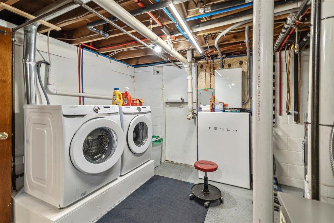
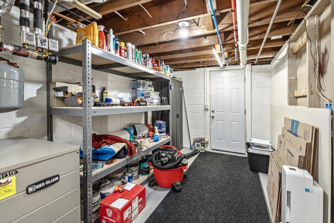
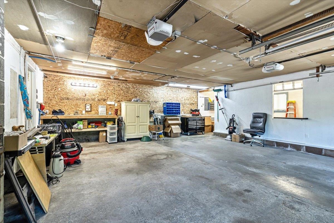
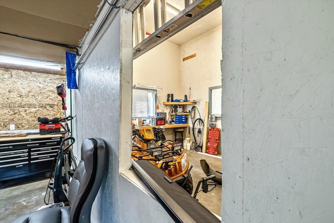
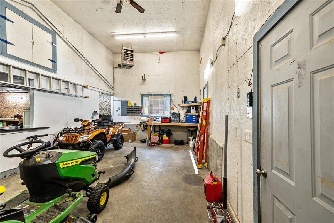
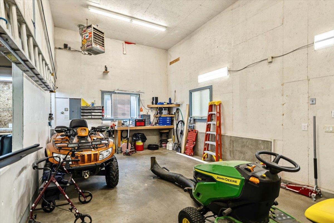
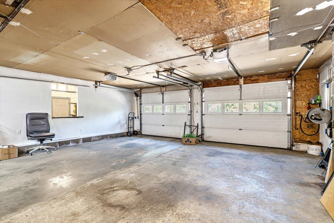
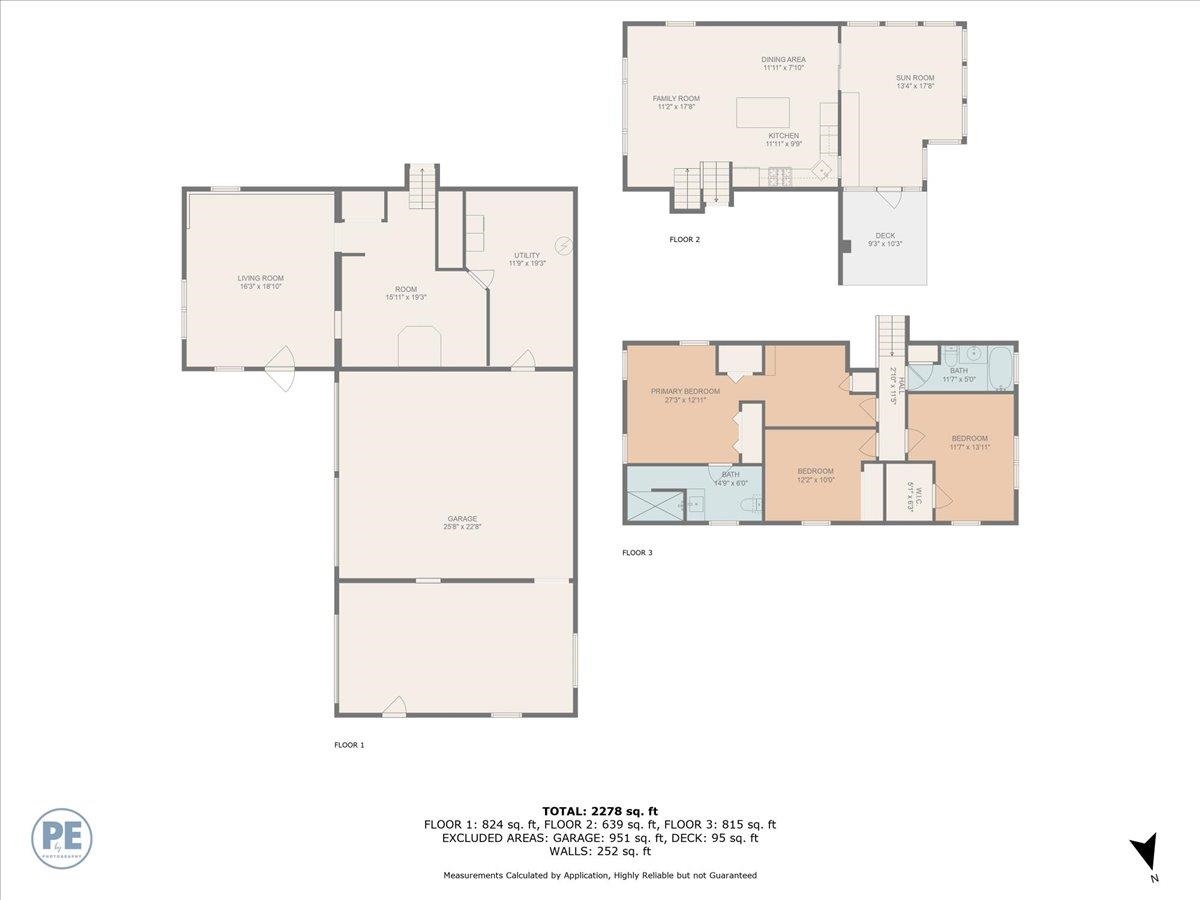
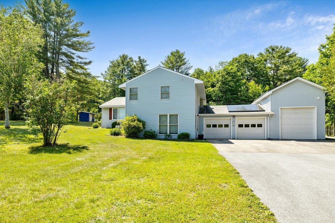
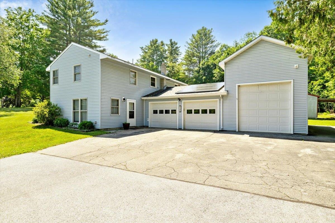
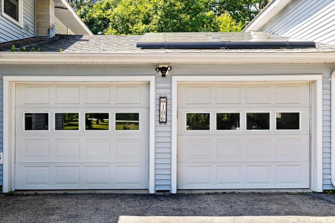
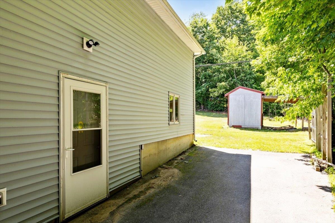
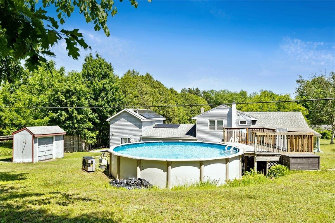
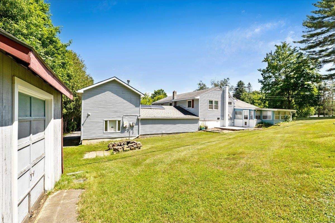
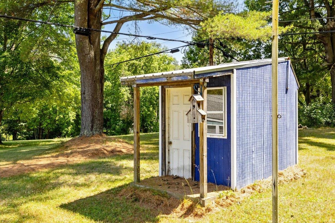
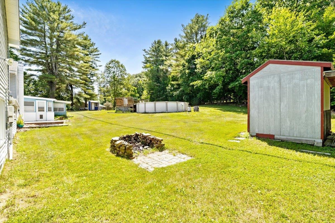
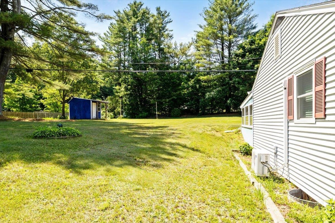
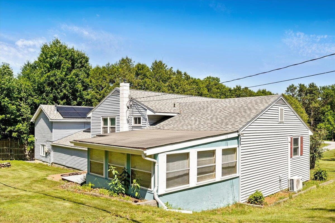
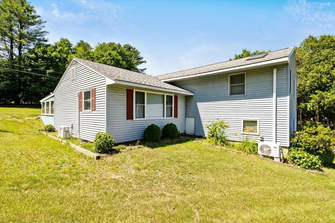
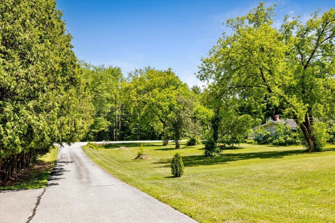
BACK ON THE MARKET - another opportunity to make this property yours! Space, versatility, and standout features come together in this inviting Milton home, privately set back from the road on over an acre. Inside, the bright living room welcomes you with hardwood floors and a large picture window, while the spacious kitchen features abundant cabinetry, a center island, and an easy flow into the enclosed three-season porch a great spot to entertain, unwind, or take in views of the backyard. Upstairs, you'll find three bedrooms and two full bathrooms, including a spacious primary suite with vaulted ceilings, a private bath, mini-split, and an additional room perfect for a home office, nursery, reading nook, or dressing area. The finished lower level adds even more living space with a large family room, additional bonus area, and wood stove, giving you plenty of flexibility for a game room, home gym, media space, or whatever suits your lifestyle. Outside is where this property really shines. Enjoy summer days in the above-ground heated pool, evenings around the outdoor fireplace, and plenty of room for gardening, recreation, or gatherings throughout the spacious yard. An outdoor shed provides additional storage, while owned solar panels offer the added benefit of energy efficiency. Car enthusiasts, hobbyists, and anyone needing extra workspace will appreciate the impressive three-car garage, including a heated third bay with an oversized door ideal for a workshop, home business, recreational equipment, or additional storage. Conveniently located near Arrowhead Lake and just minutes from schools, shopping, dining, and everyday amenities, this home offers a combination of privacy, space, and functionality that's hard to find. Come see everything this Milton property has to offer!
Details
| MLS # | 5102828 |
|---|---|
| Listing Type | For Sale |
| Style | House |
| Sub-Type | Resale |
| Status | (10) Active - Active |
| Year | 1968 |
| Days On Site | 67 |
| Listing Provided By | M Realty | Sherry Corbeil |
Features
| Bed(s) | 3 |
|---|---|
| Bath(s) | 2 Total |
| Garage | 3 |
| Pool | Yes |
| Story(s) | 3 |
| Zoning | Res |
| Acreage | 1.10 |
Interior
| Rooms Total | 5 |
|---|---|
| Cooling | Mini Split |
| Heating | Natural Gas, Baseboard, Hot Water |
| Interior Features | Kitchen/Dining, Primary BR w/ BA |
| Appliances | Dishwasher, Dryer, Microwave, Washer, Gas Stove, Natural Gas Water Heater |
Exterior
| Exterior Features | Deck, Garden, Above Ground Pool, Enclosed Porch |
|---|---|
| Roof | Shingle |
| Construction Materials | Wood Frame, Vinyl Siding |
| Foundation Details | Block, Concrete |
| Lot Features | Country Setting, Level |
Parking
| Garage Yes / No | Yes |
|---|---|
| Parking Features | Driveway, Attached |
Utilities
| Utilities | Cable |
|---|---|
| Electric | Circuit Breakers |
| Sewer | Leach Field, Private, Septic Tank |
Taxes
| Tax Annual Amount | 6230.7 |
|---|---|
| Tax Year | 2025 |
Area Information
| State | VT |
|---|---|
| County | Chittenden |
| City | Milton |
| Zip Code | 05468 |
| Area | VT Chittenden |
| Elementary School | Milton Elementary School |
| High School | MiltonSeni |
| Listing VS Median (in 05468) | |
Price: $498,000 low | high Med: $495,275 On site: 67 low | high Med: 524 | |
Market Activity 05468
Request a showing
Request a showing
_20230518140439.png)
Copyright 2026 PrimeMLS. All rights reserved. This information is deemed reliable, but not guaranteed. The data relating to real estate displayed on this Site comes in part from the IDX Program of PrimeMLS. The information being provided is for consumers’ personal, non-commercial use and may not be used for any purpose other than to identify prospective properties consumers may be interested in purchasing.
Contact
Learn More About This Property

| State | VT |
|---|---|
| County | Chittenden |
| City | Milton |
| Zip Code | 05468 |
| Area | VT Chittenden |
| Elementary School | Milton Elementary School |
| High School | MiltonSeni |
| Listing VS Median (in 05468) | |
Price: $498,000 low | high Med: $495,275 On site: 67 low | high Med: 524 | |
