
100 Russell Lane,North Hero, VT 05474
North Hero, VT 05474

Description
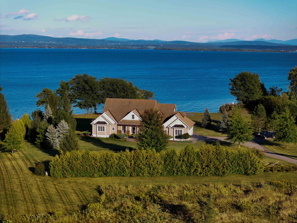
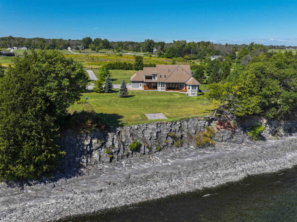
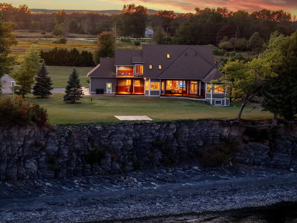
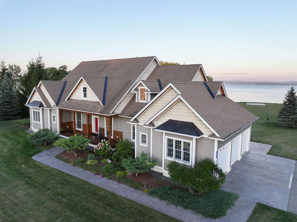
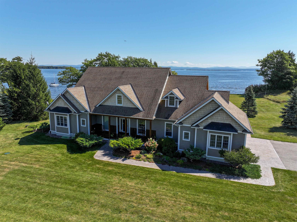
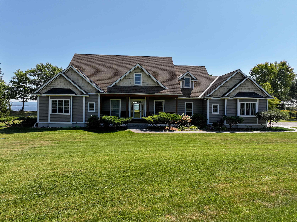
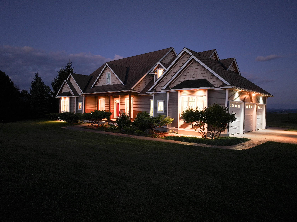
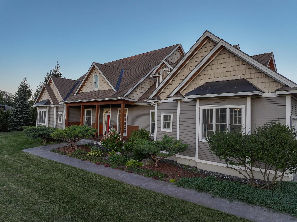
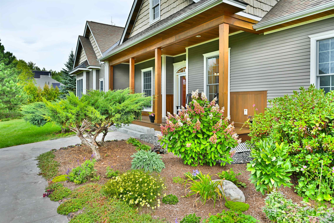
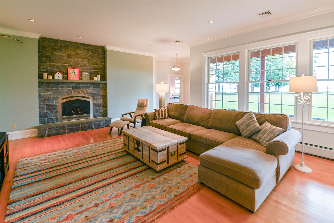
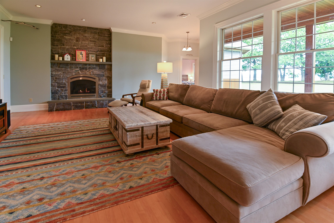
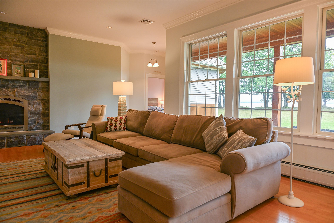
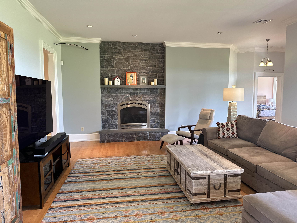
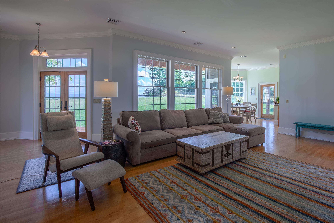
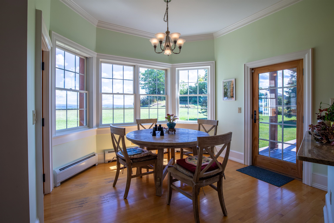
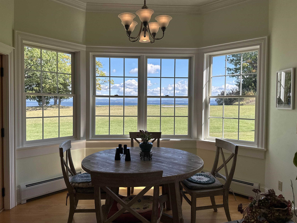
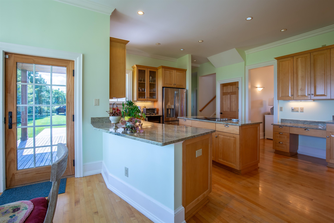
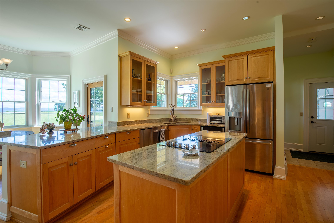
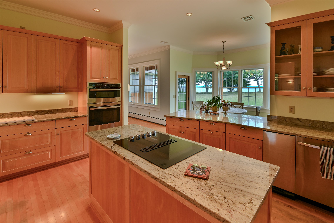
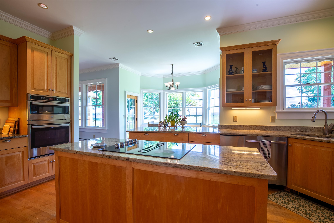
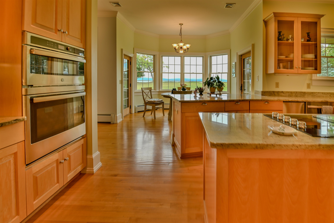
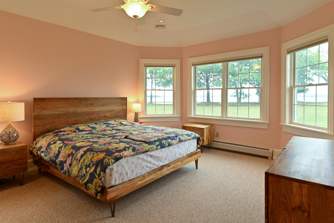
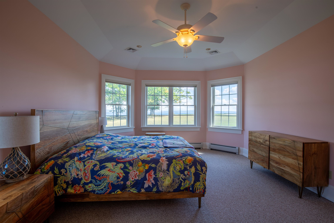
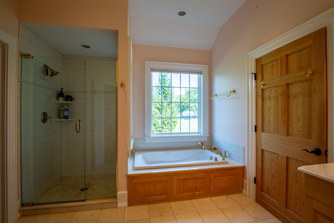
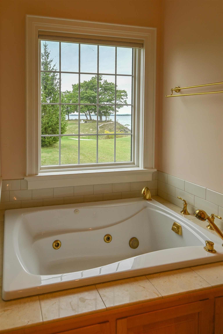
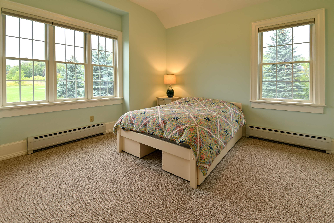
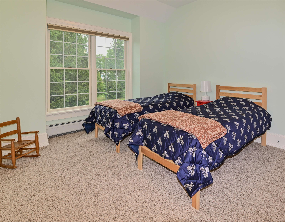
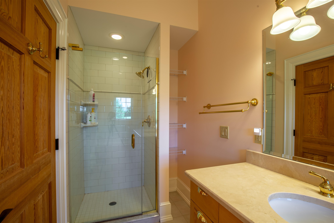
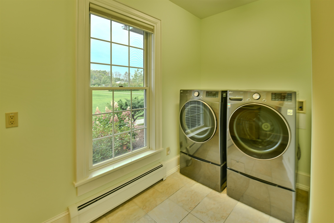
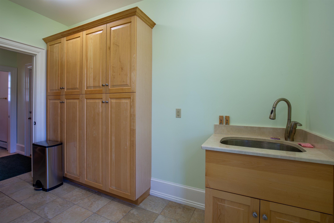
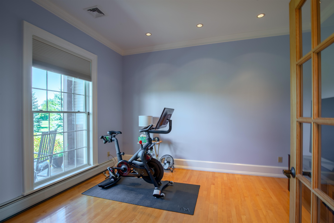
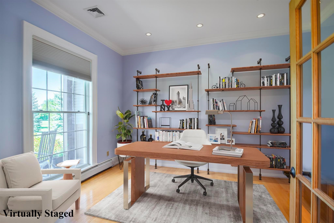
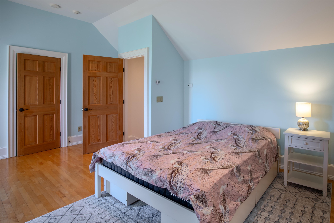
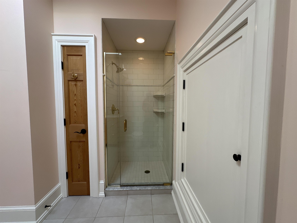
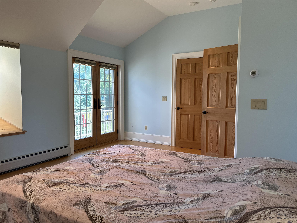
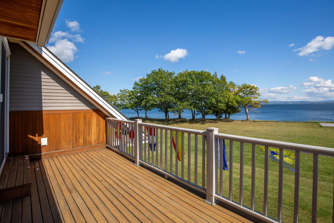
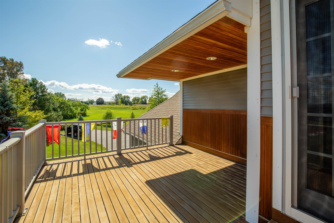
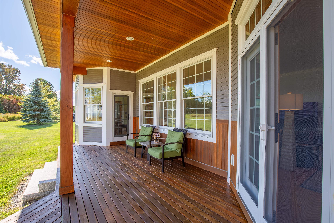
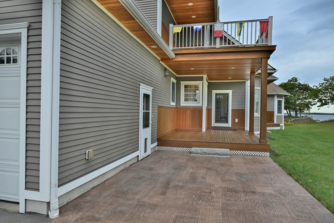
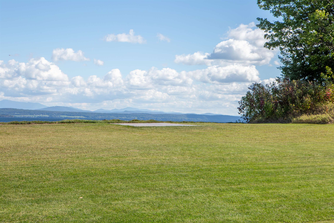
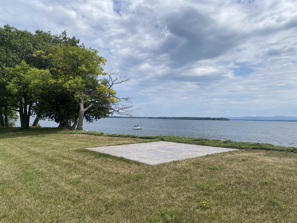
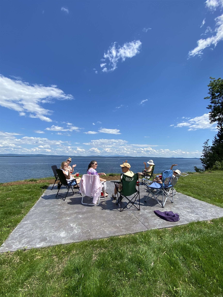
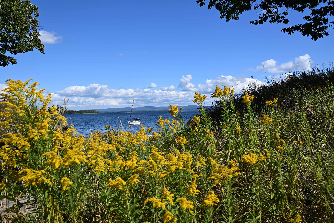
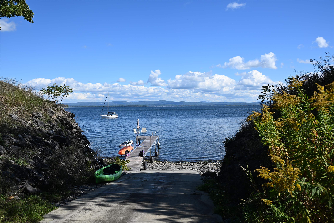
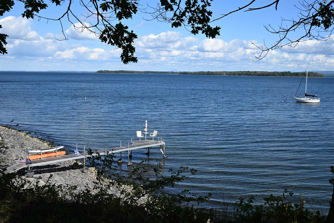
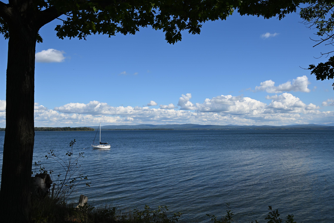
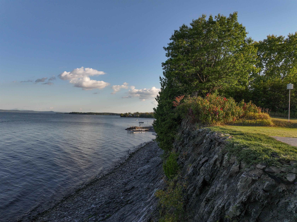
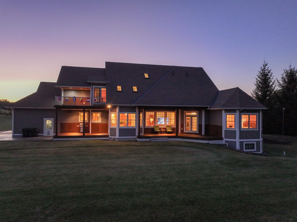
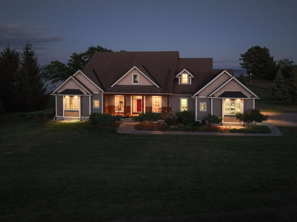
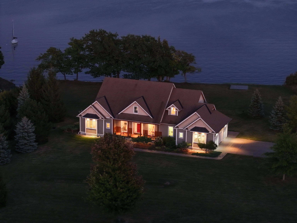
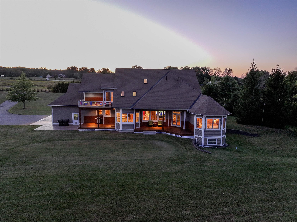
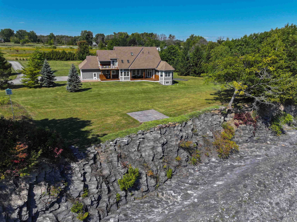
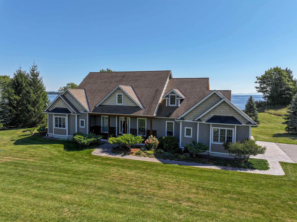
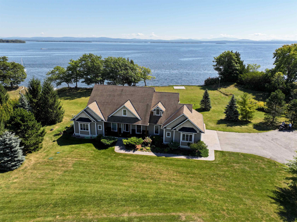
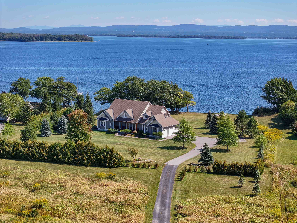
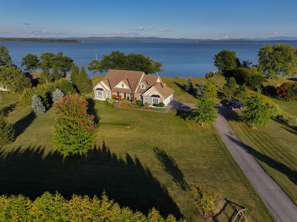
Experience the ultimate lakeside living at this custom-built luxury waterfront home offering 240 feet of pristine Lake Champlain shoreline with panoramic easterly views of the Green Mountains and it's own semi-private boat ramp! Spread out over 3,000 sqft of finished living space, the home was designed to maximize its spectacular waterfront setting, with lake views from nearly every room. The expansive first-floor primary suite offers sweeping water views and a luxurious bath with jetted tub, while soaring 10-foot ceilings create a grand sense of space. The lake-facing kitchen and dining area are ideal for entertaining, featuring imported granite counters, a peninsula, center island, and stainless GE profile appliances. The adjoining great room offers a dramatic floor-to-ceiling stone-veneered gas fireplace, creating a warm gathering space for relaxing year-round. Two additional first-floor bedrooms share a full bath, while the upper-level bedroom suite features a private en suite bath and balcony overlooking the lake. A heated 3 bay garage provides direct access to the mudroom/laundry room with custom built-ins for seasonal gear. Outside, a Brazilian hardwood front porch and back deck leads to a stamped concrete patio and exceptionally landscaped grounds with mature gardens and privacy plantings throughout. A stamped concrete observation deck offers an exceptional vantage point overlooking the private shoreline, lake, and mountains. The full basement features 10-foot walls and egress windows, providing excellent potential for future finished space, recreation areas, or additional living accommodations. Recent upgrades include all-new HVAC systems and upgraded kitchen appliances with gas & electric connections in place for the downdraft cooktop. A rare combination of luxury, privacy, recreation, and breathtaking scenery, this exceptional waterfront property offers the opportunity to enjoy Lake Champlain in every season and create lasting memories for years to come.
Details
| MLS # | 5111097 |
|---|---|
| Listing Type | For Sale |
| Style | House |
| Sub-Type | Resale |
| Status | (30) Under Contract - Pending |
| Year | 2008 |
| Days On Site | 15 |
| Listing Provided By | Flex Realty | Elliot Rocheleau |
Features
| Bed(s) | 4 |
|---|---|
| Bath(s) | 4 Total |
| Garage | 3 |
| Basement | Y |
| Story(s) | 1 |
| Zoning | Residential |
| Acreage | 5.30 |
| Water Front | Yes |
Interior
| Rooms Total | 13 |
|---|---|
| Cooling | Central Air, Zoned |
| Heating | Baseboard, Hot Water, Zoned, Gas Fireplace |
| Interior Features | Central Vacuum, Attic with Hatch/Scuttle, Blinds, Dining Area, Gas Fireplace, 1 Fireplace, Kitchen Island, Kitchen/Dining, Kitchen/Living, Enrgy Rtd Lite Fixture(s), LED Lighting, Living/Dining, Primary BR w/ BA, Natural Light, Security, Skylight, Surround Sound Wiring, Walk-In Closet(s), Programmable Thermostat, 1st Floor Laundry |
| Appliances | Down Draft, Electric Cooktop, ENERGY STAR Qualified Dishwasher, Disposal, ENERGY STAR Qualified Dryer, Microwave, Wall Oven, Electric Range, ENERGY STAR Qualified Refrigerator, ENERGY STAR Qualified Washer, Owned Water Heater, Tankless Water Heater, Wine Cooler, Exhaust Fan |
Exterior
| Exterior Features | Boat Launch, Balcony, Deck, Garden, Natural Shade, Patio, Covered Porch, Double Pane Window(s), ENERGY STAR Qual Windows |
|---|---|
| Roof | Architectural Shingle |
| Construction Materials | Wood Frame |
| Foundation Details | Poured Concrete |
| Lot Features | Pasture, Landscaped, Level, Mountain View, Open Lot, Subdivided, Views |
| Accessibility Features | 1st Floor 1/2 Bathroom, 1st Floor 3/4 Bathroom, 1st Floor Bedroom, 1st Floor Full Bathroom, 1st Floor Hrd Surfce Flr, Accessible Common Area, Hard Surface Flooring, One-Level Home, Paved Parking, 1st Floor Laundry |
Parking
| Garage Yes / No | Yes |
|---|---|
| Parking Features | Auto Open, Heated Garage, Driveway, Garage, Off Street, Attached |
Utilities
| Utilities | Propane, Underground Utilities |
|---|---|
| Electric | 200+ Amp Service, Circuit Breakers |
| Sewer | 1000 Gallon, Concrete, Mound Leach Field, Private |
Taxes
| Tax Annual Amount | 18824.64 |
|---|---|
| Tax Year | 2026 |
Area Information
| State | VT |
|---|---|
| County | Grand Isle |
| City | North Hero |
| Zip Code | 05474 |
| Area | VT Grand Isle |
| School District | Grand Isle School District |
| Elementary School | Grand Isle School |
| High School | Choice |
| Listing VS Median (in 05474) | |
Price: $1,489,000 low | high Med: $0 On site: 15 low | high Med: | |
Market Activity 05474
Request a showing
Request a showing
_20230518140439.png)
Copyright 2026 PrimeMLS. All rights reserved. This information is deemed reliable, but not guaranteed. The data relating to real estate displayed on this Site comes in part from the IDX Program of PrimeMLS. The information being provided is for consumers’ personal, non-commercial use and may not be used for any purpose other than to identify prospective properties consumers may be interested in purchasing.
Contact
Learn More About This Property

| State | VT |
|---|---|
| County | Grand Isle |
| City | North Hero |
| Zip Code | 05474 |
| Area | VT Grand Isle |
| School District | Grand Isle School District |
| Elementary School | Grand Isle School |
| High School | Choice |
| Listing VS Median (in 05474) | |
Price: $1,489,000 low | high Med: $0 On site: 15 low | high Med: | |