
 In-Person: 10/11 1:00 PM - 3:00 PM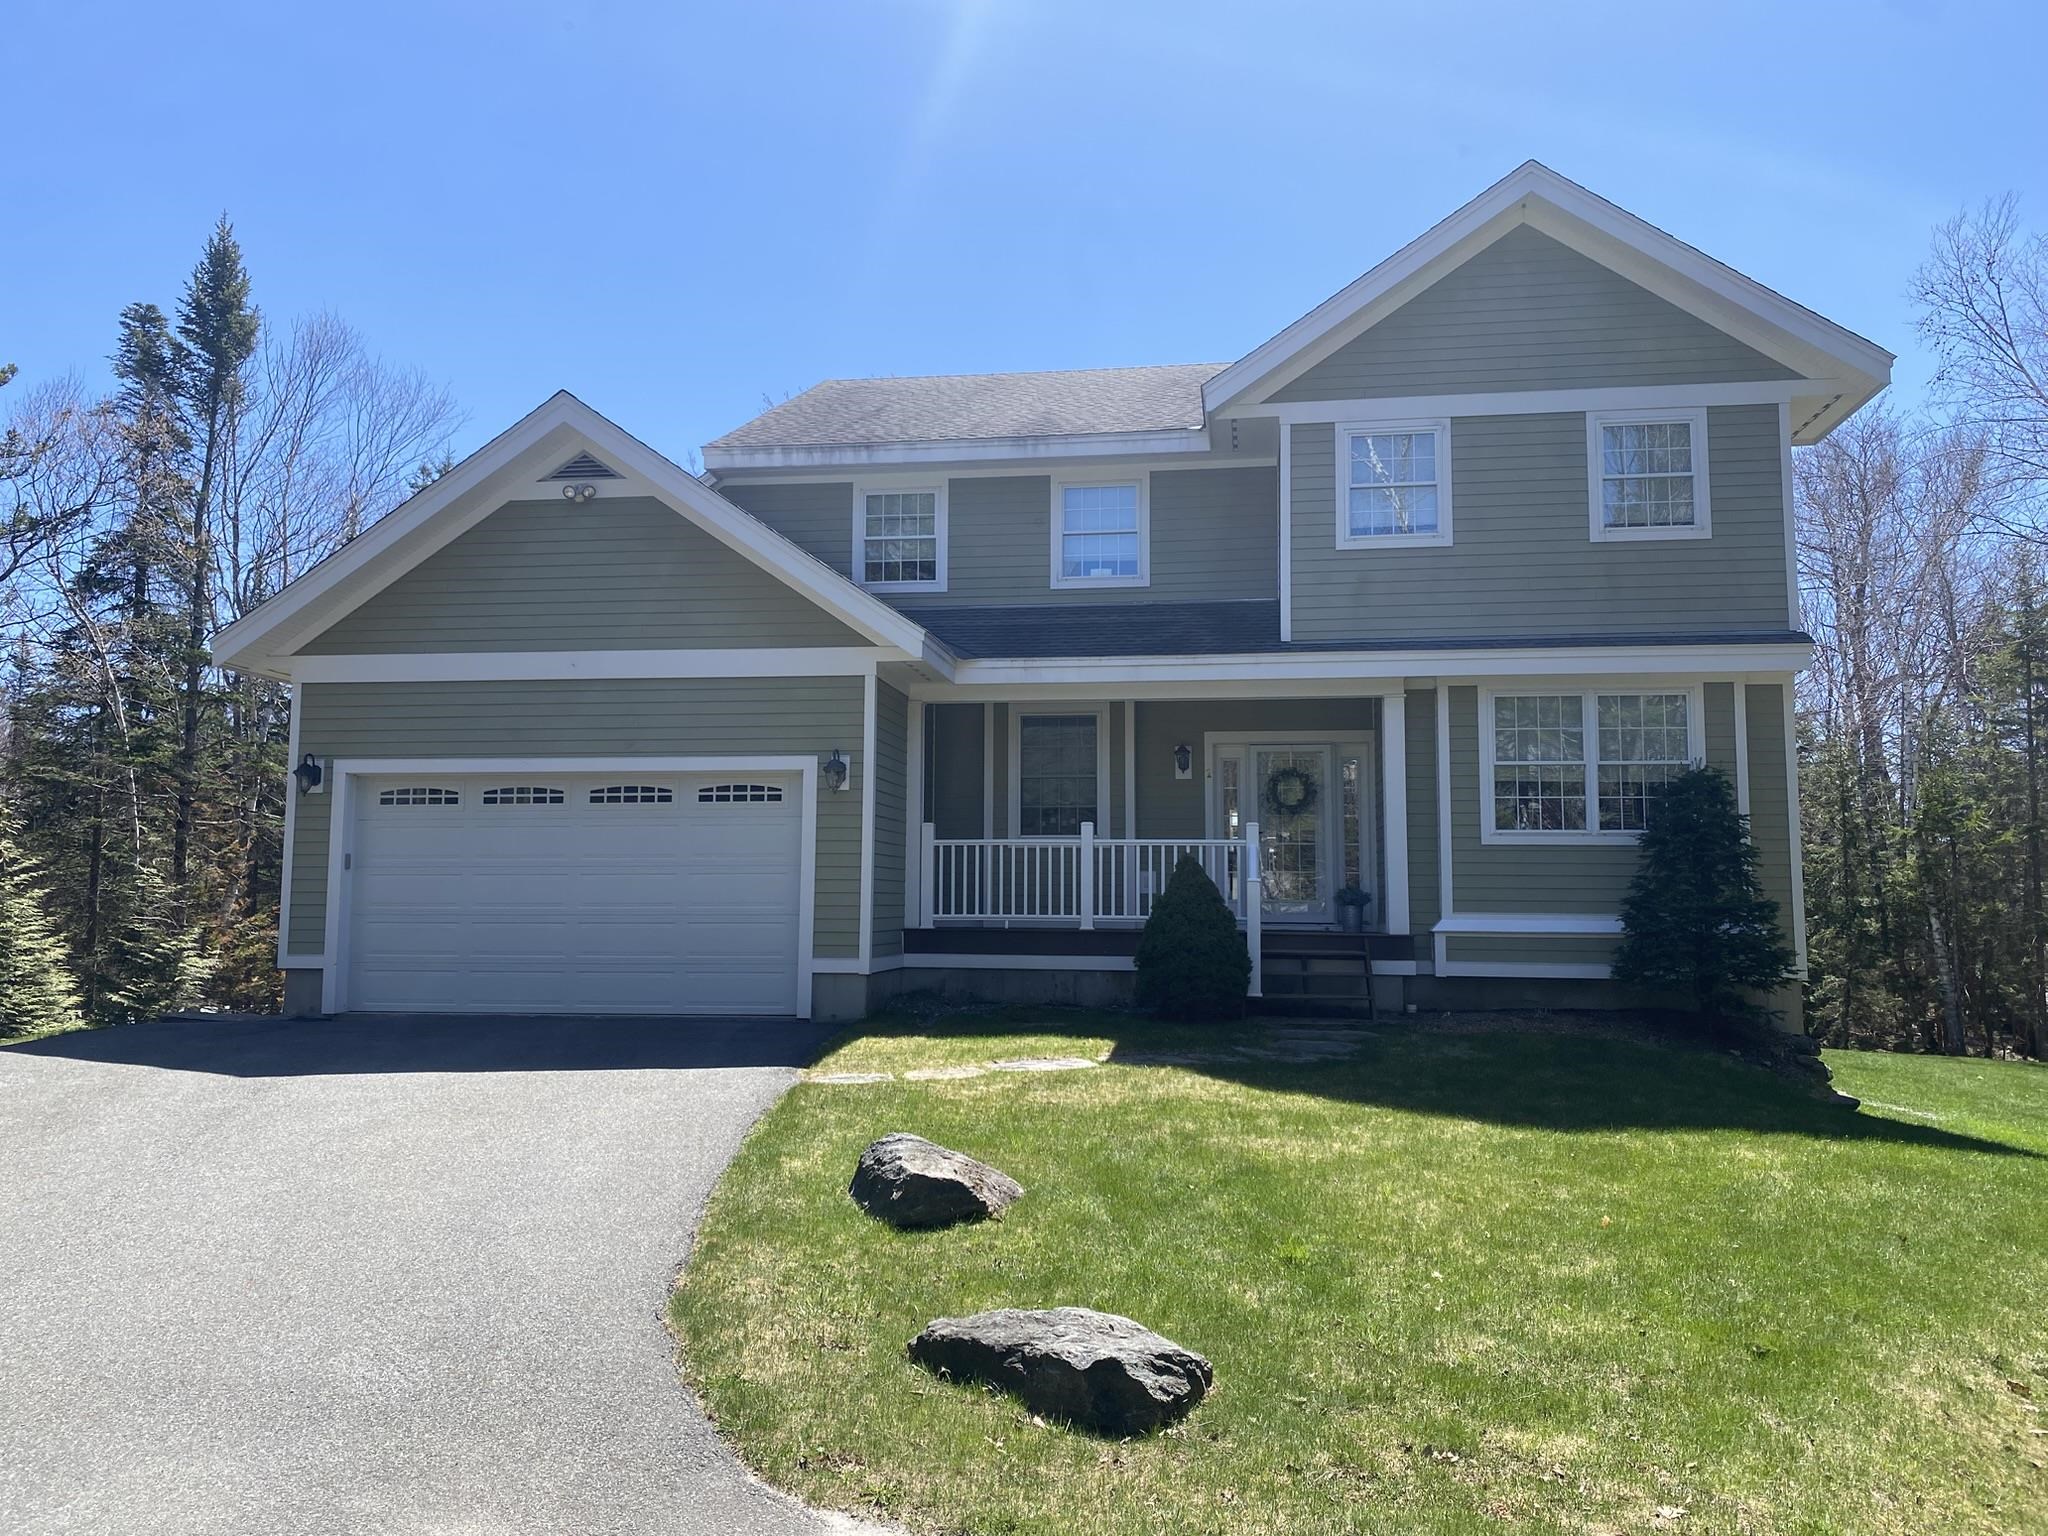

Description
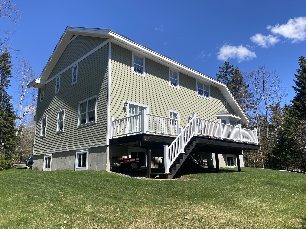
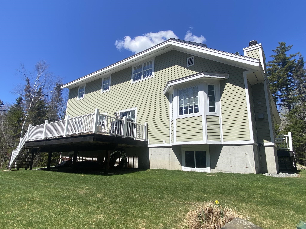
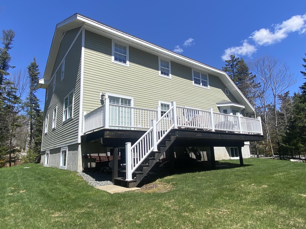
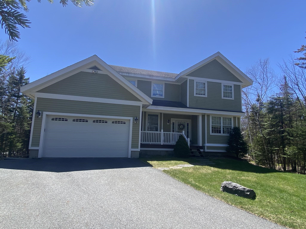
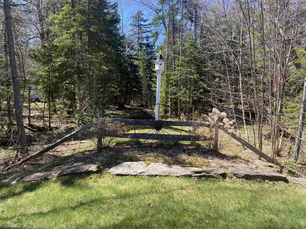
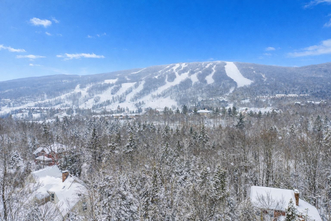
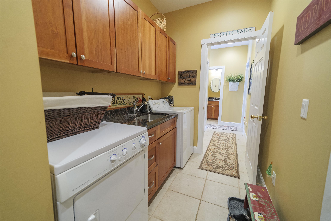
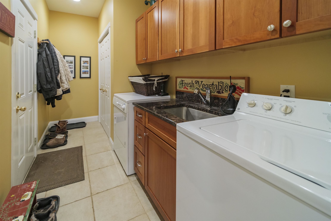
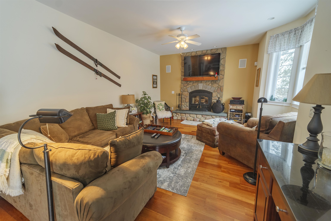
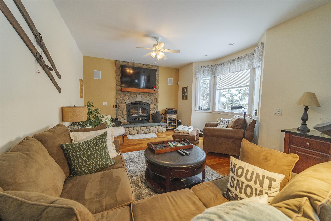
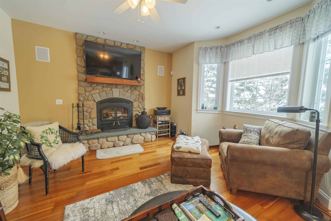
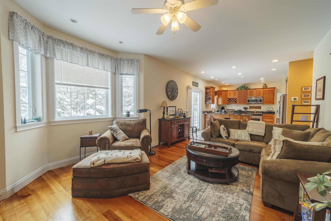
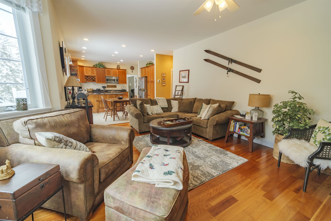
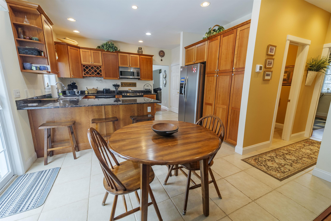
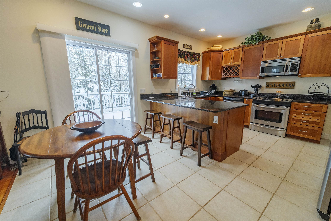
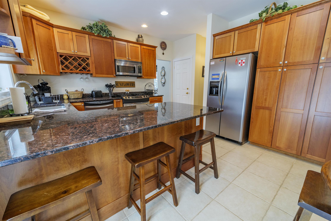
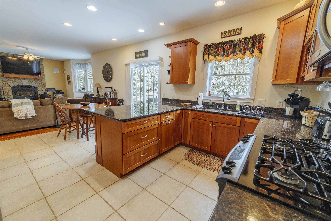
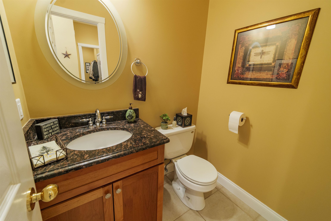
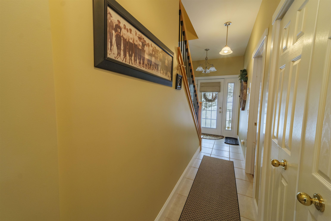
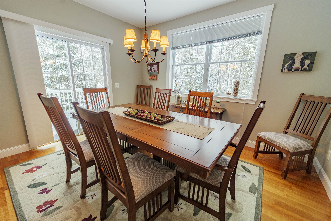
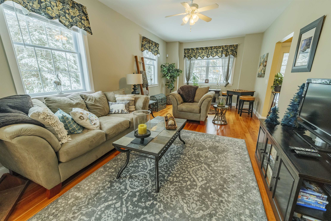
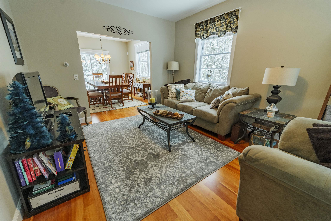
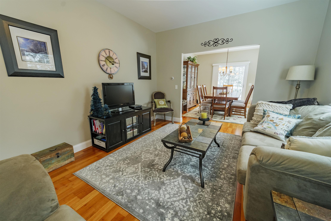
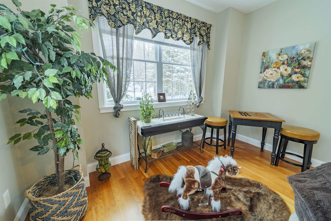
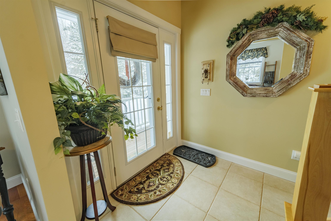
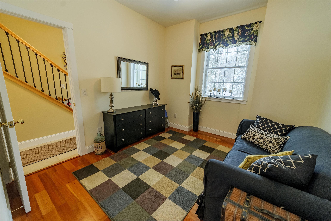
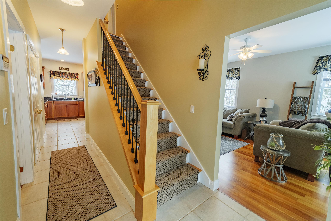
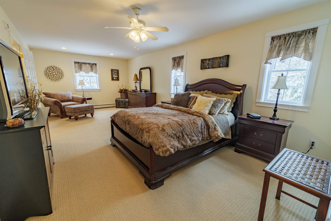
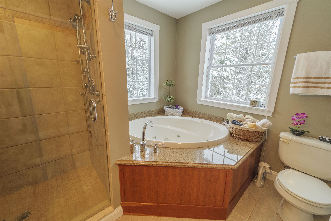
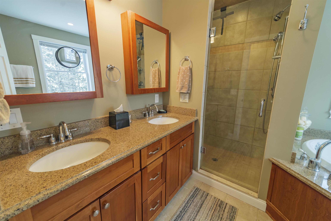
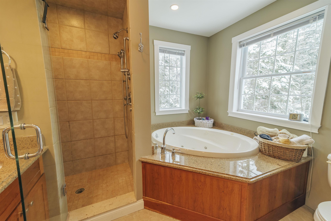
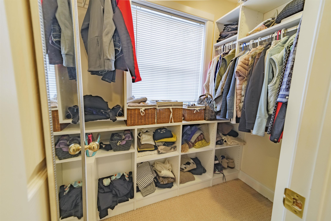
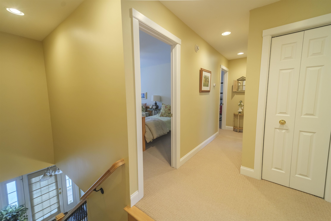
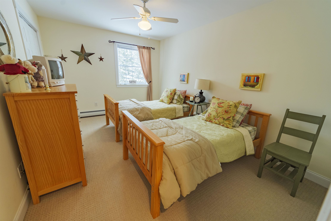
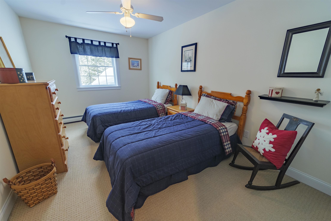
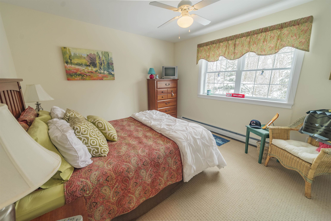
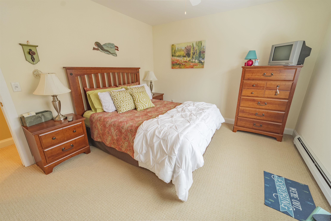
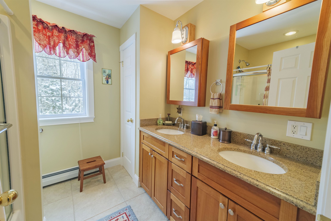
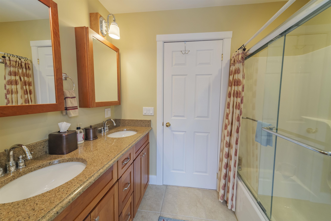
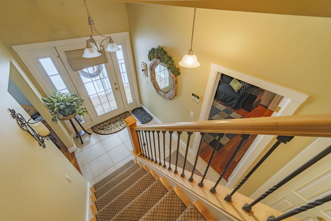
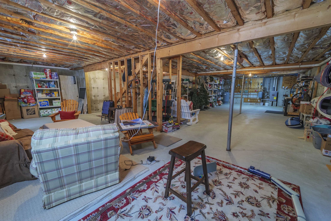
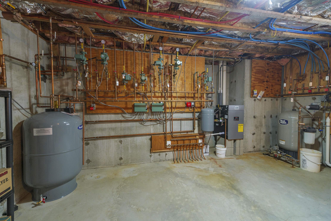
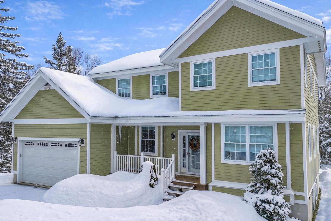
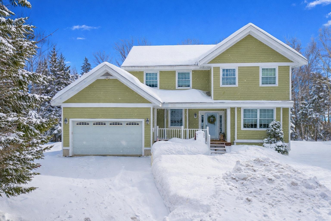
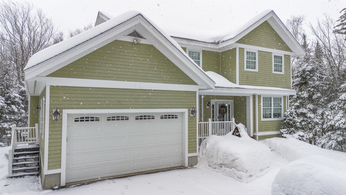
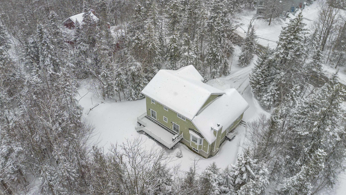
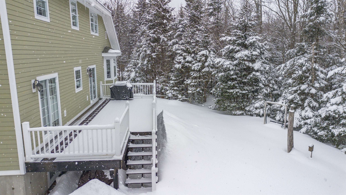
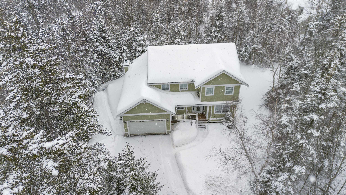
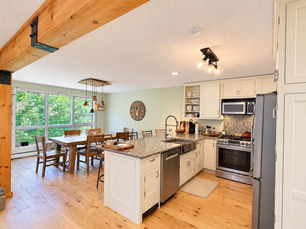
Custom-built 4-bedroom, 2.5-bath home ideally located less than a mile from Mount Snow. The main level welcomes you with an inviting foyer off the covered front porch and offers a well-designed layout featuring a spacious living room, formal dining room, comfortable family room, versatile den, and a well-appointed kitchen. Additional conveniences include a half bath, dedicated laundry area, and a functional mudroom for easy everyday living. Upstairs, the primary suite provides a relaxing retreat with a walk-in closet and a private ensuite bath complete with a jetted soaking tub, tiled shower with dual shower heads, and quality finishes. Three additional bedrooms and a full bath complete the upper level, offering ample space for guests or family. The full unfinished 1,300 sq ft basement provides excellent storage or future expansion potential, with utilities neatly positioned along the back wall and hookups for plumbing for a ¾ bath. 22x20 attached 2-car garage. The home is tastefully furnished and showcases numerous upgrades, including granite countertops in the kitchen and baths, an efficient River Rock fireplace with a heatilator insert, and radiant heat throughout the first floor, basement, and attached garage. Outdoor living is highlighted by a large mahogany rear deck, perfect for entertaining or relaxing while enjoying seasonal winter mountain views. An alarm system adds peace of mind, making this well-maintained property a comfortable year-round retreat or primary residence.
Details
| MLS # | 5111304 |
|---|---|
| Listing Type | For Sale |
| Style | House |
| Sub-Type | Resale |
| Status | (10) Active - Active |
| Year | 2006 |
| Days On Site | 13 |
| Listing Provided By | Deerfield Valley Real Estate | Jennifer Densmore |
Features
| Bed(s) | 4 |
|---|---|
| Bath(s) | 3 Total |
| Garage | 2 |
| Basement | Y |
| Story(s) | 2 |
| Zoning | residential |
| Acreage | 0.57 |
Interior
| Rooms Total | 10 |
|---|---|
| Cooling | None |
| Heating | Propane, Baseboard, Radiant Floor |
| Interior Features | Blinds, Cathedral Ceiling(s), Ceiling Fan(s), Dining Area, Wood Fireplace, 1 Fireplace, Primary BR w/ BA, Natural Light, Walk-In Closet(s), 1st Floor Laundry |
| Appliances | Dishwasher, Dryer, Microwave, Gas Range, Refrigerator, Washer |
Exterior
| Exterior Features | Deck |
|---|---|
| Roof | Asphalt Shingle |
| Construction Materials | Clapboard, Composition Exterior |
| Foundation Details | Poured Concrete |
| Lot Features | Country Setting, Landscaped, Mountain View, Ski Area, Wooded |
Parking
| Garage Yes / No | Yes |
|---|---|
| Parking Features | Attached |
Utilities
| Utilities | Cable Available |
|---|---|
| Electric | 100 Amp Service, Circuit Breakers |
| Sewer | Public |
Taxes
| Tax Annual Amount | 11288.35 |
|---|---|
| Tax Year | 2026 |
Area Information
| State | VT |
|---|---|
| County | Windham |
| City | Dover |
| Zip Code | 05356 |
| Area | VT Windham |
| School District | Windham Central |
| Elementary School | Dover Elementary School |
| High School | Choice |
| Listing VS Median (in 05356) | |
Price: $749,900 low | high Med: $524,500 On site: 13 low | high Med: 562 | |
Market Activity 05356
Request a showing
Request a showing
_20230518140439.png)
Copyright 2026 PrimeMLS. All rights reserved. This information is deemed reliable, but not guaranteed. The data relating to real estate displayed on this Site comes in part from the IDX Program of PrimeMLS. The information being provided is for consumers’ personal, non-commercial use and may not be used for any purpose other than to identify prospective properties consumers may be interested in purchasing.
Contact
Learn More About This Property

| Open House |
|---|
| In-Person 10/11 1:00 PM - 3:00 PM |
| State | VT |
|---|---|
| County | Windham |
| City | Dover |
| Zip Code | 05356 |
| Area | VT Windham |
| School District | Windham Central |
| Elementary School | Dover Elementary School |
| High School | Choice |
| Listing VS Median (in 05356) | |
Price: $749,900 low | high Med: $524,500 On site: 13 low | high Med: 562 | |
 | $625,00017a Silver BirchDover, VT 05356 |